
3685 ELLA JO WAY, De Pere, WI 54115
Local realty services provided by:ERA MyPro Realty
Listed by: jennifer dittmann
Office: providence real estate, llc.
MLS#:50331791
Source:Metro MLS
3685 ELLA JO WAY,De Pere, WI 54115
$590,000
- 3 Beds
- 3 Baths
- 1,895 sq. ft.
- Single family
- Pending
Price summary
- Price:$590,000
- Price per sq. ft.:$311.35
About this home
Style and function come together in this thoughtfully designed new-construction ranch by Black Diamond Builders in Highland Ridge Subdivision. The kitchen features quartz countertops, a large pantry with countertop, a tiled backsplash, soft-close cabinetry and included stainless steel appliances. Premium light fixtures by Inspired Spaces add a stylish finishing touch. Enjoy the covered back porch, extra deep garage stall with access to the basement, glass shower door and Ring doorbell. Lawn to be seeded prior to closing. Located in the West De Pere School District, walking distance to Sand Acres Park.
Contact an agent
Home facts
- Year built:2026
- Subdivision & Development:Highland Ridge
- Listing ID #:50331791
- Added:51 day(s) ago
- Updated:October 06, 2026 at 03:55 PM
Rooms and interior
- Bedrooms:3
- Total bathrooms:3
- Full bathrooms:2
- Bathrooms Description:At least 1 Tub, Stubbed For Bathroom on Lower
- Kitchen Description:Dishwasher, Disposal, Microwave, On Main Level, Range/Oven, Refrigerator
- Bedroom Description:Master Bedroom On Main Level, Walk-In Closet(s)
- Basement Description:Full
- Living area:1,895 sq. ft.
Heating and cooling
- Cooling:Central Air, Forced Air
- Heating:Forced Air, Natural Gas
Structure and exterior
- Year built:2026
- Building area:1,895 sq. ft.
- Lot area:0.27 Acres
- Architectural Style:Ranch
- Construction Materials:Brick/Stone, Stone, Vinyl
- Exterior Features:Patio
- Foundation Description:Poured Concrete
- Levels:1 Story
Schools
- High school:Depere West--Depere
- Elementary school:Hemlock Creek-W Depere
Utilities
- Water:Municipal Water
- Sewer:Municipal Sewer
Finances and disclosures
- Price:$590,000
- Price per sq. ft.:$311.35
Features and amenities
- Appliances:Dishwasher, Disposal, Microwave, Refrigerator
- Amenities:High Speed Internet, Pantry
Parking
- Parking description:3 Car Garage, Garage - Attached, Garage - Basement Access
- Garage spaces:3
New listings near 3685 ELLA JO WAY
- New
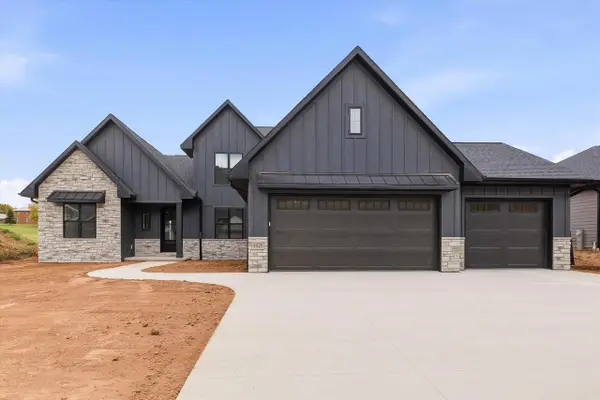 $899,900Active5 beds 4 baths3,635 sq. ft.
4925 BIG SKY, De Pere, WI 54115
MLS# 50334473Listed by: KELLER WILLIAMS GREEN BAY - New
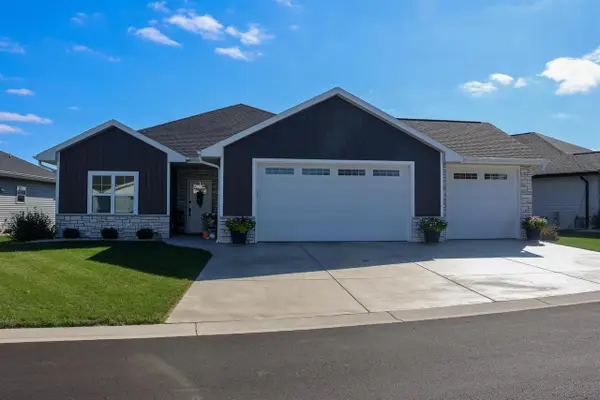 $474,900Active2 beds 2 baths1,634 sq. ft.
1266 AUTUMN FIELD LANE, De Pere, WI 54115
MLS# 50334459Listed by: OPEN ROAD HOME REAL ESTATE - New
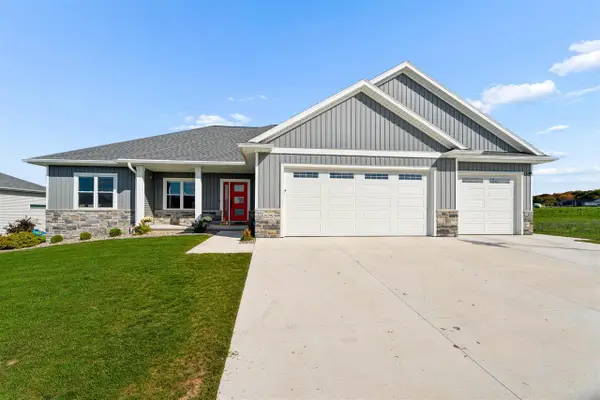 $695,900Active4 beds 4 baths3,249 sq. ft.
1575 BRAYDEN LANE, De Pere, WI 54115
MLS# 50334278Listed by: COLDWELL BANKER REAL ESTATE GROUP - New
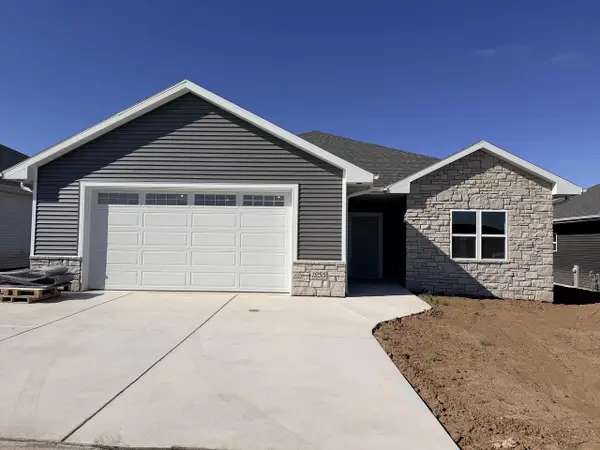 $465,900Active2 beds 2 baths1,668 sq. ft.
1255 AUTUMN FIELD LANE, De Pere, WI 54115
MLS# 50334284Listed by: SHOREWEST, REALTORS - New
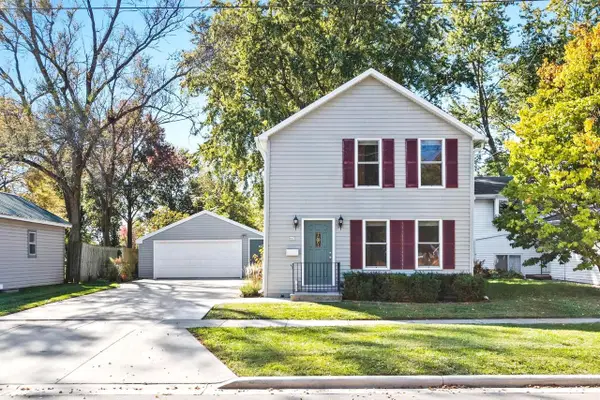 $269,900Active3 beds 2 baths1,628 sq. ft.
643 REID STREET, De Pere, WI 54115
MLS# 50334286Listed by: MARK D OLEJNICZAK REALTY, INC. - New
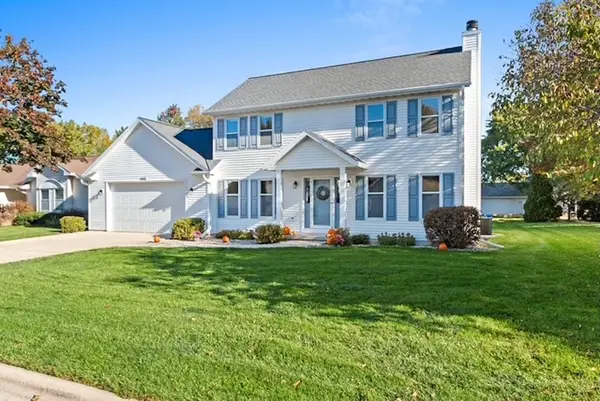 $389,500Active3 beds 3 baths1,632 sq. ft.
1957 PIKE LANE, De Pere, WI 54115
MLS# 50334336Listed by: DESIGN REALTY - New
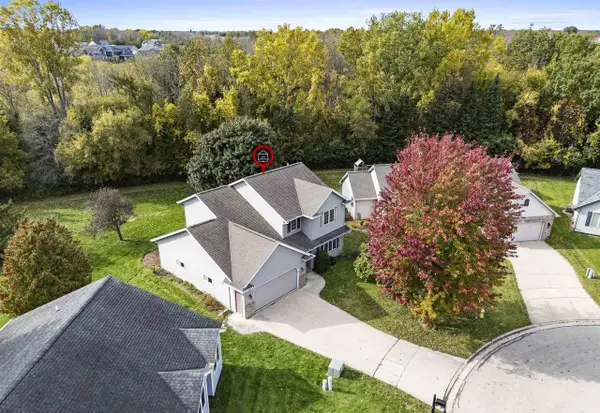 $419,900Active3 beds 3 baths2,322 sq. ft.
2306 TALLADEGA COURT, De Pere, WI 54115
MLS# 50334344Listed by: COLDWELL BANKER REAL ESTATE GROUP 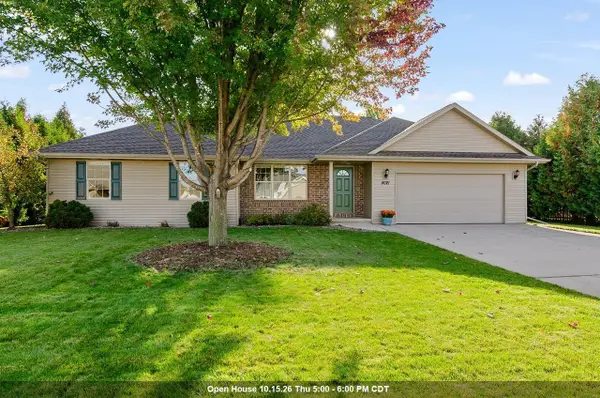 $395,000Pending3 beds 2 baths1,558 sq. ft.
4021 S PARKER WAY, De Pere, WI 54115
MLS# 50334202Listed by: KELLER WILLIAMS GREEN BAY- New
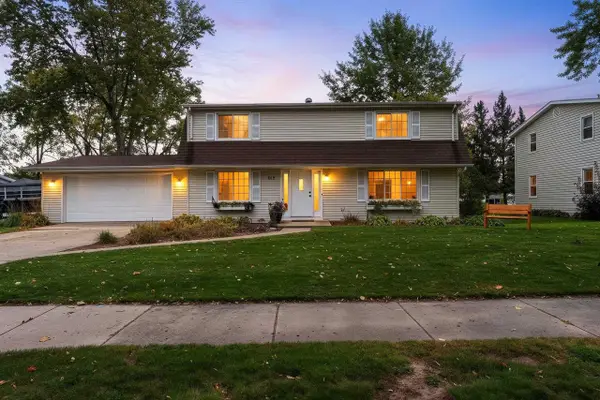 $429,900Active4 beds 3 baths2,474 sq. ft.
2075 W VISTA CIRCLE, De Pere, WI 54115
MLS# 50334211Listed by: NEXTHOME SELECT REALTY - New
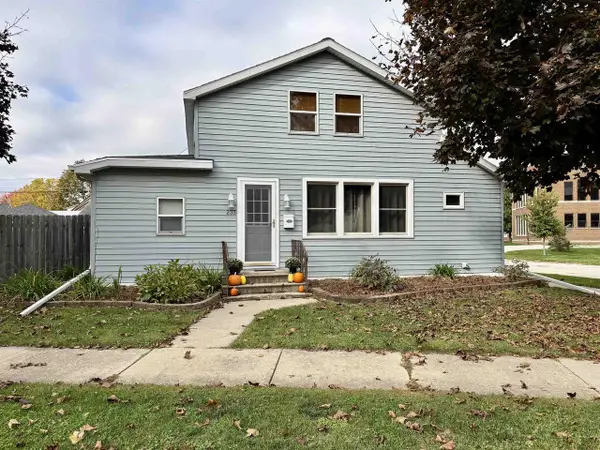 $289,900Active4 beds 2 baths1,428 sq. ft.
233 N HURON STREET, De Pere, WI 54115
MLS# 50334238Listed by: SHOREWEST, REALTORS


Protect your home and budget from life's surprises with an Assurant Home Warranty, backed by a partner that supports you through every step of homeownership. Explore Plans.
© 2023 - 2026 ERA Franchise Systems LLC. All rights reserved. ERA Franchise Systems LLC fully supports the principles of the Fair Housing Act and the Equal Opportunity Act. ERA, ERA Real Estate powered, and their respective logos are registered service marks of ERA Franchise Systems LLC. Each office is independently owned and operated.