
4937 BIG SKY, De Pere, WI 54115
Local realty services provided by:ERA MyPro Realty
Listed by: erin kasprzycki
Office: keller williams green bay
MLS#:50331873
Source:Metro MLS
4937 BIG SKY,De Pere, WI 54115
$849,900
- 5 Beds
- 4 Baths
- 3,259 sq. ft.
- Single family
- Active
Price summary
- Price:$849,900
- Price per sq. ft.:$260.79
About this home
Welcome to 4937 Big Sky Pass, located in Ledgeview?s newest subdivision! This stunning ranch offers 3,259 square feet with 5 bedrooms and 3.5 baths. The thoughtfully designed open-concept layout features vaulted ceilings, a split-bedroom design, abundant natural light, and high-end finishes throughout. The spacious kitchen includes a large center island and convenient butler?s pantry, while patio doors off the dining area lead to a covered deck. The finished lower level features exposed windows and plenty of additional living space. A spacious 3-car garage completes this beautiful new construction home!
Contact an agent
Home facts
- Year built:2026
- Listing ID #:50331873
- Added:51 day(s) ago
- Updated:October 19, 2026 at 03:14 PM
Rooms and interior
- Bedrooms:5
- Total bathrooms:4
- Full bathrooms:3
- Flooring:Wood Floors
- Dining Description:On Main Level
- Bathrooms Description:At least 1 Tub
- Kitchen Description:Dishwasher, On Main Level, Range/Oven, Refrigerator
- Bedroom Description:Master Bedroom On Main Level, Walk-In Closet(s)
- Basement Description:Full, Partially Finished
- Living area:3,259 sq. ft.
Heating and cooling
- Cooling:Central Air, Forced Air
- Heating:Forced Air, Natural Gas
Structure and exterior
- Year built:2026
- Building area:3,259 sq. ft.
- Lot area:0.36 Acres
- Architectural Style:Ranch
- Construction Materials:Brick/Stone, Stone, Vinyl
- Exterior Features:Deck
- Foundation Description:Poured Concrete
- Levels:1 Story
Utilities
- Water:Municipal Water
- Sewer:Municipal Sewer
Finances and disclosures
- Price:$849,900
- Price per sq. ft.:$260.79
Features and amenities
- Appliances:Dishwasher, Refrigerator
- Amenities:Cable/Satellite Available, Cathedral/Vaulted Ceiling, High Speed Internet, Pantry
Parking
- Parking description:3 Car Garage, Garage - Attached, Garage Opener Included
- Garage spaces:3
New listings near 4937 BIG SKY
- New
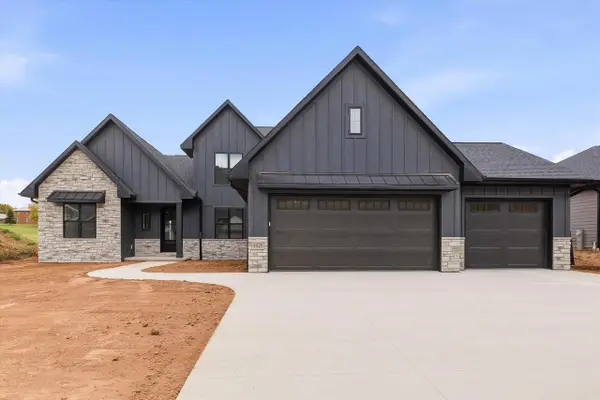 $899,900Active5 beds 4 baths3,635 sq. ft.
4925 BIG SKY, De Pere, WI 54115
MLS# 50334473Listed by: KELLER WILLIAMS GREEN BAY - New
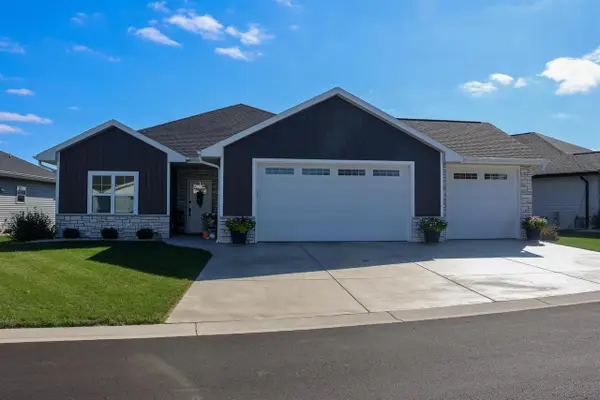 $474,900Active2 beds 2 baths1,634 sq. ft.
1266 AUTUMN FIELD LANE, De Pere, WI 54115
MLS# 50334459Listed by: OPEN ROAD HOME REAL ESTATE - New
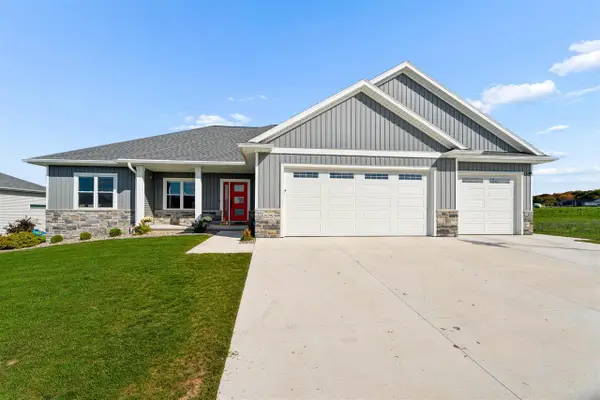 $695,900Active4 beds 4 baths3,249 sq. ft.
1575 BRAYDEN LANE, De Pere, WI 54115
MLS# 50334278Listed by: COLDWELL BANKER REAL ESTATE GROUP - New
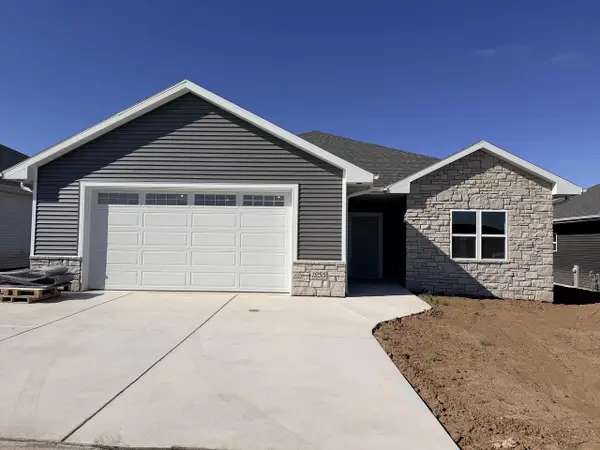 $465,900Active2 beds 2 baths1,668 sq. ft.
1255 AUTUMN FIELD LANE, De Pere, WI 54115
MLS# 50334284Listed by: SHOREWEST, REALTORS - New
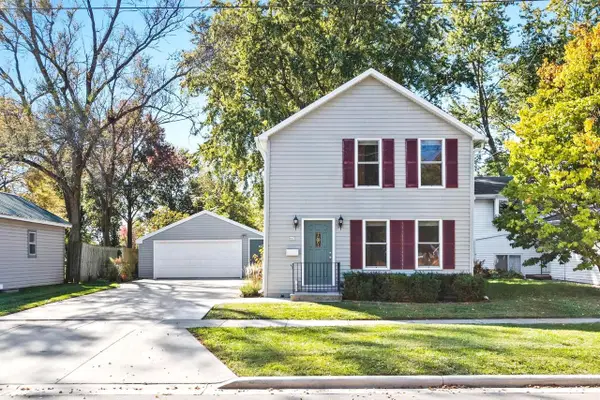 $269,900Active3 beds 2 baths1,628 sq. ft.
643 REID STREET, De Pere, WI 54115
MLS# 50334286Listed by: MARK D OLEJNICZAK REALTY, INC. - New
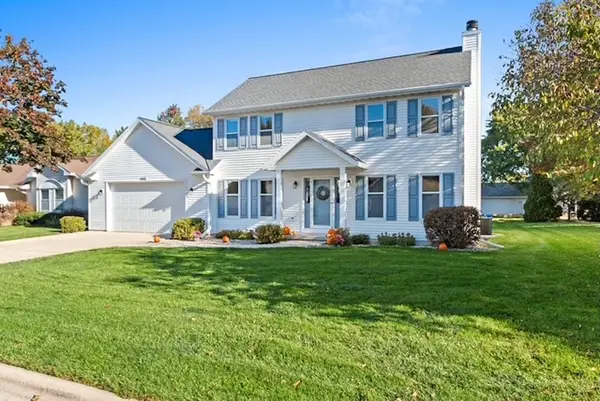 $389,500Active3 beds 3 baths1,632 sq. ft.
1957 PIKE LANE, De Pere, WI 54115
MLS# 50334336Listed by: DESIGN REALTY - New
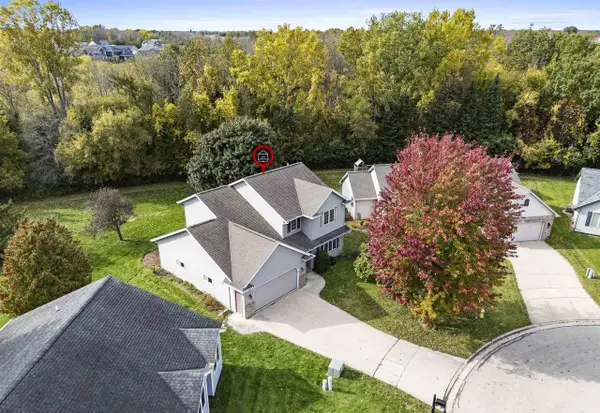 $419,900Active3 beds 3 baths2,322 sq. ft.
2306 TALLADEGA COURT, De Pere, WI 54115
MLS# 50334344Listed by: COLDWELL BANKER REAL ESTATE GROUP 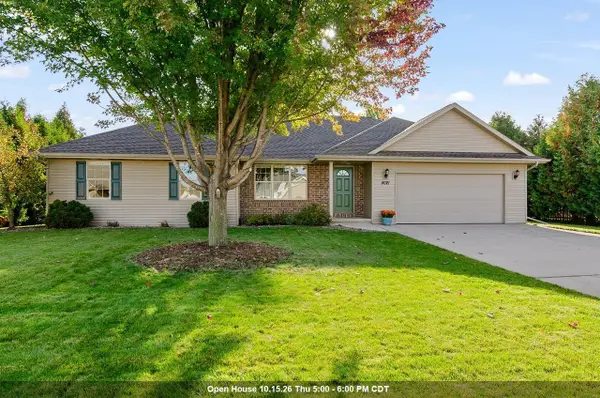 $395,000Pending3 beds 2 baths1,558 sq. ft.
4021 S PARKER WAY, De Pere, WI 54115
MLS# 50334202Listed by: KELLER WILLIAMS GREEN BAY- New
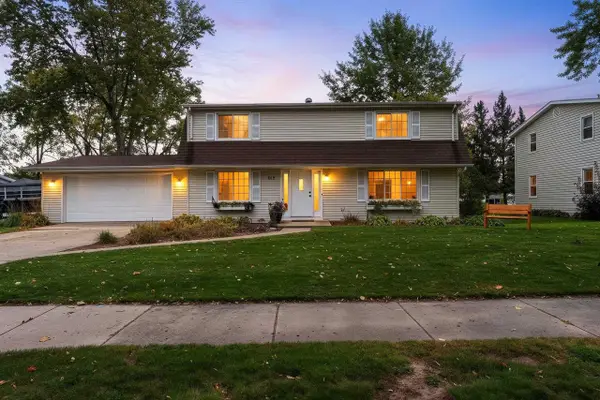 $429,900Active4 beds 3 baths2,474 sq. ft.
2075 W VISTA CIRCLE, De Pere, WI 54115
MLS# 50334211Listed by: NEXTHOME SELECT REALTY - New
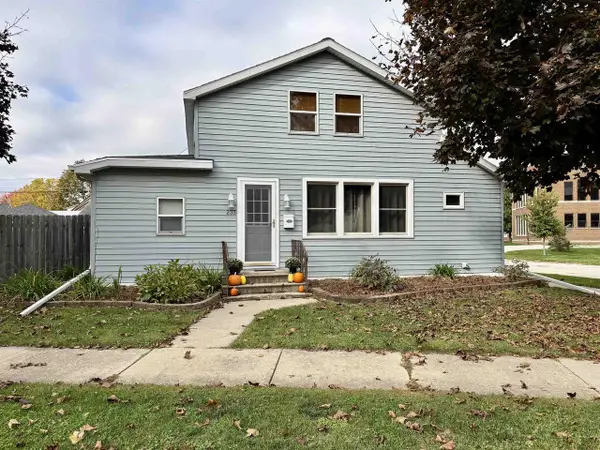 $289,900Active4 beds 2 baths1,428 sq. ft.
233 N HURON STREET, De Pere, WI 54115
MLS# 50334238Listed by: SHOREWEST, REALTORS


Protect your home and budget from life's surprises with an Assurant Home Warranty, backed by a partner that supports you through every step of homeownership. Explore Plans.
© 2023 - 2026 ERA Franchise Systems LLC. All rights reserved. ERA Franchise Systems LLC fully supports the principles of the Fair Housing Act and the Equal Opportunity Act. ERA, ERA Real Estate powered, and their respective logos are registered service marks of ERA Franchise Systems LLC. Each office is independently owned and operated.