
5107 ACHATES COURT, De Pere, WI 54115
Local realty services provided by:ERA MyPro Realty
Listed by: lisa clark, jeanne godschalx
Office: coldwell banker real estate group
MLS#:50327744
Source:Metro MLS
5107 ACHATES COURT,De Pere, WI 54115
$724,900
- 3 Beds
- 3 Baths
- 3,011 sq. ft.
- Single family
- Active
Price summary
- Price:$724,900
- Price per sq. ft.:$240.75
- Monthly HOA dues:$100
About this home
A rare opportunity awaits at one of De Pere?s most distinctive homes. Perfectly positioned on a beautifully landscaped waterfront lot, this exceptional custom home offers a seamless blend of luxury & timeless design.The dramatic I-beam staircase blends industrial artistry w/timeless elegance & serves as a striking architectural centerpiece. The upper-level main living area captures breathtaking pond views & features soaring ceilings w/dramatic wd beams, an open-concept layout & upscale finishes. Two bedrms, incl a serene owner?s suite, are located on this level. Main flr offers a light-filled atrium retreat, flexible gathering space/bedrm, full bath, laundry & storage. NEPA Assoc $1200 Pond Maint. Other:Atrium/Wine Bar. Other heat: Hot Water Force Air System.
Contact an agent
Home facts
- Year built:1995
- Listing ID #:50327744
- Added:114 day(s) ago
- Updated:October 19, 2026 at 03:14 PM
Rooms and interior
- Bedrooms:3
- Total bathrooms:3
- Full bathrooms:3
- Flooring:Wood Floors
- Kitchen Description:Dishwasher, Disposal, Microwave, On Upper Level, Range/Oven, Refrigerator
- Bedroom Description:Master Bedroom On Upper Level, Walk-In Closet(s)
- Basement Description:Finished, Full, Walk Out/Outer Door
- Living area:3,011 sq. ft.
Heating and cooling
- Cooling:Central Air, Forced Air
- Heating:Forced Air, Natural Gas, Radiant/Electric
Structure and exterior
- Year built:1995
- Building area:3,011 sq. ft.
- Lot area:0.75 Acres
- Lot Features:Sidewalks
- Architectural Style:Raised Ranch
- Construction Materials:Brick, Brick/Stone, Vinyl
- Exterior Features:Deck, Invisible Fence, Patio
- Foundation Description:Poured Concrete
- Levels:2 Story
Utilities
- Water:Municipal Water
- Sewer:Municipal Sewer
Finances and disclosures
- Price:$724,900
- Price per sq. ft.:$240.75
- Tax amount:$6,681
Features and amenities
- Appliances:Dishwasher, Disposal, Microwave, Refrigerator, Washer
- Laundry features:Dryer, Washer
- Amenities:Cathedral/Vaulted Ceiling, Pantry, Wet Bar
Parking
- Parking description:3 Car Garage, Garage - Attached, Garage - Heated, Garage Opener Included
- Garage spaces:3
New listings near 5107 ACHATES COURT
- New
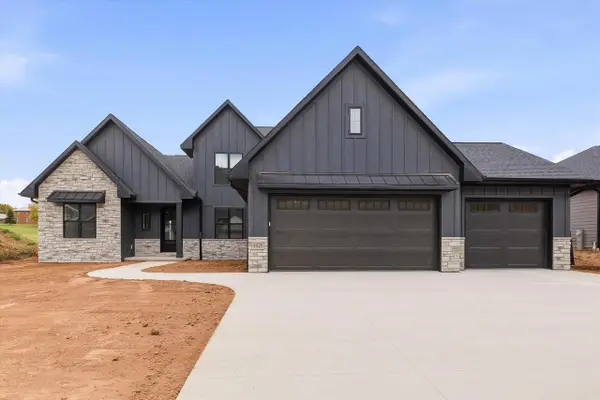 $899,900Active5 beds 4 baths3,635 sq. ft.
4925 BIG SKY, De Pere, WI 54115
MLS# 50334473Listed by: KELLER WILLIAMS GREEN BAY - New
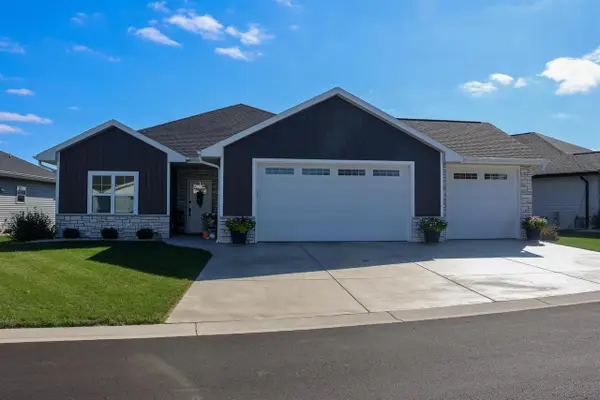 $474,900Active2 beds 2 baths1,634 sq. ft.
1266 AUTUMN FIELD LANE, De Pere, WI 54115
MLS# 50334459Listed by: OPEN ROAD HOME REAL ESTATE - New
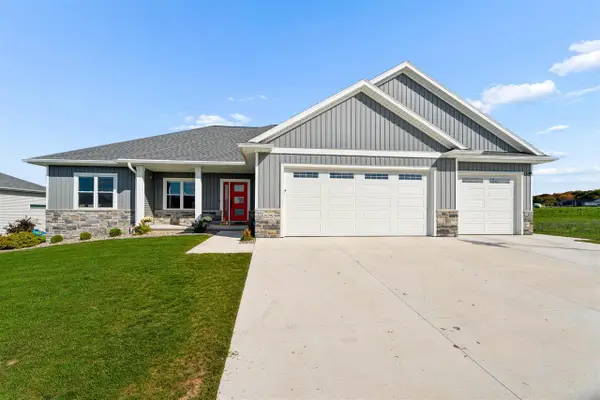 $695,900Active4 beds 4 baths3,249 sq. ft.
1575 BRAYDEN LANE, De Pere, WI 54115
MLS# 50334278Listed by: COLDWELL BANKER REAL ESTATE GROUP - New
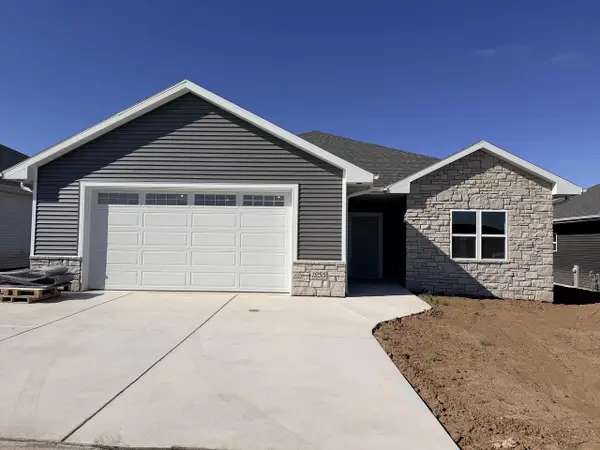 $465,900Active2 beds 2 baths1,668 sq. ft.
1255 AUTUMN FIELD LANE, De Pere, WI 54115
MLS# 50334284Listed by: SHOREWEST, REALTORS - New
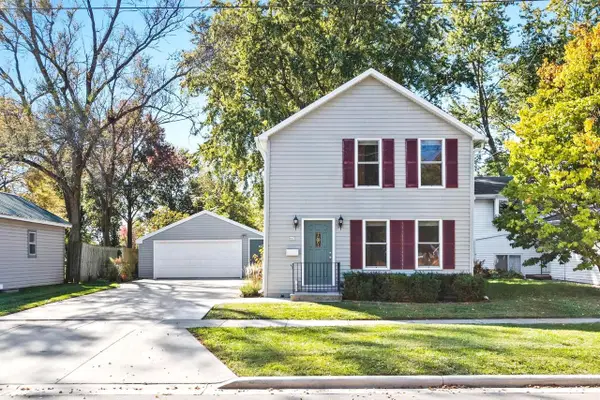 $269,900Active3 beds 2 baths1,628 sq. ft.
643 REID STREET, De Pere, WI 54115
MLS# 50334286Listed by: MARK D OLEJNICZAK REALTY, INC. - New
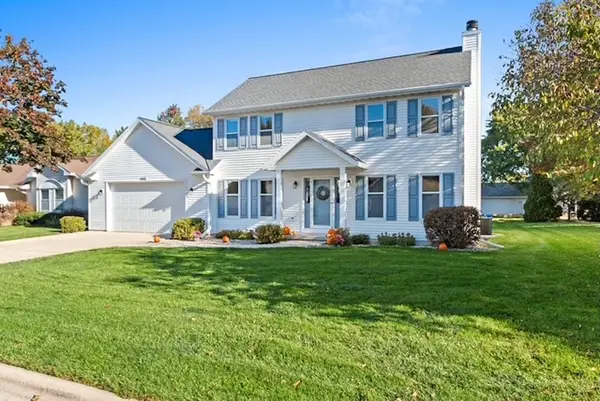 $389,500Active3 beds 3 baths1,632 sq. ft.
1957 PIKE LANE, De Pere, WI 54115
MLS# 50334336Listed by: DESIGN REALTY - New
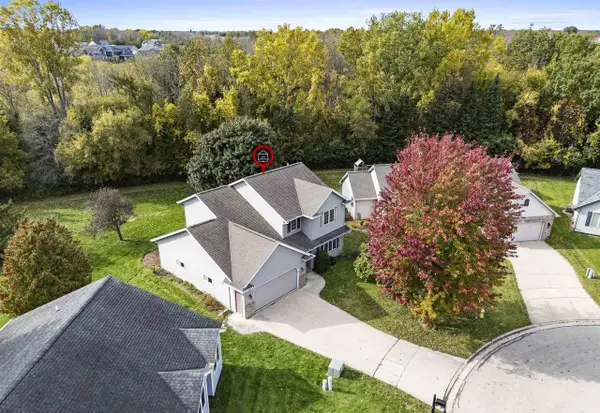 $419,900Active3 beds 3 baths2,322 sq. ft.
2306 TALLADEGA COURT, De Pere, WI 54115
MLS# 50334344Listed by: COLDWELL BANKER REAL ESTATE GROUP 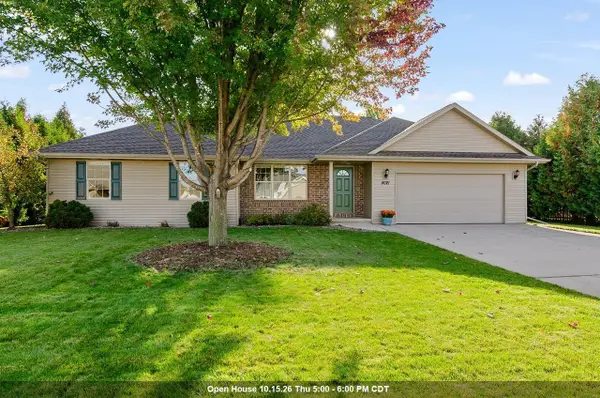 $395,000Pending3 beds 2 baths1,558 sq. ft.
4021 S PARKER WAY, De Pere, WI 54115
MLS# 50334202Listed by: KELLER WILLIAMS GREEN BAY- New
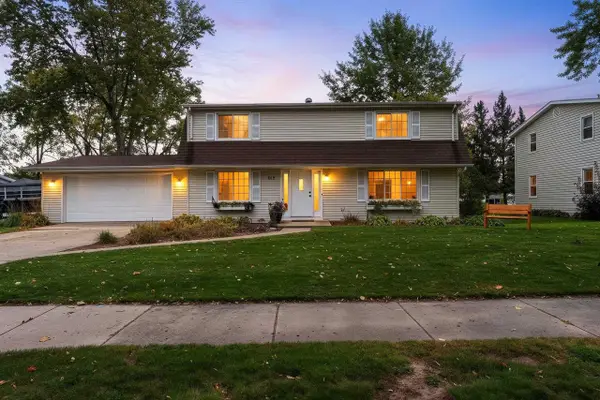 $429,900Active4 beds 3 baths2,474 sq. ft.
2075 W VISTA CIRCLE, De Pere, WI 54115
MLS# 50334211Listed by: NEXTHOME SELECT REALTY - New
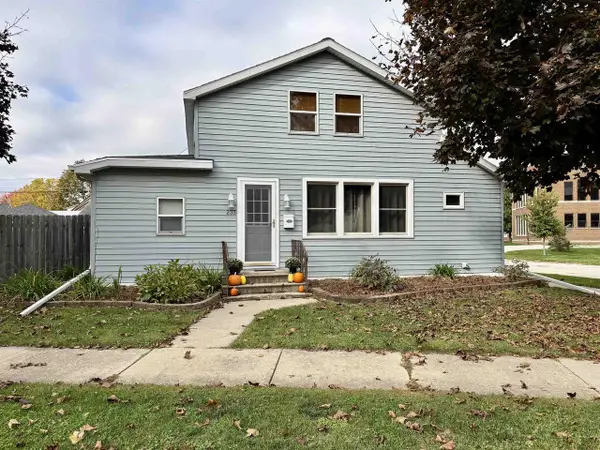 $289,900Active4 beds 2 baths1,428 sq. ft.
233 N HURON STREET, De Pere, WI 54115
MLS# 50334238Listed by: SHOREWEST, REALTORS


Protect your home and budget from life's surprises with an Assurant Home Warranty, backed by a partner that supports you through every step of homeownership. Explore Plans.
© 2023 - 2026 ERA Franchise Systems LLC. All rights reserved. ERA Franchise Systems LLC fully supports the principles of the Fair Housing Act and the Equal Opportunity Act. ERA, ERA Real Estate powered, and their respective logos are registered service marks of ERA Franchise Systems LLC. Each office is independently owned and operated.