
720 HICKORY VALLEY COURT, De Pere, WI 54115
Local realty services provided by:ERA MyPro Realty
Listed by: jenny schwartz
Office: coldwell banker real estate group
MLS#:50333516
Source:Metro MLS
720 HICKORY VALLEY COURT,De Pere, WI 54115
$539,900
- 3 Beds
- 3 Baths
- 2,691 sq. ft.
- Single family
- Active
Price summary
- Price:$539,900
- Price per sq. ft.:$200.63
About this home
Location, space & recreation all come together in this updated 3 bed split bedroom design, 2.5 bath home located on a cul-de-sac in Town Of Ledgeview within walking distance to the middle & high school. Spacious living room w/FP & large window. Generous size kitchen area offering many cabinets, counter space, island & appliances nice size dining area open concept to the inviting sunroom & access to the tiered decking. Wall of windows overlooking just over 1/2 acre yard & a professional installed 30x50 sports court w/ lighting for evening play provides your own space for basketball, soccer, roller hockey, pickleball & more. Large finished basement w/exposed windows adds additional living & entertainment space. 3.5 stall attached garage excellent for vehicles, toys & storage. Welcome Home!
Contact an agent
Home facts
- Year built:1998
- Listing ID #:50333516
- Added:1 day(s) ago
- Updated:October 06, 2026 at 03:56 PM
Rooms and interior
- Bedrooms:3
- Total bathrooms:3
- Full bathrooms:2
- Bathrooms Description:At least 1 Tub
- Kitchen Description:Dishwasher, Microwave, On Main Level, Range/Oven, Refrigerator
- Bedroom Description:Master Bedroom On Main Level, Walk-In Closet(s)
- Basement Description:Finished, Full, Sump Pump
- Living area:2,691 sq. ft.
Heating and cooling
- Cooling:Central Air, Forced Air
- Heating:Forced Air, Natural Gas
Structure and exterior
- Year built:1998
- Building area:2,691 sq. ft.
- Lot area:0.52 Acres
- Architectural Style:Ranch
- Construction Materials:Brick, Brick/Stone, Vinyl
- Exterior Features:Deck
- Foundation Description:Poured Concrete
- Levels:1 Story
Utilities
- Water:Municipal Water
- Sewer:Municipal Sewer
Finances and disclosures
- Price:$539,900
- Price per sq. ft.:$200.63
- Tax amount:$5,269
Features and amenities
- Appliances:Dishwasher, Microwave, Refrigerator
- Amenities:Cathedral/Vaulted Ceiling
Parking
- Parking description:3 Car Garage, Garage - Attached, Garage Opener Included
- Garage spaces:3
New listings near 720 HICKORY VALLEY COURT
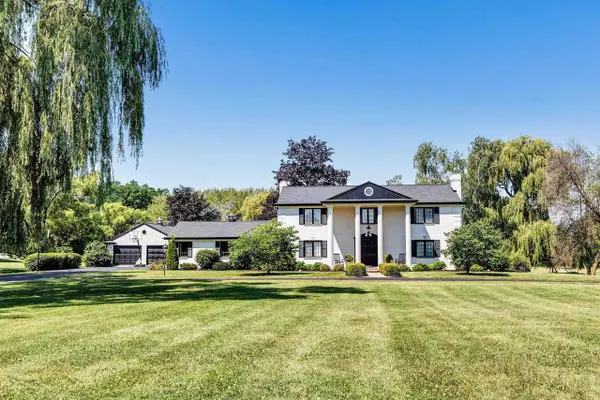 $999,900Pending4 beds 4 baths3,136 sq. ft.
2954 OLD PLANK ROAD, De Pere, WI 54115
MLS# 50333241Listed by: COLDWELL BANKER REAL ESTATE GROUP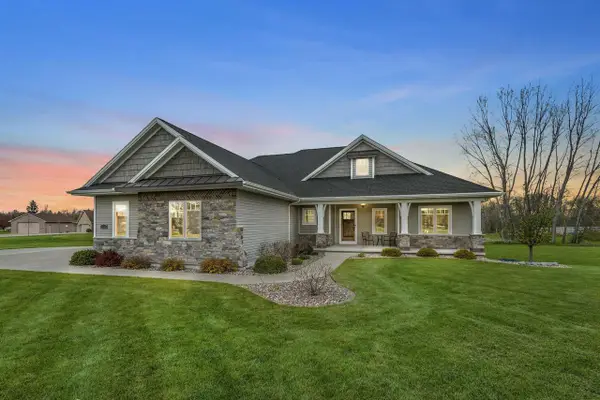 $685,000Pending4 beds 4 baths2,870 sq. ft.
3551 HICKORY RIDGE DRIVE, De Pere, WI 54115
MLS# 50333359Listed by: COLDWELL BANKER REAL ESTATE GROUP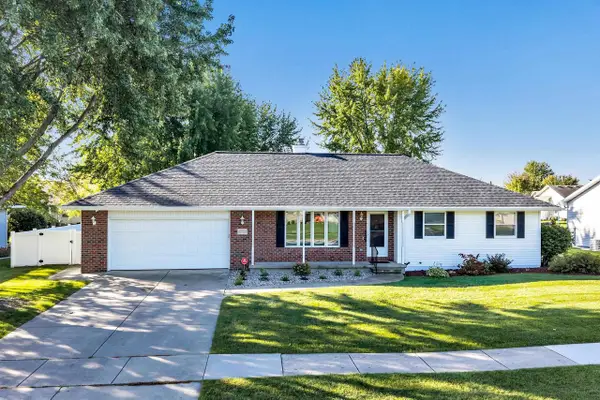 $319,900Pending3 beds 2 baths1,461 sq. ft.
1233 DREWS DRIVE, De Pere, WI 54115
MLS# 50333410Listed by: COLDWELL BANKER REAL ESTATE GROUP- New
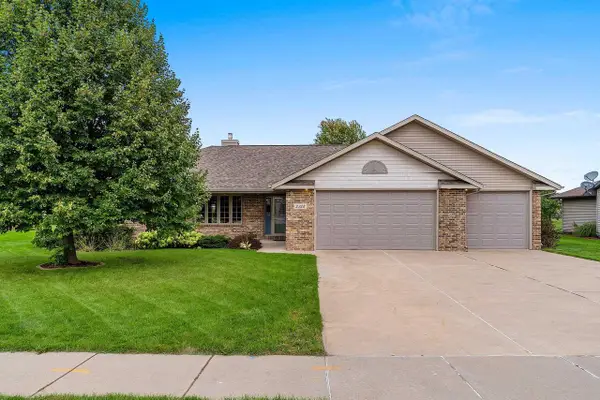 $474,900Active3 beds 2 baths1,705 sq. ft.
2328 LOST DAUPHIN ROAD, De Pere, WI 54115
MLS# 50333193Listed by: SYMES REALTY, LLC - New
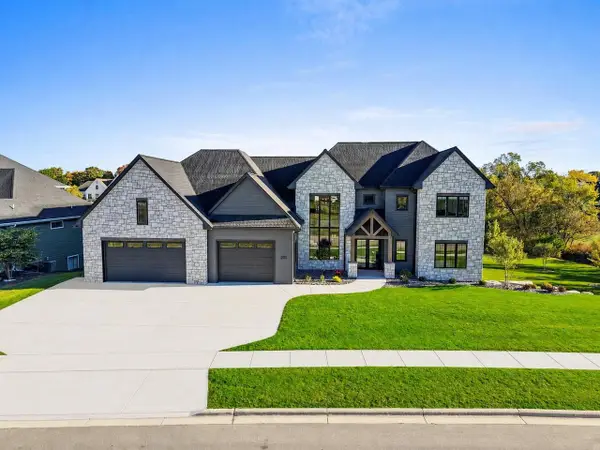 $2,895,000Active5 beds 7 baths7,834 sq. ft.
2011 LABYRINTH LANE, De Pere, WI 54115
MLS# 50333224Listed by: MARK D OLEJNICZAK REALTY, INC. - New
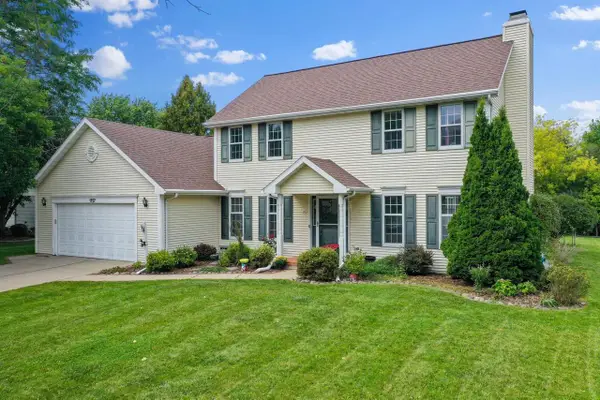 $449,900Active3 beds 3 baths2,311 sq. ft.
1757 SUNNYSIDE LANE, De Pere, WI 54115
MLS# 50333289Listed by: DALLAIRE REALTY - New
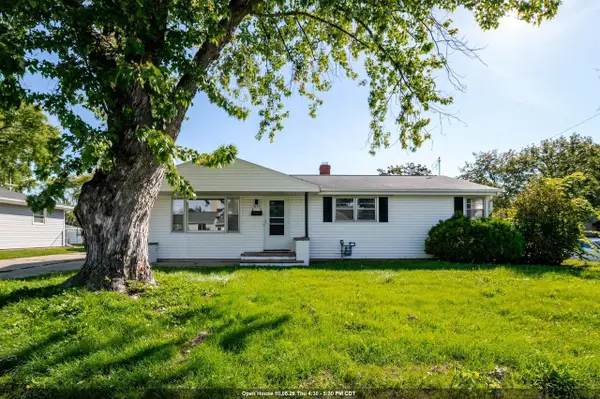 $260,000Active3 beds 1 baths1,104 sq. ft.
1073 SUBURBAN DRIVE, De Pere, WI 54115
MLS# 50333309Listed by: KELLER WILLIAMS GREEN BAY - New
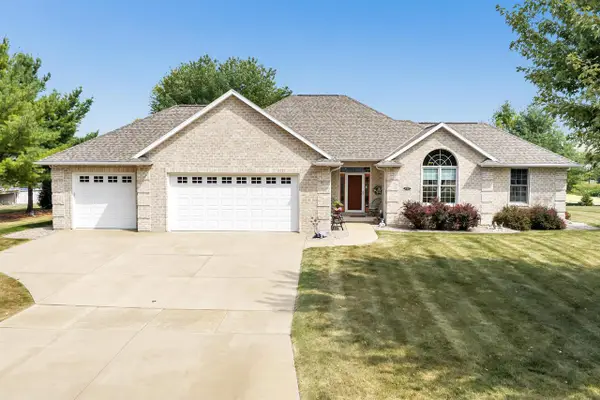 $524,900Active3 beds 3 baths1,948 sq. ft.
3767 MISTY MEADOW LANE, De Pere, WI 54115
MLS# 50333423Listed by: SHOREWEST, REALTORS - New
 $279,900Active3 beds 2 baths1,440 sq. ft.
923 AMHART DRIVE, De Pere, WI 54115
MLS# 50333439Listed by: RESOURCE ONE REALTY, LLC - New
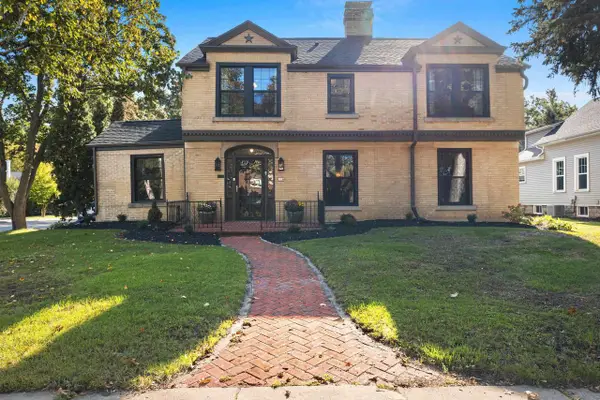 $398,500Active4 beds 2 baths2,609 sq. ft.
526 N BROADWAY STREET, De Pere, WI 54115
MLS# 50333514Listed by: MICOLEY.COM LLC


Protect your home and budget from life's surprises with an Assurant Home Warranty, backed by a partner that supports you through every step of homeownership. Explore Plans.
© 2023 - 2026 ERA Franchise Systems LLC. All rights reserved. ERA Franchise Systems LLC fully supports the principles of the Fair Housing Act and the Equal Opportunity Act. ERA, ERA Real Estate powered, and their respective logos are registered service marks of ERA Franchise Systems LLC. Each office is independently owned and operated.