
938 HICKORY AVENUE, De Pere, WI 54115
Local realty services provided by:ERA MyPro Realty
Listed by: michael nemecek
Office: nexthome select realty
MLS#:50331733
Source:Metro MLS
938 HICKORY AVENUE,De Pere, WI 54115
$675,000
- 4 Beds
- 3 Baths
- 4,722 sq. ft.
- Single family
- Pending
Price summary
- Price:$675,000
- Price per sq. ft.:$142.95
About this home
Original architectural character meets thoughtful updates in this distinctive home on a quiet dead-end street in a sought-after De Pere neighborhood. The custom kitchen features walnut & painted cabinetry, a large island w/prep sink, induction cooking & dual dishwashers, w/a dining nook. A formal dining room & living rm w/fireplace complement the window-lined family room overlooking the backyard. 2 primary suites, one per level, offer flexibility w/oversized skylights bringing natural light upstairs. Hardwood floors, a finished LL & 2 patios round out the home. Walk to the Fox River Trail, with Voyageur Park and the Mulva Cultural Center nearby, while mature trees create a sense of seclusion and St. Norbert Abbey bells carry in the distance.Some photos virtually staged
Contact an agent
Home facts
- Year built:1949
- Listing ID #:50331733
- Added:52 day(s) ago
- Updated:October 20, 2026 at 02:35 PM
Rooms and interior
- Bedrooms:4
- Total bathrooms:3
- Full bathrooms:3
- Dining Description:On Main Level
- Bathrooms Description:Whirlpool
- Kitchen Description:Dishwasher, Freezer, Microwave, On Main Level, Range/Oven, Refrigerator
- Bedroom Description:Master Bedroom On Upper Level
- Basement Description:Finished, Full, Radon Mitigation System, Sump Pump
- Living area:4,722 sq. ft.
Heating and cooling
- Cooling:Central Air, Forced Air
- Heating:Forced Air, Natural Gas
Structure and exterior
- Year built:1949
- Building area:4,722 sq. ft.
- Lot area:0.36 Acres
- Construction Materials:Brick, Brick/Stone, Vinyl
- Exterior Features:Patio
- Foundation Description:Poured Concrete
- Levels:1.5 Story
Utilities
- Water:Municipal Water
- Sewer:Municipal Sewer
Finances and disclosures
- Price:$675,000
- Price per sq. ft.:$142.95
- Tax amount:$6,976
Features and amenities
- Appliances:Dishwasher, Microwave, Refrigerator
- Amenities:Pantry, Skylight(s)
- Pool features:WhirlPool/HotTub
Parking
- Parking description:2 Car Garage, Garage - Attached
- Garage spaces:2
New listings near 938 HICKORY AVENUE
- New
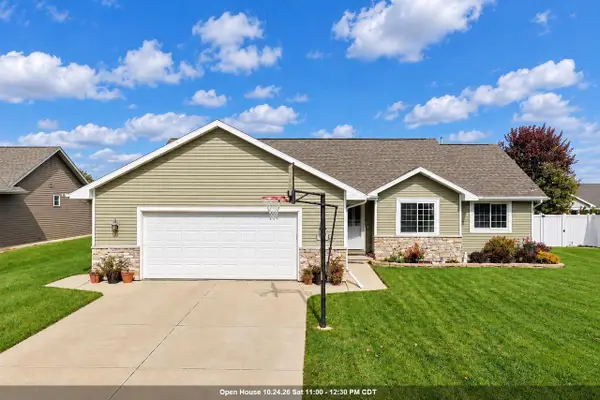 $414,900Active3 beds 3 baths2,523 sq. ft.
833 S MELCORN CIRCLE, De Pere, WI 54115
MLS# 50334581Listed by: SHOREWEST, REALTORS - New
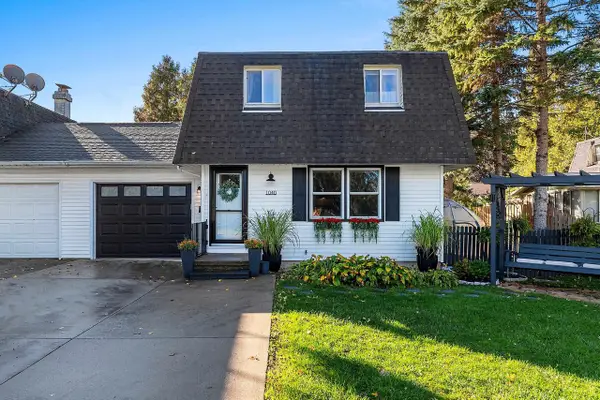 $220,000Active2 beds 2 baths1,158 sq. ft.
1040 S 7TH STREET, De Pere, WI 54115
MLS# 50334566Listed by: RESOURCE ONE REALTY, LLC - New
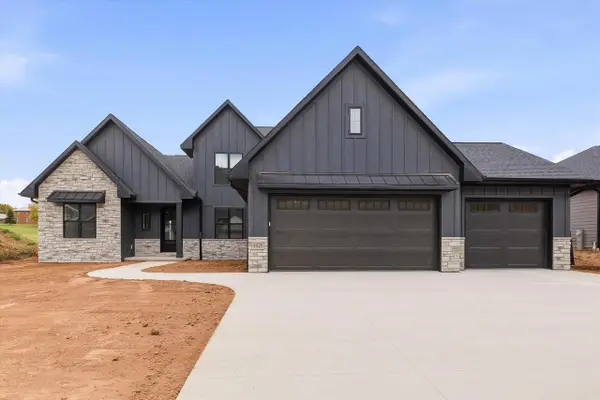 $899,900Active5 beds 4 baths3,635 sq. ft.
4925 BIG SKY, De Pere, WI 54115
MLS# 50334473Listed by: KELLER WILLIAMS GREEN BAY - New
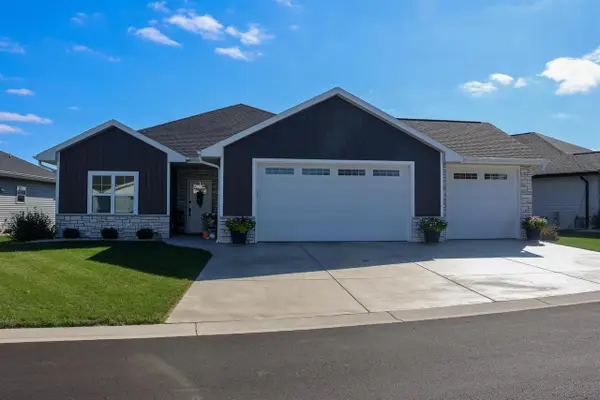 $474,900Active2 beds 2 baths1,634 sq. ft.
1266 AUTUMN FIELD LANE, De Pere, WI 54115
MLS# 50334459Listed by: OPEN ROAD HOME REAL ESTATE - New
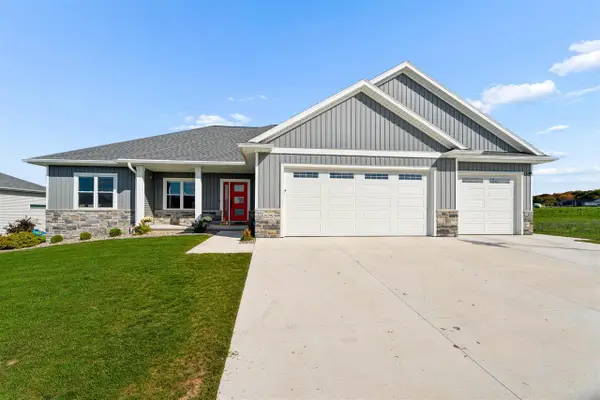 $695,900Active4 beds 4 baths3,249 sq. ft.
1575 BRAYDEN LANE, De Pere, WI 54115
MLS# 50334278Listed by: COLDWELL BANKER REAL ESTATE GROUP - New
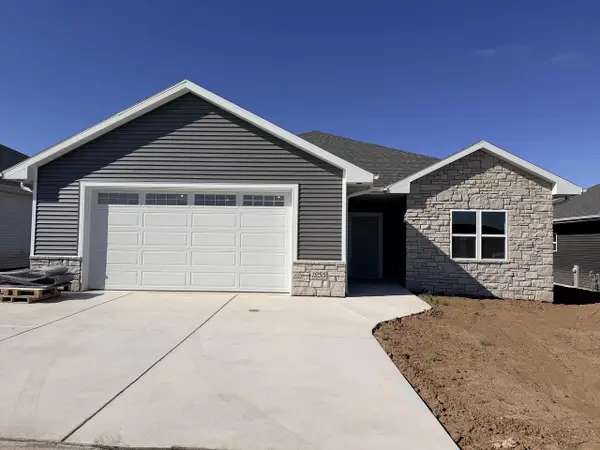 $465,900Active2 beds 2 baths1,668 sq. ft.
1255 AUTUMN FIELD LANE, De Pere, WI 54115
MLS# 50334284Listed by: SHOREWEST, REALTORS - New
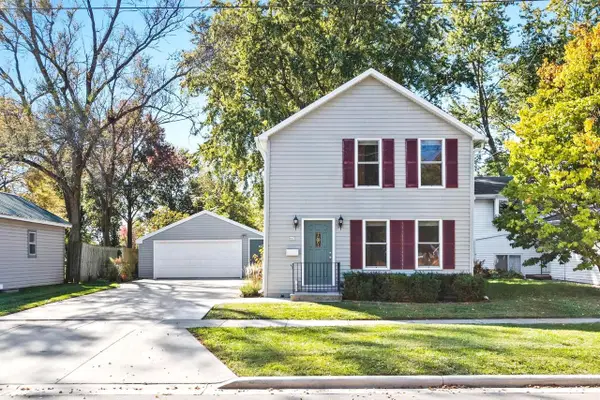 $269,900Active3 beds 2 baths1,628 sq. ft.
643 REID STREET, De Pere, WI 54115
MLS# 50334286Listed by: MARK D OLEJNICZAK REALTY, INC. - New
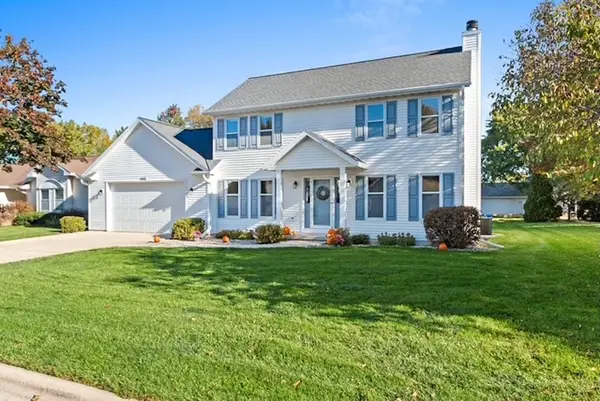 $389,500Active3 beds 3 baths1,632 sq. ft.
1957 PIKE LANE, De Pere, WI 54115
MLS# 50334336Listed by: DESIGN REALTY - New
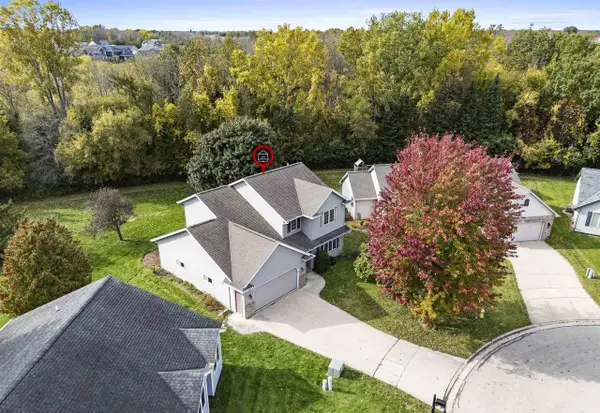 $419,900Active3 beds 3 baths2,322 sq. ft.
2306 TALLADEGA COURT, De Pere, WI 54115
MLS# 50334344Listed by: COLDWELL BANKER REAL ESTATE GROUP 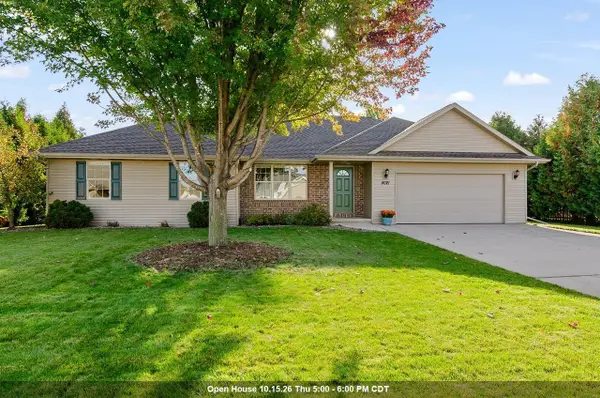 $395,000Pending3 beds 2 baths1,558 sq. ft.
4021 S PARKER WAY, De Pere, WI 54115
MLS# 50334202Listed by: KELLER WILLIAMS GREEN BAY


Protect your home and budget from life's surprises with an Assurant Home Warranty, backed by a partner that supports you through every step of homeownership. Explore Plans.
© 2023 - 2026 ERA Franchise Systems LLC. All rights reserved. ERA Franchise Systems LLC fully supports the principles of the Fair Housing Act and the Equal Opportunity Act. ERA, ERA Real Estate powered, and their respective logos are registered service marks of ERA Franchise Systems LLC. Each office is independently owned and operated.