
3976 Empire Drive, Deforest, WI 53532
Local realty services provided by:ERA MyPro Realty
Listed by: renee christman, lisa mohar
Office: first weber inc
MLS#:2035793
Source:Metro MLS
3976 Empire Drive,Deforest, WI 53532
$400,000
- 3 Beds
- 2 Baths
- 2,068 sq. ft.
- Single family
- Active
Price summary
- Price:$400,000
- Price per sq. ft.:$193.42
About this home
Imagine stepping out into your own private oasis on over a half-acre of land. Complete with a fenced-in area perfect for morning fetch with the dog or weekend gatherings, this expansive outdoor space is built for a lifestyle of freedom and play. Inside, the home welcomes you with an open, airy main living area where the kitchen and great room boast dramatic vaulted ceilings, making the entire space feel bright and grand. The layout flows effortlessly into three main-level bedrooms, including a primary suite with private, direct access to the bath. As the weather cools down, your lifestyle extends to the walkout lower level, where a cozy fireplace anchors a spacious family room and a 3/4 bath?perfect for crisp autumn evenings. Incredible value with unlimited potential to add your personal touch and build equity.
Contact an agent
Home facts
- Year built:1989
- Subdivision & Development:Terrace Park
- Listing ID #:2035793
- Added:1 day(s) ago
- Updated:November 03, 2026 at 04:03 PM
Rooms and interior
- Bedrooms:3
- Total bathrooms:2
- Full bathrooms:2
- Bathrooms Description:At least 1 Tub, Master Bedroom Bath, Master Bedroom Bath: Full, Master Bedroom Bath: Tub/Shower Combo, Master Bedroom Bath: Walk Through
- Kitchen Description:Dishwasher, Microwave, On Main Level, Range/Oven, Refrigerator
- Bedroom Description:Master Bedroom On Main Level
- Basement Description:Exposed, Finished, Full, Full Size Windows, Walk Out/Outer Door
- Living area:2,068 sq. ft.
Heating and cooling
- Cooling:Forced Air
- Heating:Forced Air, Natural Gas
Structure and exterior
- Year built:1989
- Building area:2,068 sq. ft.
- Lot area:0.62 Acres
- Construction Materials:Brick, Vinyl, Wood
- Exterior Features:Fenced Yard
- Foundation Description:Poured Concrete
- Levels:Bi-Level
Schools
- High school:Deforest
- Middle school:Deforest
- Elementary school:Windsor
Utilities
- Water:Shared Well
- Sewer:Private Septic System
Finances and disclosures
- Price:$400,000
- Price per sq. ft.:$193.42
- Tax amount:$5,348 (2025)
Features and amenities
- Appliances:Dishwasher, Microwave, Refrigerator, Washer
- Laundry features:Dryer, Washer
- Amenities:Cathedral/Vaulted Ceiling, Water Softener
Parking
- Parking description:2 Car Garage, Garage - Attached
- Garage spaces:2
New listings near 3976 Empire Drive
- New
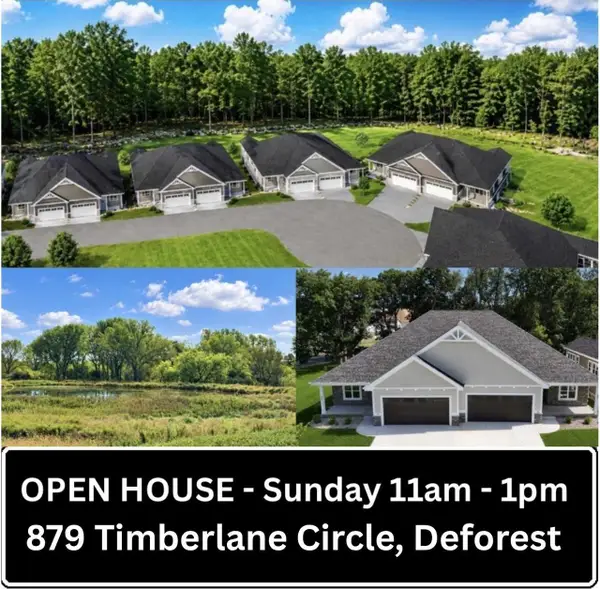 $776,000Active4 beds 3 baths3,233 sq. ft.
Unit 15 Timberlane Circle, Deforest, WI 53532
MLS# 2035568Listed by: FIRST WEBER INC - New
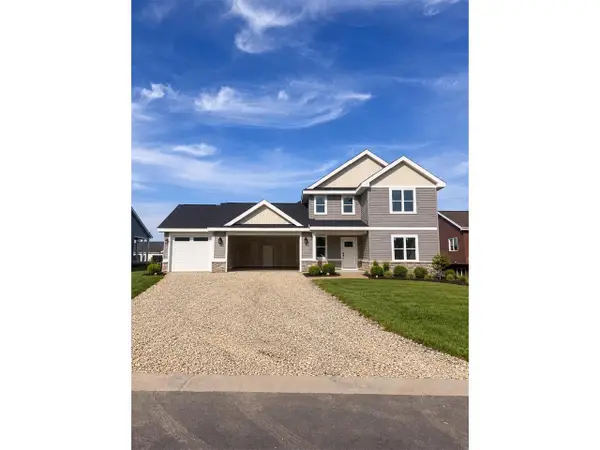 $669,900Active5 beds 3 baths2,300 sq. ft.
4046 Whistle Rock Circle, Deforest, WI 53532
MLS# 2035519Listed by: REAL BROKER LLC  $624,900Pending3 beds 3 baths1,972 sq. ft.
6678 Warner Farm Drive, Deforest, WI 53532
MLS# 2035250Listed by: TIM O'BRIEN HOMES LLC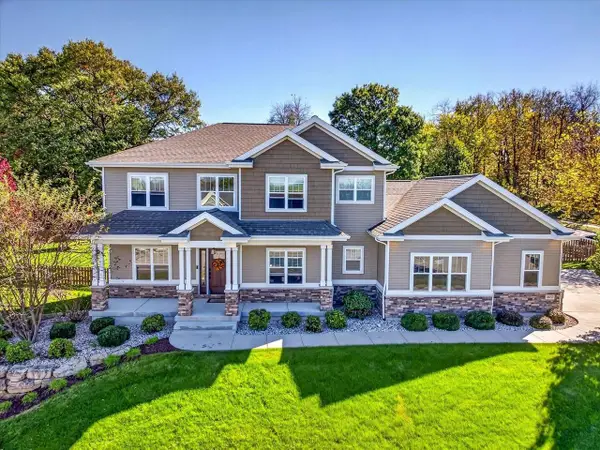 $829,900Active5 beds 4 baths4,052 sq. ft.
4653 Innovation Drive, Deforest, WI 53532
MLS# 2035060Listed by: CENTURY 21 AFFILIATED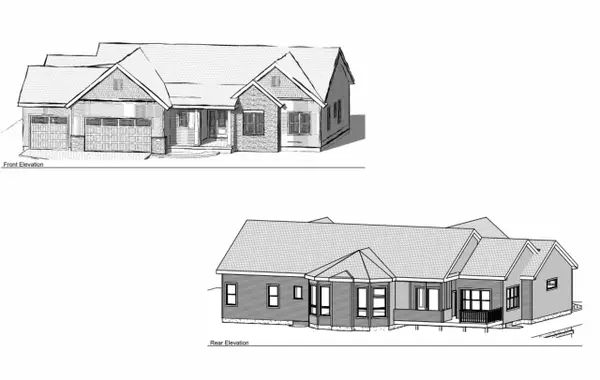 $750,000Active3 beds 2 baths2,076 sq. ft.
L209 Stonecrop Way, Deforest, WI 53532
MLS# 2035132Listed by: MHB REAL ESTATE $429,900Active4 beds 2 baths2,530 sq. ft.
437 Yahara Street, Deforest, WI 53532
MLS# 2035008Listed by: FIRST WEBER INC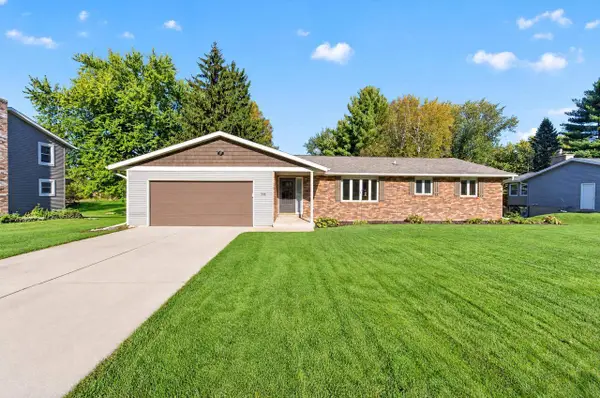 $449,900Active4 beds 2 baths2,282 sq. ft.
508 Woodvale Drive, Deforest, WI 53532
MLS# 2035051Listed by: MHB REAL ESTATE $449,900Active4 beds 2 baths2,588 sq. ft.
312 Meadow Lane, Deforest, WI 53532
MLS# 2034925Listed by: RE/MAX PREFERRED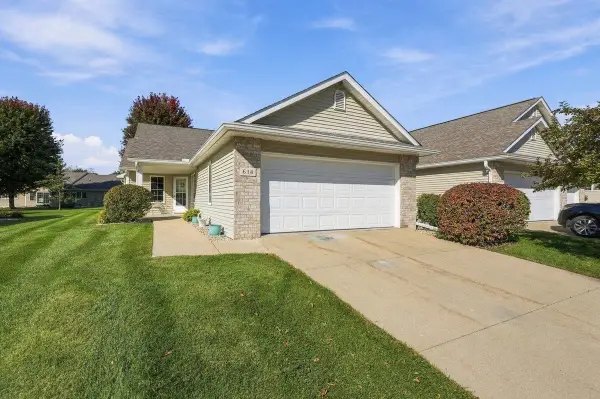 $369,900Pending2 beds 2 baths1,507 sq. ft.
614 Springbrook Circle, Deforest, WI 53532
MLS# 2034827Listed by: REALTY EXECUTIVES COOPER SPRANSY


Protect your home and budget from life's surprises with an Assurant Home Warranty, backed by a partner that supports you through every step of homeownership. Explore Plans.
© 2023 - 2026 ERA Franchise Systems LLC. All rights reserved. ERA Franchise Systems LLC fully supports the principles of the Fair Housing Act and the Equal Opportunity Act. ERA, ERA Real Estate powered, and their respective logos are registered service marks of ERA Franchise Systems LLC. Each office is independently owned and operated.