
Unit 15 Timberlane Circle, Deforest, WI 53532
Local realty services provided by:ERA MyPro Realty
Listed by: kelly bennett
Office: first weber inc
MLS#:2035568
Source:Metro MLS
Unit 15 Timberlane Circle,Deforest, WI 53532
$776,000
- 4 Beds
- 3 Baths
- 3,233 sq. ft.
- Condominium
- Active
Price summary
- Price:$776,000
- Price per sq. ft.:$240.02
- Monthly HOA dues:$225
About this home
OPEN HOUSE WILL BE HELD AT 879 TIMBERLANE CIRCLE at just completed model. Approx. completion November 2026. Quality built ranch condo with zero entry open floor plan backing to wooded greenspace, 4 bedrooms, 3 baths, spacious kitchen & dining area with quartz countertops, Amish custom cabinets, stainless steel appliances, bright & cheery great room w/ gas fireplace, cathedral ceilings & hardwood floors, owner?s suite with large walk in closet & bath with walk-in tile shower & dual vanities. Enjoy the beautiful sunrise or sunset from your cozy 4 season sunroom. Main level laundry & 2 car attached garage with zero entry, large maintenance free deck. Walkout to spacious patio, lower level with family room, 3rd & 4th bedrooms & 3rd bath. Steps from the Upper Yahara River bike and walking trails.
Contact an agent
Home facts
- Year built:2026
- Listing ID #:2035568
- Added:6 day(s) ago
- Updated:November 05, 2026 at 05:43 PM
Rooms and interior
- Bedrooms:4
- Total bathrooms:3
- Full bathrooms:3
- Flooring:Wood or Sim.Wood Floors
- Bathrooms Description:At least 1 Tub, Master Bedroom Bath, Master Bedroom Bath: Full, Master Bedroom Bath: Walk-In Shower
- Kitchen Description:Dishwasher, Disposal, Microwave, On Main Level, Range/Oven, Refrigerator
- Bedroom Description:Master Bedroom On Main Level, Walk-In Closet(s)
- Basement Description:8'+ Ceiling, Full, Partially Finished, Sump Pump, Walk Out/Outer Door
- Living area:3,233 sq. ft.
Heating and cooling
- Cooling:Central Air, Forced Air
- Heating:Forced Air, Natural Gas, Zoned Heating
Structure and exterior
- Year built:2026
- Building area:3,233 sq. ft.
- Construction Materials:Fiber Cement, Stone
- Exterior Features:Deck, Patio, Private Entry
- Foundation Description:Poured Concrete
Schools
- High school:Deforest
- Middle school:Deforest
- Elementary school:Call School District
Utilities
- Water:Municipal Water
- Sewer:Municipal Sewer
Finances and disclosures
- Price:$776,000
- Price per sq. ft.:$240.02
Features and amenities
- Appliances:Dishwasher, Disposal, Microwave, Refrigerator
- Amenities:Cable/Satellite Available, Cathedral/Vaulted Ceiling, High Speed Internet, Water Softener
Parking
- Parking description:2 Car Garage, Garage - Attached, Garage Opener Included
New listings near Unit 15 Timberlane Circle
- New
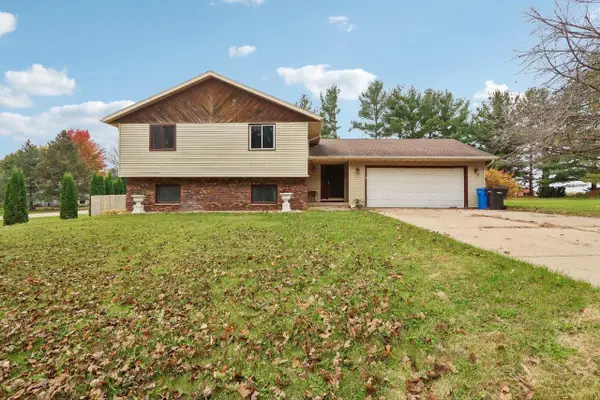 $400,000Active3 beds 2 baths2,068 sq. ft.
3976 Empire Drive, Deforest, WI 53532
MLS# 2035793Listed by: FIRST WEBER INC - New
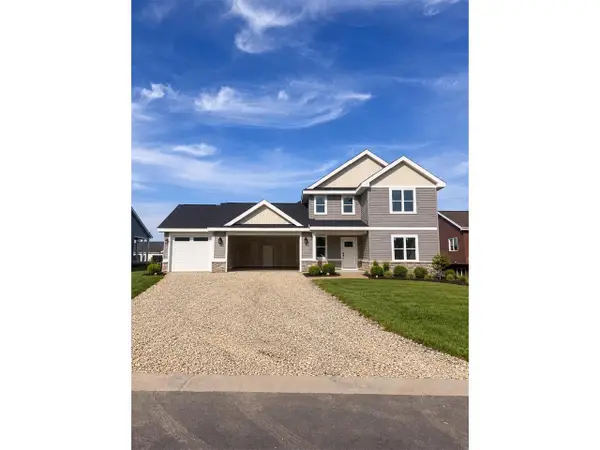 $669,900Active5 beds 3 baths2,300 sq. ft.
4046 Whistle Rock Circle, Deforest, WI 53532
MLS# 2035519Listed by: REAL BROKER LLC  $624,900Pending3 beds 3 baths1,972 sq. ft.
6678 Warner Farm Drive, Deforest, WI 53532
MLS# 2035250Listed by: TIM O'BRIEN HOMES LLC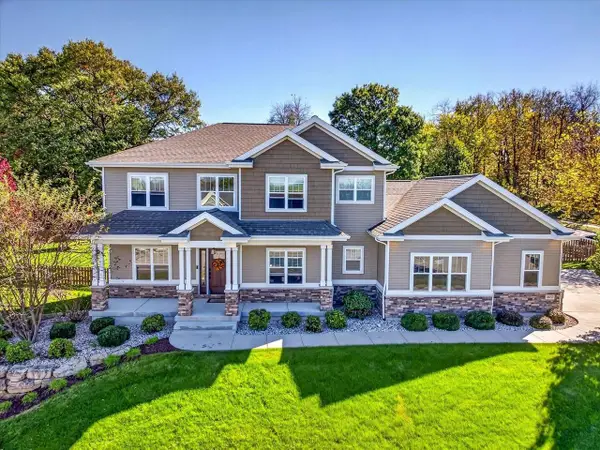 $829,900Active5 beds 4 baths4,052 sq. ft.
4653 Innovation Drive, Deforest, WI 53532
MLS# 2035060Listed by: CENTURY 21 AFFILIATED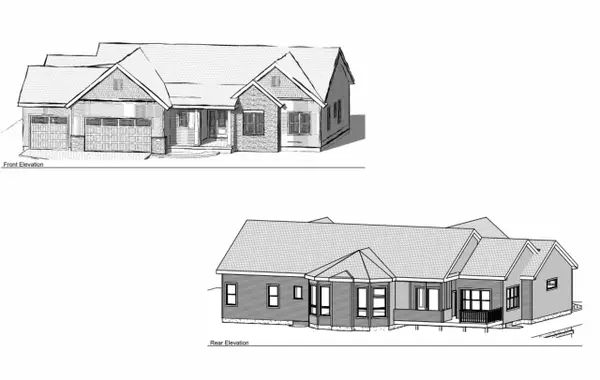 $750,000Active3 beds 2 baths2,076 sq. ft.
L209 Stonecrop Way, Deforest, WI 53532
MLS# 2035132Listed by: MHB REAL ESTATE $429,900Active4 beds 2 baths2,530 sq. ft.
437 Yahara Street, Deforest, WI 53532
MLS# 2035008Listed by: FIRST WEBER INC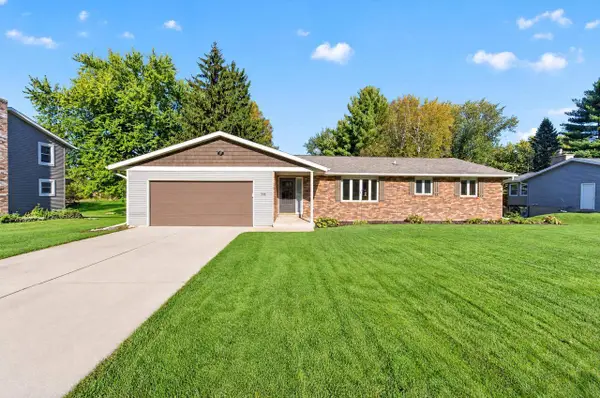 $449,900Active4 beds 2 baths2,282 sq. ft.
508 Woodvale Drive, Deforest, WI 53532
MLS# 2035051Listed by: MHB REAL ESTATE $449,900Active4 beds 2 baths2,588 sq. ft.
312 Meadow Lane, Deforest, WI 53532
MLS# 2034925Listed by: RE/MAX PREFERRED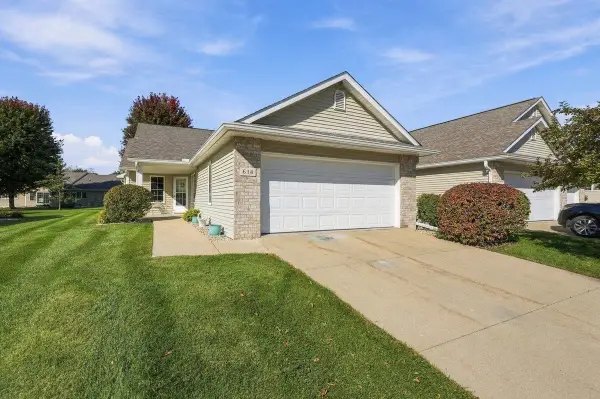 $369,900Pending2 beds 2 baths1,507 sq. ft.
614 Springbrook Circle, Deforest, WI 53532
MLS# 2034827Listed by: REALTY EXECUTIVES COOPER SPRANSY


Protect your home and budget from life's surprises with an Assurant Home Warranty, backed by a partner that supports you through every step of homeownership. Explore Plans.
© 2023 - 2026 ERA Franchise Systems LLC. All rights reserved. ERA Franchise Systems LLC fully supports the principles of the Fair Housing Act and the Equal Opportunity Act. ERA, ERA Real Estate powered, and their respective logos are registered service marks of ERA Franchise Systems LLC. Each office is independently owned and operated.