
250 E Laurel CIRCLE, Delafield, WI 53018
Local realty services provided by:ERA MyPro Realty
Listed by: karla florance
Office: keller williams-mns wauwatosa
MLS#:1964451
Source:Metro MLS
250 E Laurel CIRCLE,Delafield, WI 53018
$1,800,000
- 4 Beds
- 6 Baths
- - sq. ft.
- Single family
- Sold
Sorry, we are unable to map this address
Price summary
- Price:$1,800,000
About this home
Sophisticated transitional design with modern flair define this exceptional home in coveted Valley Road Farms community of Delafield. An award-winning Bartelt remodel showcases a stunning kitchen, luxurious primary suite and beautifully finished lower level. Open concept living spaces are designed for effortless entertaining, enhanced by three interior fireplaces and top-of-the-line appliances. Step outside to your private retreat featuring a pool, patio and outdoor fireplace all surrounded by conservancy views. Thoughtfully updated and impeccably maintained, this is a place to call home and enjoy the very best of Lake Country living. Truly a home that your need to feel and enjoy to experience, schedule today!
Contact an agent
Home facts
- Year built:2005
- Subdivision & Development:VALLEY ROAD FARMS
- Listing ID #:1964451
- Added:85 day(s) ago
- Updated:August 22, 2026 at 07:31 AM
Rooms and interior
- Bedrooms:4
- Total bathrooms:6
- Full bathrooms:4
- Flooring:Wood Floors
- Dining Description:On Main Level
- Bathrooms Description:Ceramic Tile, Master Bedroom Bath, Master Bedroom Bath: Tub/No Shower, Master Bedroom Bath: Walk-In Shower
- Kitchen Description:Dishwasher, Disposal, Freezer, Microwave, On Main Level, Range, Refrigerator
- Bedroom Description:Master Bedroom On Upper Level, Walk-In Closet(s)
- Basement Description:8'+ Ceiling, Finished, Full, Sump Pump
Heating and cooling
- Cooling:Central Air, Forced Air
- Heating:Forced Air, Natural Gas
Structure and exterior
- Year built:2005
- Architectural Style:Colonial
- Construction Materials:Brick, Brick/Stone, Wood
- Exterior Features:Sprinkler System
- Foundation Description:Poured Concrete
- Levels:2 Story
Schools
- High school:Kettle Moraine
- Middle school:Kettle Moraine
- Elementary school:Cushing
Utilities
- Water:Well
- Sewer:Municipal Sewer
Finances and disclosures
- Price:$1,800,000
- Tax amount:$17,386 (2025)
Features and amenities
- Appliances:Dishwasher, Disposal, Microwave, Range, Refrigerator, Washer
- Laundry features:Dryer, Washer
- Amenities:Cathedral/Vaulted Ceiling, Central Vacuum, Pantry, Skylight(s), Water Softener
- Pool features:Inground Pool
Parking
- Parking description:3 Car Garage, Garage - Attached, Garage Opener Included
- Garage spaces:3
New listings near 250 E Laurel CIRCLE
- New
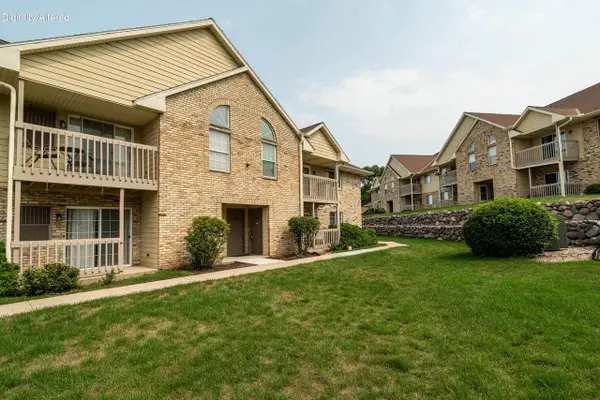 $225,000Active2 beds 1 baths1,065 sq. ft.
4887 Easy STREET #16, Hartland, WI 53029
MLS# 1977119Listed by: LANNON STONE REALTY LLC - New
 $459,000Active4.85 Acres
W316S198 HIGHWAY 83, Delafield, WI 53018
MLS# 1976900Listed by: HERITAGE REALTY - Open Sat, 10am to 12pmNew
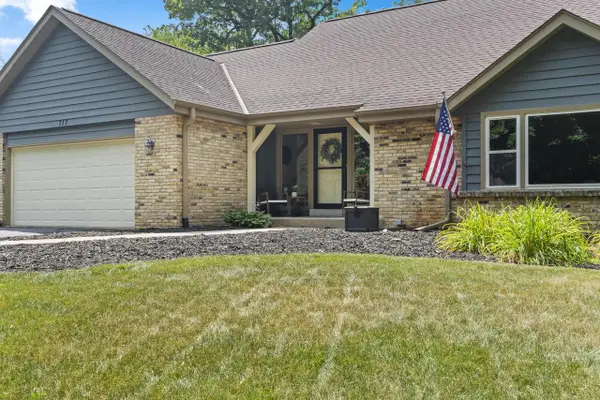 $725,000Active4 beds 4 baths2,592 sq. ft.
717 St Johns DRIVE, Delafield, WI 53018
MLS# 1976576Listed by: REALTY EXECUTIVES - INTEGRITY - Open Sat, 11:30am to 1:30pmNew
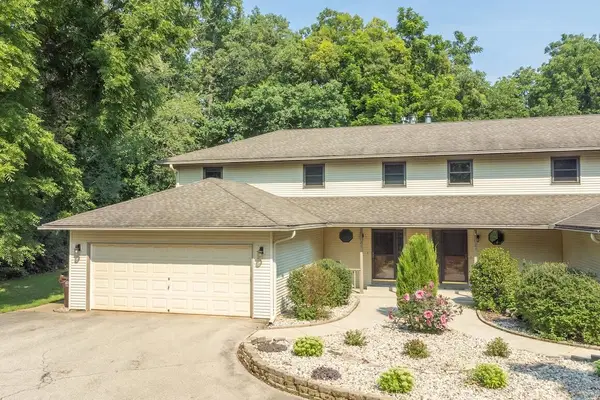 $499,000Active3 beds 3 baths1,904 sq. ft.
126 N Lapham Peak ROAD, Delafield, WI 53018
MLS# 1976132Listed by: COLDWELL BANKER ELITE - Open Sat, 11:30am to 1pmNew
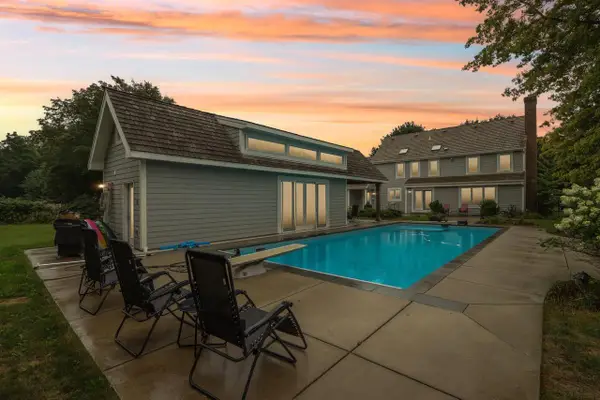 $949,900Active5 beds 5 baths3,687 sq. ft.
165 Hickory DRIVE, Delafield, WI 53018
MLS# 1976041Listed by: TMT REAL ESTATE PROFESSIONALS - New
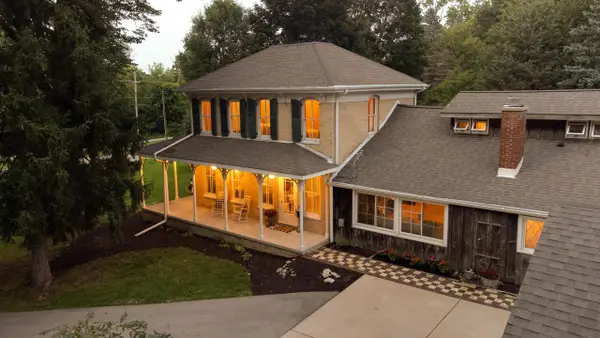 $589,000Active4 beds 2 baths2,784 sq. ft.
238 W Main STREET, Delafield, WI 53018
MLS# 1975903Listed by: ROOTS REALTY, LLC - Open Sat, 12 to 1:30pmNew
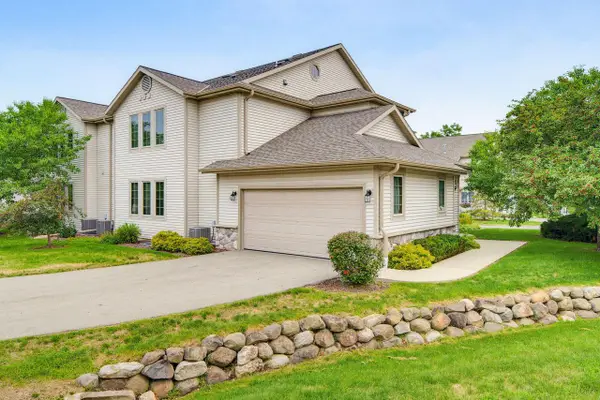 $327,777Active2 beds 2 baths1,840 sq. ft.
2215 Circle RIDGE #B, Delafield, WI 53018
MLS# 1975699Listed by: FIRST WEBER INC - DELAFIELD 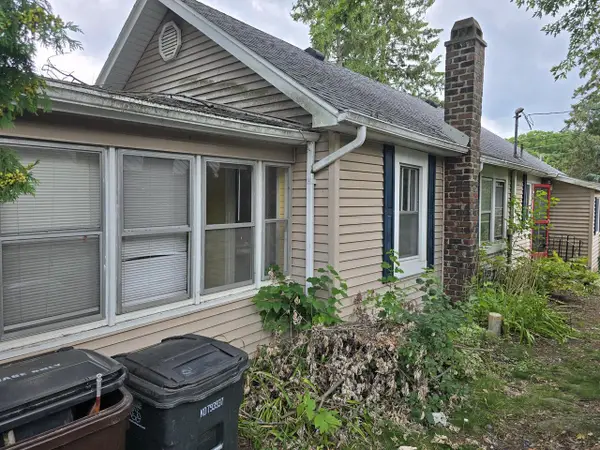 $319,900Pending2 beds 1 baths948 sq. ft.
1530 2nd STREET, Delafield, WI 53018
MLS# 1975255Listed by: 1ST PICK REALTY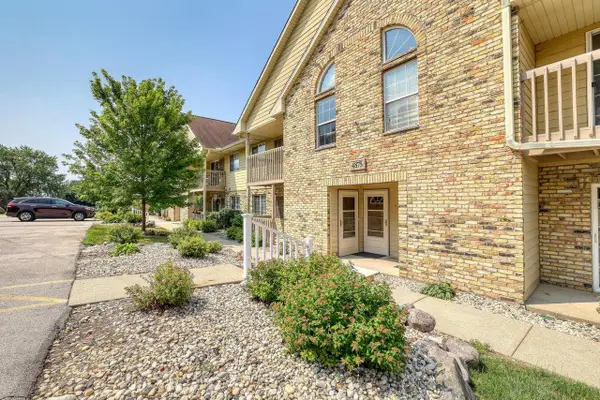 $189,900Pending1 beds 1 baths880 sq. ft.
4875 Easy STREET #5, Hartland, WI 53029
MLS# 1973607Listed by: REALTY EXECUTIVES - INTEGRITY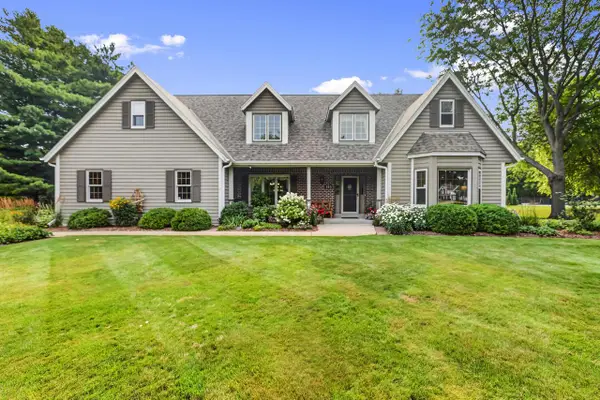 $930,000Pending4 beds 3 baths3,700 sq. ft.
103 Birch ROAD, Delafield, WI 53018
MLS# 1973554Listed by: SHOREWEST REALTORS, INC.


Protect your home and budget from life's surprises with an Assurant Home Warranty, backed by a partner that supports you through every step of homeownership. Explore Plans.
© 2023 - 2026 ERA Franchise Systems LLC. All rights reserved. ERA Franchise Systems LLC fully supports the principles of the Fair Housing Act and the Equal Opportunity Act. ERA, ERA Real Estate powered, and their respective logos are registered service marks of ERA Franchise Systems LLC. Each office is independently owned and operated.