
4887 Easy STREET #16, Hartland, WI 53029
Local realty services provided by:ERA MyPro Realty
Listed by: steven salfer
Office: lannon stone realty llc.
MLS#:1977119
Source:Metro MLS
4887 Easy STREET #16,Hartland, WI 53029
$218,500
- 2 Beds
- 1 Baths
- 1,065 sq. ft.
- Condominium
- Active
Price summary
- Price:$218,500
- Price per sq. ft.:$205.16
- Monthly HOA dues:$283
About this home
Conveniently located just off Hwy 16, this well-maintained 2-bedroom, 1-bath end-unit condo offers comfortable, easy living. Features include in-unit laundry, private patio, detached 1-car garage, and additional parking space. The spacious layout offers generous closet storage, a large pantry, and under-stair storage. Recent updates include new carpet in 2025, furnace (2017), water heater (2020), plus newer kitchen stove and water filter. Well-maintained grounds and a convenient Hartland location put shopping, dining and everyday amenities close by. A great opportunity for low-maintenance living--and yes, you can say, ''I live on Easy St.!''
Contact an agent
Home facts
- Year built:2000
- Listing ID #:1977119
- Added:45 day(s) ago
- Updated:October 05, 2026 at 03:47 PM
Rooms and interior
- Bedrooms:2
- Total bathrooms:1
- Full bathrooms:1
- Dining Description:On Main Level
- Bathrooms Description:Master Bedroom Bath: Tub/Shower Combo, Tub Only
- Kitchen Description:Dishwasher, On Main Level, Range, Refrigerator
- Bedroom Description:Master Bedroom On Main Level
- Living area:1,065 sq. ft.
Heating and cooling
- Cooling:Central Air, Forced Air
- Heating:Forced Air, Natural Gas
Structure and exterior
- Year built:2000
- Building area:1,065 sq. ft.
- Construction Materials:Brick, Brick/Stone, Fiber Cement
- Exterior Features:Patio/Porch
- Levels:2 Story
Schools
- High school:Arrowhead
- Elementary school:Lake Country
Utilities
- Water:Municipal Water, Shared Well
Finances and disclosures
- Price:$218,500
- Price per sq. ft.:$205.16
- Tax amount:$2,099 (2025)
Features and amenities
- Appliances:Dishwasher, Range, Refrigerator
- Laundry features:In-Unit Laundry
- Amenities:Pantry
Parking
- Parking description:1 Car Garage, 1 Space, Assigned, Garage - Detached
- Garage spaces:1
New listings near 4887 Easy STREET #16
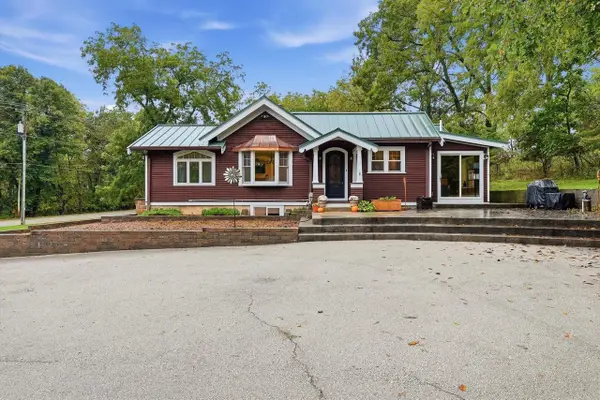 $649,900Active4 beds 3 baths2,470 sq. ft.
N46W29096 E Capitol DRIVE, Hartland, WI 53029
MLS# 1983095Listed by: ABUNDANCE REAL ESTATE- New
 $1,495,000Active3.16 Acres
N67W31186 CHENEQUA CIRCLE, Hartland, WI 53029
MLS# 1983088Listed by: KELLER WILLIAMS REALTY-LAKE COUNTRY 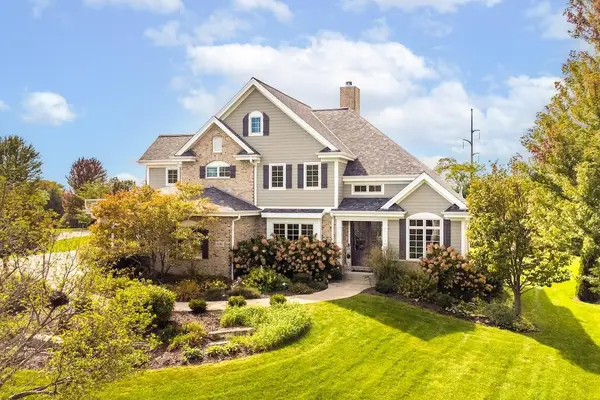 $1,250,000Pending4 beds 5 baths4,965 sq. ft.
1286 Mary Hill CIRCLE, Hartland, WI 53029
MLS# 1982830Listed by: FIRST WEBER INC - DELAFIELD- New
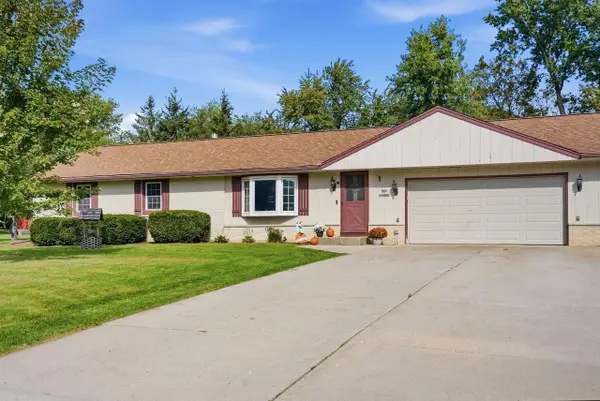 $447,500Active3 beds 2 baths1,310 sq. ft.
N65W28506 Fairlane DRIVE, Hartland, WI 53029
MLS# 1982606Listed by: FORWARD REALTY PARTNERS - New
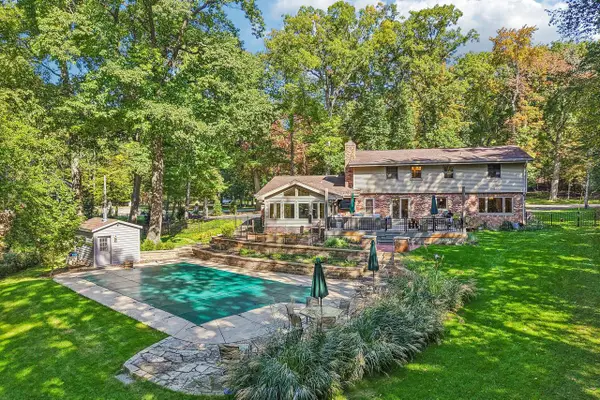 $874,900Active4 beds 4 baths4,007 sq. ft.
N66W31175 Chenequa CIRCLE, Hartland, WI 53029
MLS# 1982607Listed by: FIRST WEBER INC - DELAFIELD - New
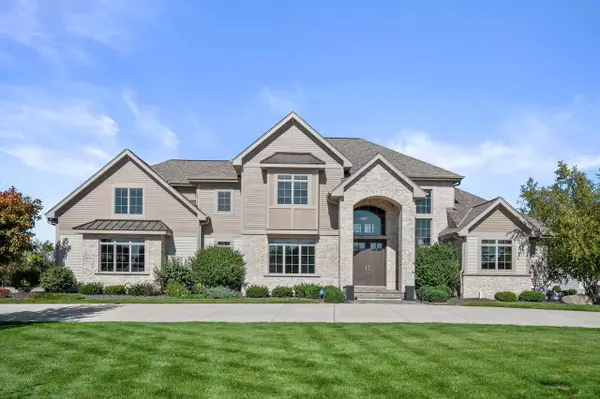 $1,699,900Active5 beds 5 baths5,802 sq. ft.
1649 Spring Valley ROAD, Hartland, WI 53029
MLS# 1982448Listed by: KELLER WILLIAMS REALTY-LAKE COUNTRY 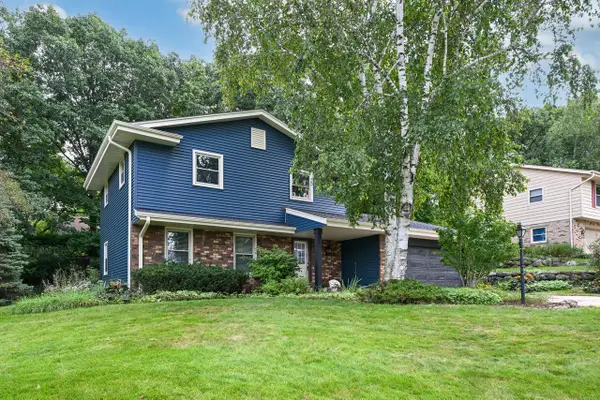 $460,000Active3 beds 2 baths1,949 sq. ft.
706 Wexford WAY, Hartland, WI 53029
MLS# 1982119Listed by: SHOREWEST REALTORS, INC.- New
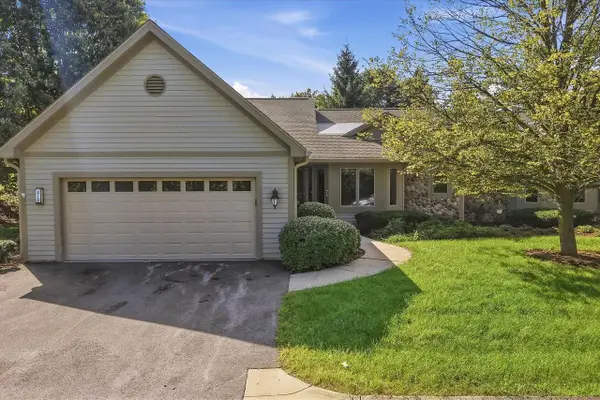 $549,900Active2 beds 3 baths2,639 sq. ft.
315 Oak Ridge DRIVE, Hartland, WI 53029
MLS# 1982011Listed by: KELLER WILLIAMS REALTY-LAKE COUNTRY 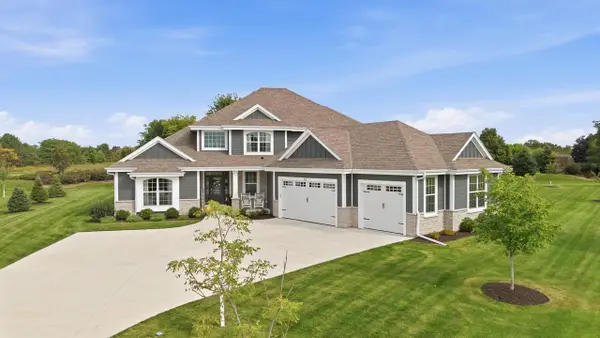 $1,350,000Pending5 beds 5 baths4,794 sq. ft.
111 Sycamore COURT, Hartland, WI 53029
MLS# 1981769Listed by: REALTY EXECUTIVES INTEGRITY BROOKFIELD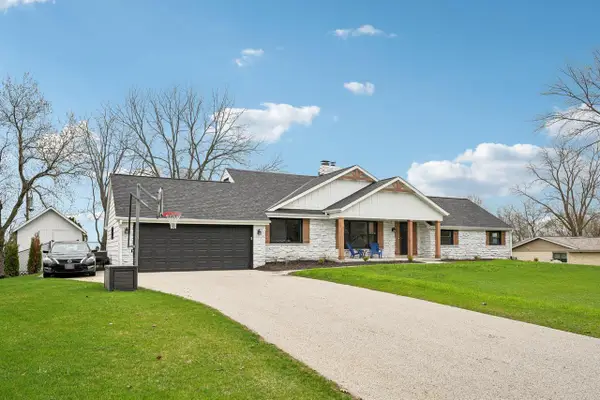 $629,900Active5 beds 3 baths2,814 sq. ft.
W305N5280 Gail LANE, Hartland, WI 53029
MLS# 1981711Listed by: REALTY EXECUTIVES - INTEGRITY


Protect your home and budget from life's surprises with an Assurant Home Warranty, backed by a partner that supports you through every step of homeownership. Explore Plans.
© 2023 - 2026 ERA Franchise Systems LLC. All rights reserved. ERA Franchise Systems LLC fully supports the principles of the Fair Housing Act and the Equal Opportunity Act. ERA, ERA Real Estate powered, and their respective logos are registered service marks of ERA Franchise Systems LLC. Each office is independently owned and operated.