
290 Fieldstone ROAD, Delafield, WI 53018
Local realty services provided by:ERA MyPro Realty
Listed by: rebecca thomas
Office: keller williams - lake country
MLS#:1970861
Source:Metro MLS
290 Fieldstone ROAD,Delafield, WI 53018
$830,000
- 4 Beds
- 3 Baths
- - sq. ft.
- Single family
- Sold
Sorry, we are unable to map this address
Price summary
- Price:$830,000
About this home
Nestled on a beautiful 0.76-acre lot in one of Lake Country's most desirable communities, this impeccably maintained 4-bedroom, 2.5-bath two-story offers approximately 2,500 sq. ft. of quality and comfort. Pride of ownership shines throughout with durable Hardie Plank siding, six-panel doors, and thoughtful updates. The kitchen and dining area features a convenient wet bar, perfect for entertaining, while the gorgeous 3-season room provides the ideal space to relax and enjoy the peaceful backyard. A truly well-built home in an exceptional location close to parks, shopping, dining, and everything Downtown Delafield has to offer!
Contact an agent
Home facts
- Year built:1982
- Listing ID #:1970861
- Added:58 day(s) ago
- Updated:September 06, 2026 at 07:07 AM
Rooms and interior
- Bedrooms:4
- Total bathrooms:3
- Full bathrooms:2
- Flooring:Wood Floors
- Dining Description:On Main Level
- Bathrooms Description:Master Bedroom Bath, Master Bedroom Bath: Walk-In Shower, Tub Only
- Kitchen Description:Dishwasher, Microwave, On Main Level, Range, Refrigerator
- Bedroom Description:Master Bedroom On Upper Level, Walk-In Closet(s)
- Basement Description:Finished, Full, Sump Pump
Heating and cooling
- Cooling:Central Air, Forced Air
- Heating:Forced Air, Natural Gas
Structure and exterior
- Year built:1982
- Lot Features:Wooded
- Architectural Style:Colonial
- Construction Materials:Fiber Cement
- Exterior Features:Deck
- Foundation Description:Poured Concrete
- Levels:2 Story
Schools
- Middle school:Kettle Moraine
Utilities
- Water:Well
- Sewer:Private Septic System
Finances and disclosures
- Price:$830,000
- Tax amount:$7,158 (2025)
Features and amenities
- Appliances:Dishwasher, Microwave, Range, Refrigerator, Washer
- Laundry features:Dryer, Washer
- Amenities:Security System, Seller Leased: Water Softener, Skylight(s), Wet Bar
Parking
- Parking description:2 Car Garage, Garage - Attached, Garage Opener Included
- Garage spaces:2
New listings near 290 Fieldstone ROAD
- Open Sun, 1 to 3pmNew
 $929,900Active6 beds 4 baths4,107 sq. ft.
149 Hickory DRIVE, Delafield, WI 53018
MLS# 1978827Listed by: REALTY EXECUTIVES INTEGRITY BROOKFIELD - New
 $1,349,000Active4 beds 2 baths2,567 sq. ft.
2831 Highway 83, Hartland, WI 53029
MLS# 1978304Listed by: THE REAL ESTATE COMPANY LAKE & COUNTRY - Open Sun, 12 to 1:30pmNew
 $750,000Active4 beds 3 baths2,275 sq. ft.
466 Bleeker STREET, Delafield, WI 53018
MLS# 1977993Listed by: KELLER WILLIAMS-MNS WAUWATOSA  $799,000Active4 beds 3 baths2,708 sq. ft.
W333S221 Glen Oaks DRIVE, Delafield, WI 53018
MLS# 1977523Listed by: COLDWELL BANKER ELITE $879,000Pending4 beds 4 baths3,647 sq. ft.
493 Lillian COURT, Delafield, WI 53018
MLS# 1977269Listed by: FIRST WEBER INC - DELAFIELD $2,629,000Active4 beds 5 baths2,707 sq. ft.
2852 Peninsula AVENUE, Delafield, WI 53018
MLS# 1977173Listed by: KELLER WILLIAMS REALTY-LAKE COUNTRY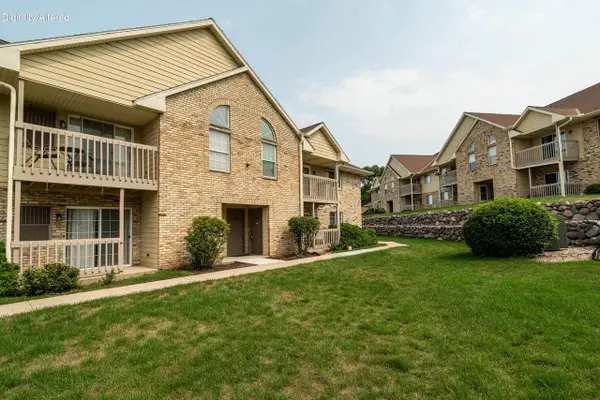 $225,000Active2 beds 1 baths1,065 sq. ft.
4887 Easy STREET #16, Hartland, WI 53029
MLS# 1977119Listed by: LANNON STONE REALTY LLC $459,000Active4.85 Acres
W316S198 HIGHWAY 83, Delafield, WI 53018
MLS# 1976900Listed by: HERITAGE REALTY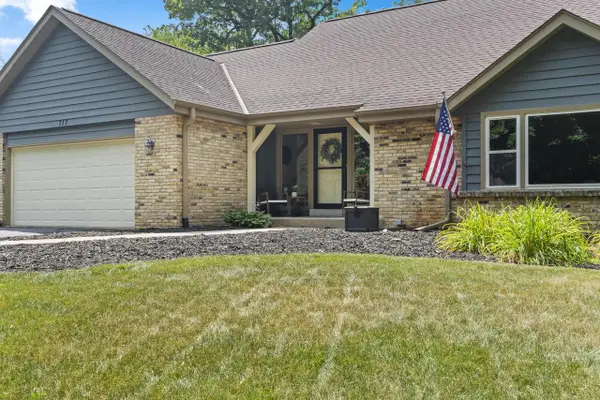 $725,000Active4 beds 4 baths2,592 sq. ft.
717 St Johns DRIVE, Delafield, WI 53018
MLS# 1976576Listed by: REALTY EXECUTIVES - INTEGRITY- Open Sun, 2 to 4pm
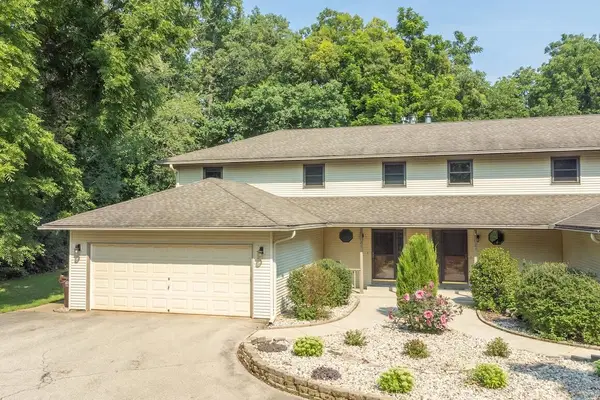 $499,000Active3 beds 3 baths1,904 sq. ft.
126 N Lapham Peak ROAD, Delafield, WI 53018
MLS# 1976132Listed by: COLDWELL BANKER ELITE


Protect your home and budget from life's surprises with an Assurant Home Warranty, backed by a partner that supports you through every step of homeownership. Explore Plans.
© 2023 - 2026 ERA Franchise Systems LLC. All rights reserved. ERA Franchise Systems LLC fully supports the principles of the Fair Housing Act and the Equal Opportunity Act. ERA, ERA Real Estate powered, and their respective logos are registered service marks of ERA Franchise Systems LLC. Each office is independently owned and operated.