
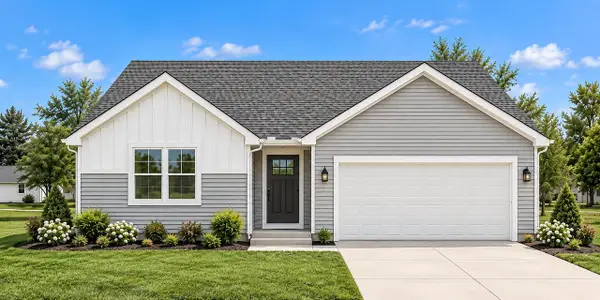
219 N Autumn DRIVE, Delavan, WI 53115
Local realty services provided by:ERA MyPro Realty
Listed by: shelly cronin
Office: century 21 affiliated
MLS#:1982791
Source:Metro MLS
219 N Autumn DRIVE,Delavan, WI 53115
$415,000
- 3 Beds
- 2 Baths
- 1,573 sq. ft.
- Single family
- Active
Price summary
- Price:$415,000
- Price per sq. ft.:$263.83
About this home
Welcome home! Built in 2018, this beautiful home boasts three bedrooms, two baths, and so much more. Bright and sunny throughout, you will love the open concept kitchen and living area, which opens to a gorgeous concrete patio, complete with garden boxes waiting to be planted. The basement is an open palette that could easily be finished for more living space. Owner is relocating and would love to hand the keys to a new family! Within walking distance to school, and conveniently located close to the interstate, downtown, and more. Come take a look before it's gone!
Contact an agent
Home facts
- Year built:2018
- Subdivision & Development:Glen Oaks
- Listing ID #:1982791
- Added:6 day(s) ago
- Updated:October 06, 2026 at 03:55 PM
Rooms and interior
- Bedrooms:3
- Total bathrooms:2
- Full bathrooms:2
- Bathrooms Description:Master Bedroom Bath: Tub/Shower Combo
- Kitchen Description:Dishwasher, Microwave, On Main Level, Range, Refrigerator
- Bedroom Description:Master Bedroom On Main Level
- Basement Description:Full
- Living area:1,573 sq. ft.
Heating and cooling
- Cooling:Central Air, Forced Air
- Heating:Forced Air, Natural Gas
Structure and exterior
- Year built:2018
- Building area:1,573 sq. ft.
- Lot area:0.21 Acres
- Lot Features:Sidewalks
- Architectural Style:Ranch
- Construction Materials:Vinyl
- Levels:1 Story
Schools
- High school:Delavan-Darien
- Middle school:Phoenix
- Elementary school:Turtle Creek
Utilities
- Water:Municipal Water
- Sewer:Municipal Sewer
Finances and disclosures
- Price:$415,000
- Price per sq. ft.:$263.83
- Tax amount:$5,364 (2025)
Features and amenities
- Appliances:Dishwasher, Microwave, Range, Refrigerator, Washer
- Laundry features:Dryer, Washer
- Amenities:High Speed Internet
Parking
- Parking description:2 Car Garage, Garage - Attached, Garage Opener Included
- Garage spaces:2
New listings near 219 N Autumn DRIVE
- New
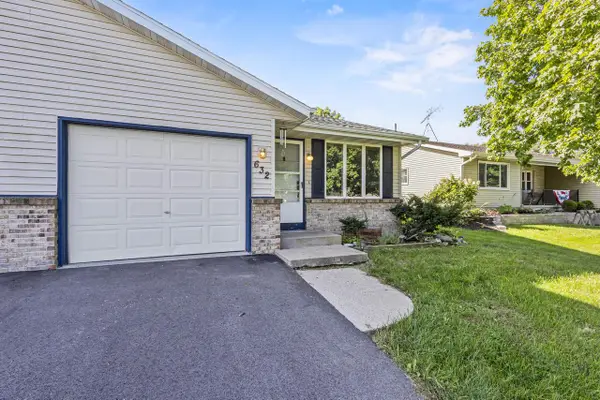 $290,000Active3 beds 2 baths1,900 sq. ft.
632 Holland AVENUE, Delavan, WI 53115
MLS# 1983596Listed by: COMPASS WISCONSIN-LAKE GENEVA - New
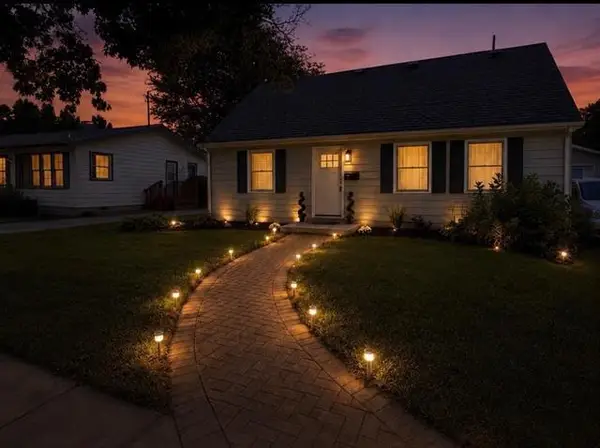 $379,000Active3 beds 2 baths2,292 sq. ft.
1204 E Wisconsin Street, Delavan, WI 53115
MLS# 2033623Listed by: KELLER WILLIAMS REALTY SIGNATURE - New
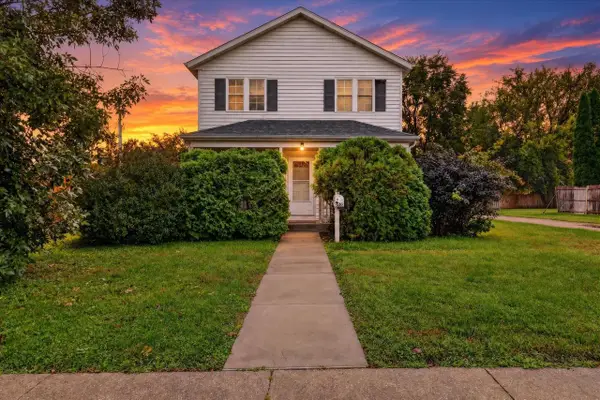 $209,900Active4 beds 2 baths1,350 sq. ft.
810 Ann Street, Delavan, WI 53115
MLS# 2033921Listed by: ROCK REALTY - New
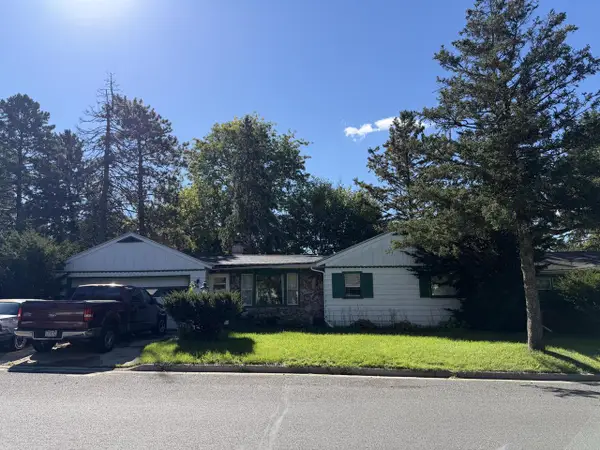 $209,900Active3 beds 1 baths1,292 sq. ft.
654 Phoenix STREET, Delavan, WI 53115
MLS# 1983413Listed by: EXP REALTY, LLC MKE - New
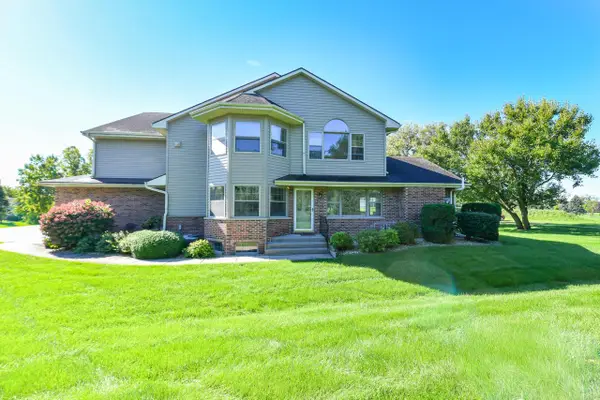 $349,000Active3 beds 3 baths3,168 sq. ft.
110 Eagle Pointe DRIVE #3A, Delavan, WI 53115
MLS# 1983339Listed by: SHOREWEST REALTORS, INC. - New
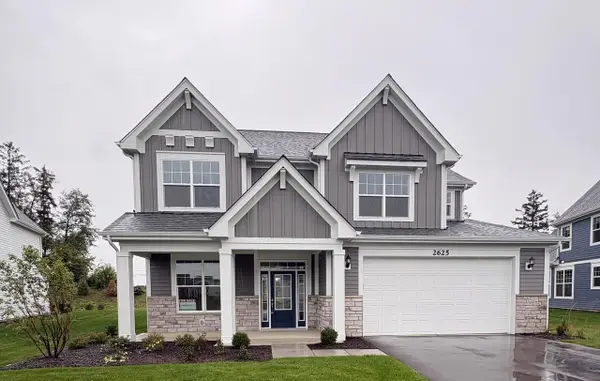 $849,900Active4 beds 3 baths2,535 sq. ft.
2625 Mooring COURT, Delavan, WI 53115
MLS# 1983278Listed by: FAIRWYN REALTY - New
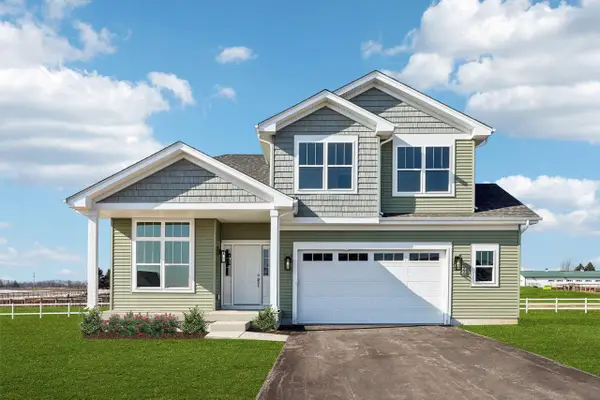 $574,900Active3 beds 3 baths2,019 sq. ft.
3969 Whiting STREET, Delavan, WI 53115
MLS# 1983236Listed by: HOMESMART CONNECT LLC - New
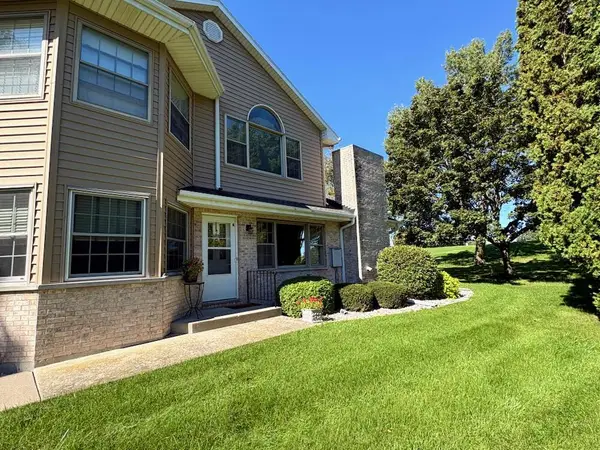 $383,400Active2 beds 3 baths2,700 sq. ft.
106 Eagle Pointe DRIVE #A, Delavan, WI 53115
MLS# 1983223Listed by: LAKE COUNTRY FLAT FEE - New
 $445,000Active3 beds 2 baths1,511 sq. ft.
213 Lilac LANE, Delavan, WI 53115
MLS# 1982722Listed by: COMPASS WISCONSIN-LAKE GENEVA


Protect your home and budget from life's surprises with an Assurant Home Warranty, backed by a partner that supports you through every step of homeownership. Explore Plans.
© 2023 - 2026 ERA Franchise Systems LLC. All rights reserved. ERA Franchise Systems LLC fully supports the principles of the Fair Housing Act and the Equal Opportunity Act. ERA, ERA Real Estate powered, and their respective logos are registered service marks of ERA Franchise Systems LLC. Each office is independently owned and operated.