
N4161 Kenney LANE, Delavan, WI 53115
Local realty services provided by:ERA MyPro Realty
Listed by: christine fox associates team*
Office: shorewest realtors, inc.
MLS#:1958310
Source:Metro MLS
N4161 Kenney LANE,Delavan, WI 53115
$1,500,000
- 5 Beds
- 6 Baths
- 6,407 sq. ft.
- Single family
- Pending
Price summary
- Price:$1,500,000
- Price per sq. ft.:$234.12
About this home
Tucked beyond the private gates of Kenney Woods, discover this extraordinary 5BR, 6BA custom built luxury estate on 9+ pristine wooded acres. The great room is a true showpiece, featuring rich Hickory floors, an elegant gas fireplace & soaring cathedral ceilings adorned with crown molding. Enjoy the gourmet dine-in kitchen, sunlit corner office, lavish primary suite with tray ceiling, spa-inspired bath & expansive walk-in closet. A finished walk-out lower level offers a warm wood-burning stove, kitchenette, full bath & private theater for a unique entertainment experience. Heated 3-car garage, climate-controlled 2-car outbuilding & impressive 40x54 pole building. Complete with a commercial-grade RO system, whole-house generator & more. Virtually staged photos included in this listing.
Contact an agent
Home facts
- Year built:2006
- Subdivision & Development:Kenney Woods
- Listing ID #:1958310
- Added:128 day(s) ago
- Updated:August 23, 2026 at 02:52 PM
Rooms and interior
- Bedrooms:5
- Total bathrooms:6
- Full bathrooms:4
- Flooring:Wood Floors
- Dining Description:On Main Level
- Bathrooms Description:Ceramic Tile, Master Bedroom Bath, Master Bedroom Bath: Tub/No Shower, Master Bedroom Bath: Walk-In Shower, Shower Over Tub, Shower Stall, Tub Only, Whirlpool
- Kitchen Description:Dishwasher, Microwave, On Main Level, Oven, Range, Refrigerator
- Bedroom Description:Master Bedroom On Main Level, Walk-In Closet(s)
- Basement Description:Finished, Full, Full Size Windows, Walk Out/Outer Door
- Living area:6,407 sq. ft.
Heating and cooling
- Cooling:Central Air, Forced Air
- Heating:Forced Air, LP Gas, Zoned Heating
Structure and exterior
- Year built:2006
- Building area:6,407 sq. ft.
- Lot area:9.05 Acres
- Lot Features:Wooded
- Architectural Style:Contemporary
- Construction Materials:Brick/Stone, Stone, Wood
- Exterior Features:Deck, Patio
- Foundation Description:Poured Concrete
- Levels:2 Story
Schools
- High school:Delavan-Darien
- Middle school:Phoenix
Utilities
- Water:Well
- Sewer:Private Septic System
Finances and disclosures
- Price:$1,500,000
- Price per sq. ft.:$234.12
- Tax amount:$8,920 (2025)
Features and amenities
- Appliances:Dishwasher, Microwave, Oven, Range, Refrigerator, Washer
- Laundry features:Dryer, Washer
- Amenities:Cathedral/Vaulted Ceiling, Pantry, Water Softener
Parking
- Parking description:1 Space, 3 Car Garage, Garage - Attached, Garage Opener Included
- Garage spaces:3
New listings near N4161 Kenney LANE
- New
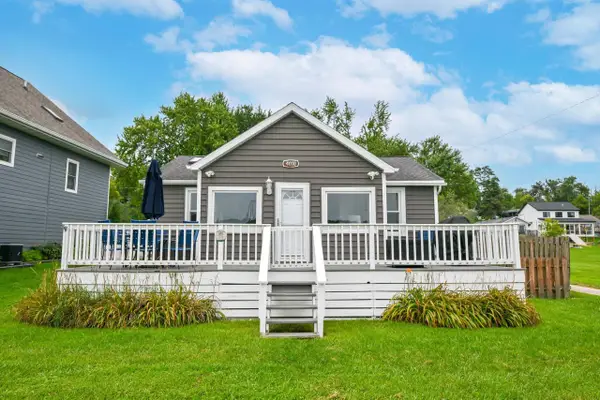 $675,000Active3 beds 2 baths1,008 sq. ft.
4010 Masche DRIVE, Delavan, WI 53115
MLS# 1977309Listed by: SHOREWEST REALTORS, INC. - New
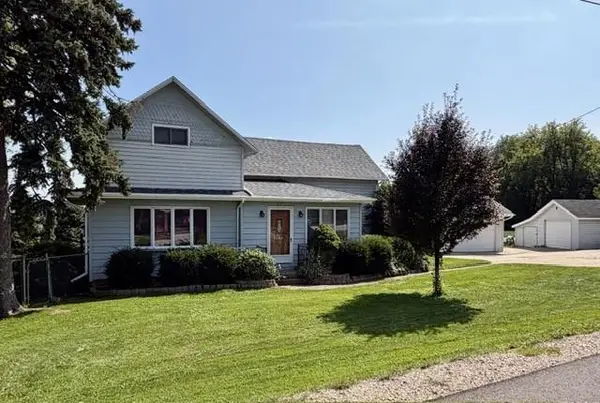 $384,900Active3 beds 2 baths1,471 sq. ft.
W9077 County Road A, Delavan, WI 53115
MLS# 2031003Listed by: CENTURY 21 AFFILIATED - New
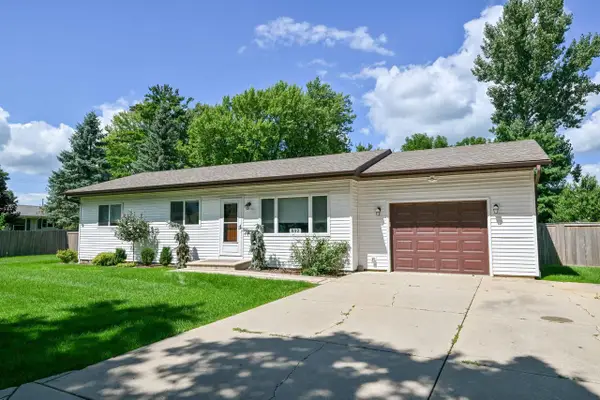 $379,000Active3 beds 2 baths1,430 sq. ft.
532 Schroeder AVENUE, Delavan, WI 53115
MLS# 1977073Listed by: SHOREWEST REALTORS, INC. - New
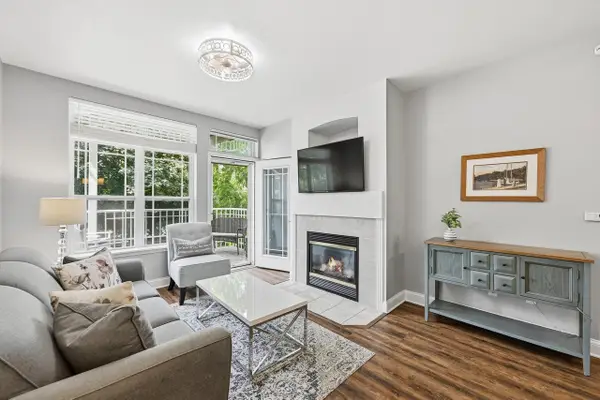 $124,500Active1 beds 1 baths600 sq. ft.
1505 South Shore DRIVE #205, Delavan, WI 53115
MLS# 1976786Listed by: SHOREWEST REALTORS, INC. - Open Sun, 11am to 1pmNew
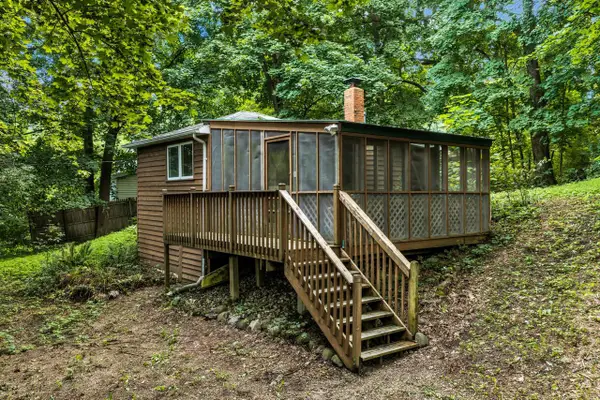 $99,500Active1 beds 1 baths450 sq. ft.
W8799 Hickory ROAD, Delavan, WI 53115
MLS# 1976600Listed by: SHOREWEST REALTORS, INC. 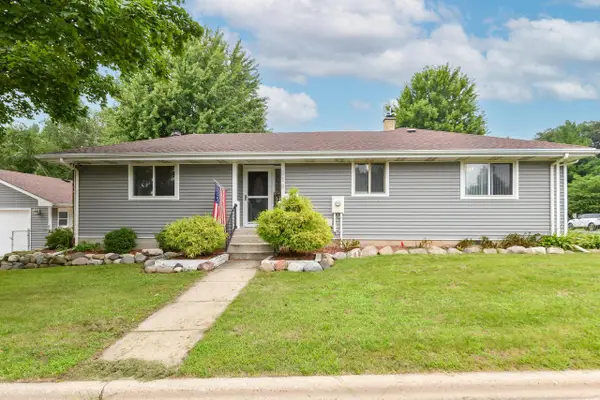 $319,900Pending2 beds 2 baths1,306 sq. ft.
619 Phoenix STREET, Delavan, WI 53115
MLS# 1976201Listed by: SHOREWEST REALTORS, INC.- Open Sun, 10am to 12pmNew
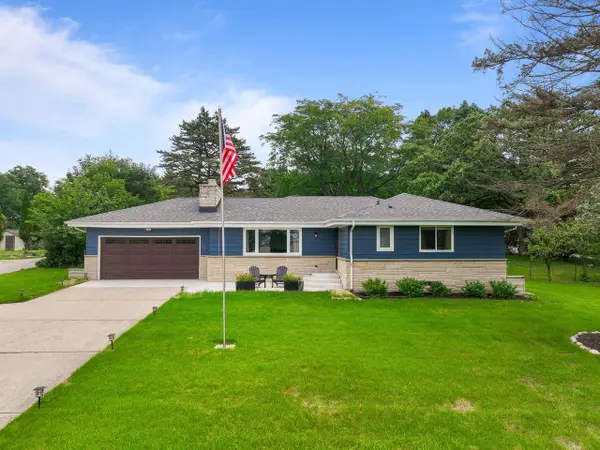 $500,000Active3 beds 2 baths1,956 sq. ft.
703 S Second STREET, Delavan, WI 53115
MLS# 1976164Listed by: COMPASS WISCONSIN-LAKE GENEVA - New
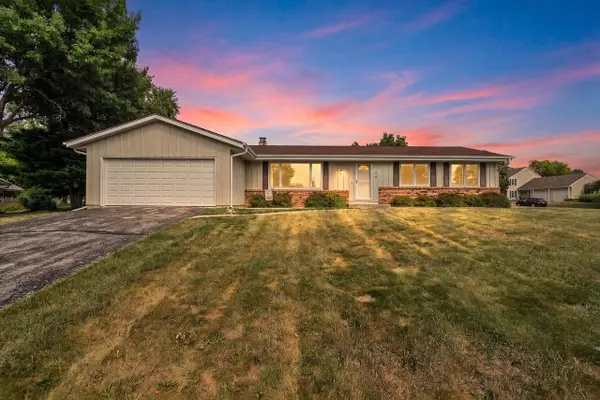 $372,499Active3 beds 2 baths1,516 sq. ft.
419 Coburn Street, Delavan, WI 53115
MLS# 2030476Listed by: KELLER WILLIAMS REALTY SIGNATURE 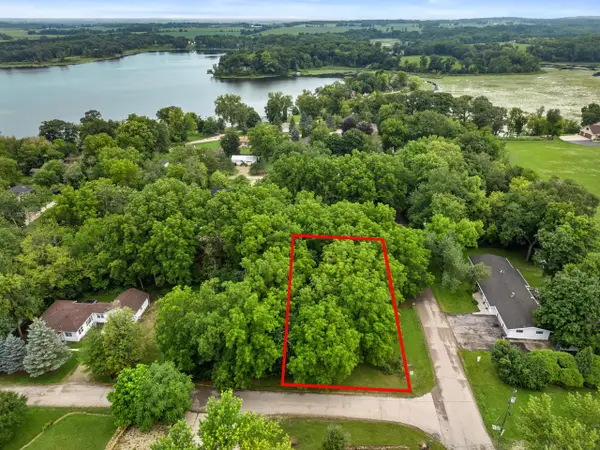 $38,000Pending0.32 Acres
Lt12 WALNUT ROAD #Lt13, Delavan, WI 53115
MLS# 1975843Listed by: CRENSHAW REALTY- New
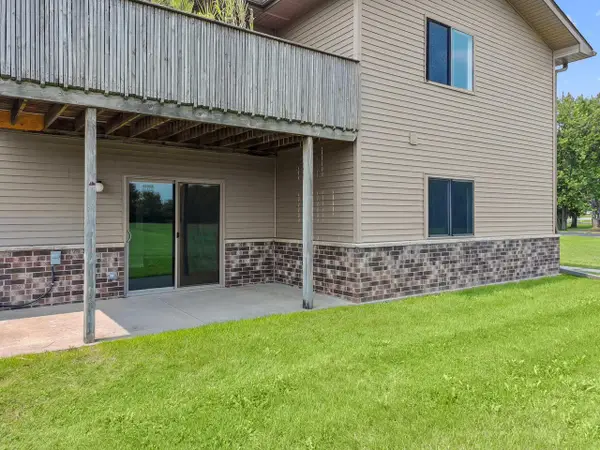 $279,000Active3 beds 2 baths1,206 sq. ft.
1011 S Second STREET #14, Delavan, WI 53115
MLS# 1975959Listed by: @PROPERTIES


Protect your home and budget from life's surprises with an Assurant Home Warranty, backed by a partner that supports you through every step of homeownership. Explore Plans.
© 2023 - 2026 ERA Franchise Systems LLC. All rights reserved. ERA Franchise Systems LLC fully supports the principles of the Fair Housing Act and the Equal Opportunity Act. ERA, ERA Real Estate powered, and their respective logos are registered service marks of ERA Franchise Systems LLC. Each office is independently owned and operated.