
4010 Masche DRIVE, Delavan, WI 53115
Local realty services provided by:ERA MyPro Realty
Listed by: greg gifford
Office: shorewest realtors, inc.
MLS#:1977309
Source:Metro MLS
4010 Masche DRIVE,Delavan, WI 53115
$670,000
- 3 Beds
- 2 Baths
- - sq. ft.
- Single family
- Sold
Sorry, we are unable to map this address
Price summary
- Price:$670,000
- Monthly HOA dues:$91.67
About this home
Delavan Lake living starts the moment you arrive. Pack the cooler, break out the sunscreen, and get ready for boating days that begin with exhilarating sunrise viewsstretching the full length of the lake. Fully furnished and ready for action, this inviting 3 bed, 1.5 bath home features vaulted ceilings that brighten the open living space, while the lakeside deck showcases sweeping water vistas. Head to your easy to navigate pier slip for effortless boating days. Designed for comfort, fun, and true lake life, this special property properly positions you for situational living. Live in the moment and the special memories are inevitable. Boat launch and lakeside common grounds are an added bonus.
Contact an agent
Home facts
- Year built:1929
- Subdivision & Development:Ravenswood
- Listing ID #:1977309
- Added:48 day(s) ago
- Updated:October 08, 2026 at 07:56 AM
Rooms and interior
- Bedrooms:3
- Total bathrooms:2
- Full bathrooms:1
- Flooring:Wood Floors
- Dining Description:On Main Level
- Bathrooms Description:Ceramic Tile, Shower Stall
- Kitchen Description:Microwave, On Main Level, Oven, Range, Refrigerator
- Bedroom Description:Master Bedroom On Main Level
- Basement Description:Crawl Space
Heating and cooling
- Cooling:Central Air, Forced Air
- Heating:Forced Air, Natural Gas
Structure and exterior
- Year built:1929
- Architectural Style:Bungalow
- Construction Materials:Vinyl
- Exterior Features:Deck
- Levels:1 Story
Schools
- High school:Delavan-Darien
- Middle school:Phoenix
Utilities
- Water:Shared Well
- Sewer:Municipal Sewer
Finances and disclosures
- Price:$670,000
- Tax amount:$7,073 (2025)
Features and amenities
- Appliances:Microwave, Oven, Range, Refrigerator, Washer
- Laundry features:Dryer, Washer
- Amenities:Cable/Satellite Available, Cathedral/Vaulted Ceiling
Parking
- Parking description:1 Space
New listings near 4010 Masche DRIVE
- New
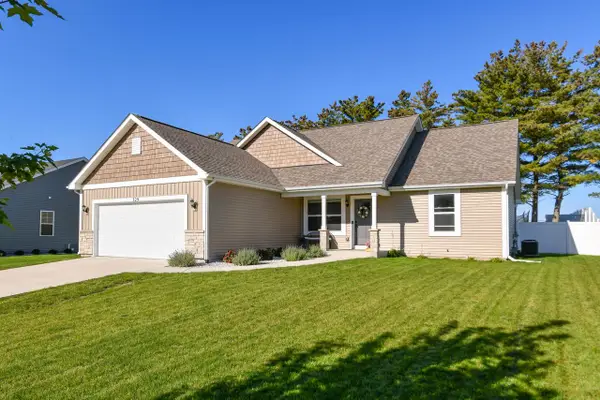 $559,900Active4 beds 3 baths2,697 sq. ft.
529 Arbor Ridge DRIVE, Delavan, WI 53115
MLS# 1983866Listed by: SHOREWEST REALTORS, INC. - New
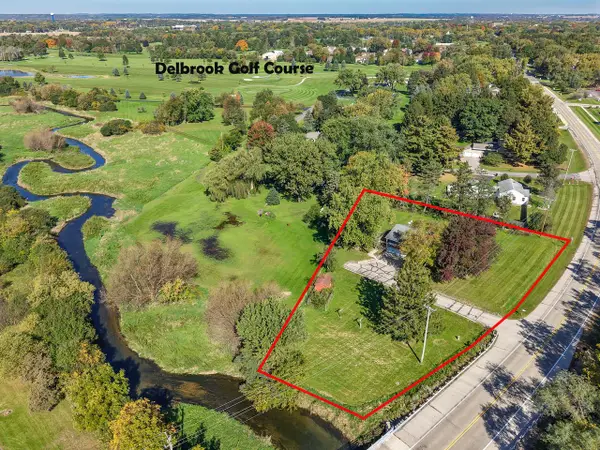 $320,000Active3 beds 1 baths1,933 sq. ft.
3405 County Road O, Delavan, WI 53115
MLS# 1983871Listed by: NEXTHOME SUCCESS WHITEWATER - New
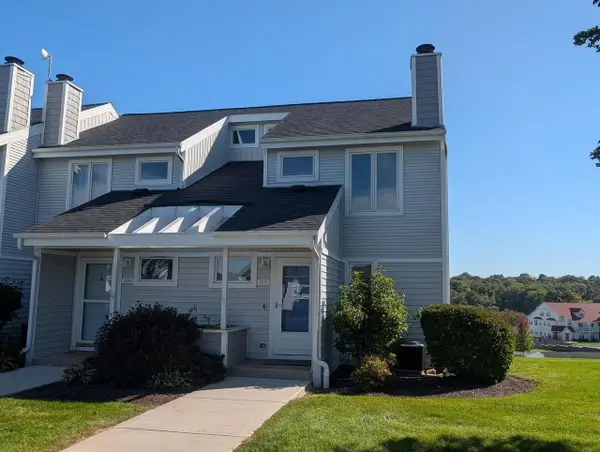 $425,000Active3 beds 2 baths1,570 sq. ft.
1531 N Delavan Club DRIVE, Delavan, WI 53115
MLS# 1983784Listed by: RYAN G. SIMONS COMPANY, INC. - New
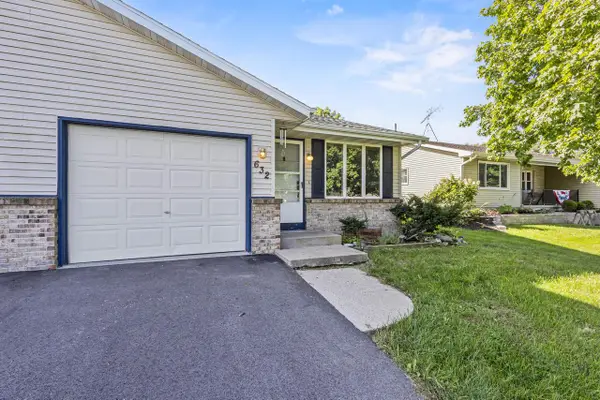 $290,000Active3 beds 2 baths1,900 sq. ft.
632 Holland AVENUE, Delavan, WI 53115
MLS# 1983596Listed by: COMPASS WISCONSIN-LAKE GENEVA - New
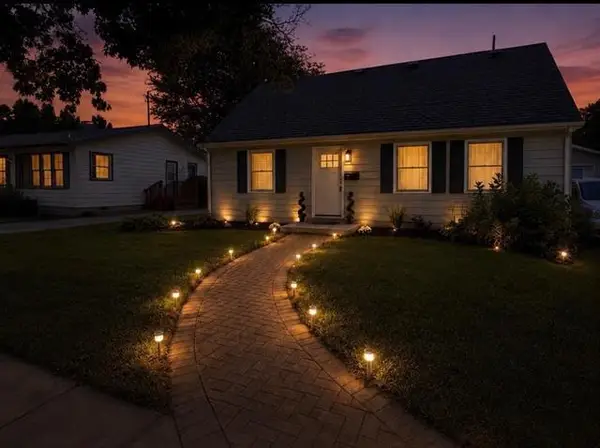 $379,000Active3 beds 2 baths2,292 sq. ft.
1204 E Wisconsin Street, Delavan, WI 53115
MLS# 2033623Listed by: KELLER WILLIAMS REALTY SIGNATURE - New
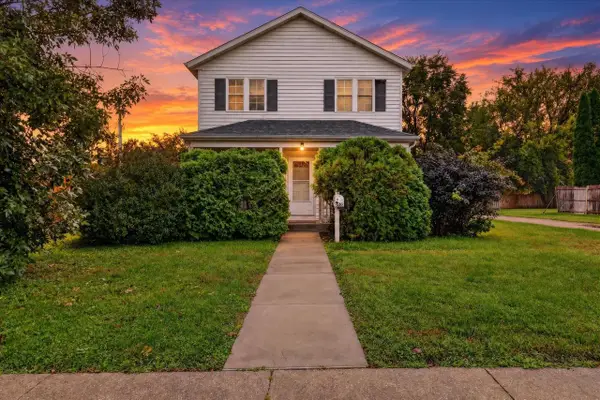 $209,900Active4 beds 2 baths1,350 sq. ft.
810 Ann Street, Delavan, WI 53115
MLS# 2033921Listed by: ROCK REALTY - Open Fri, 5 to 7pmNew
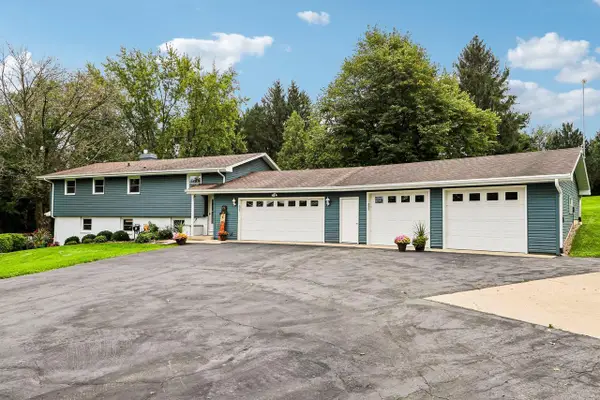 $840,000Active3 beds 2 baths2,208 sq. ft.
N4824 County Road P, Delavan, WI 53115
MLS# 1983487Listed by: COMPASS WISCONSIN-LAKE GENEVA - New
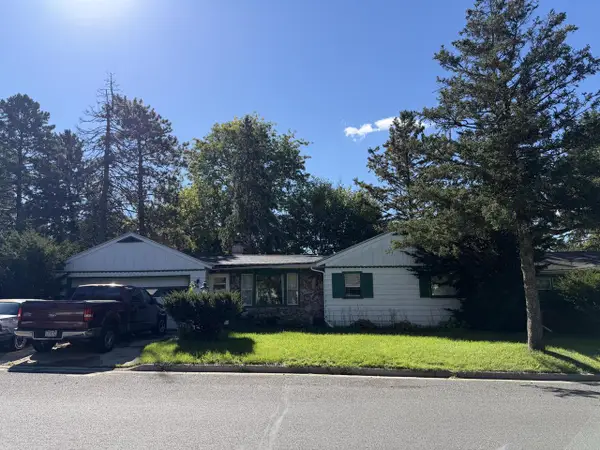 $209,900Active3 beds 1 baths1,292 sq. ft.
654 Phoenix STREET, Delavan, WI 53115
MLS# 1983413Listed by: EXP REALTY, LLC MKE - New
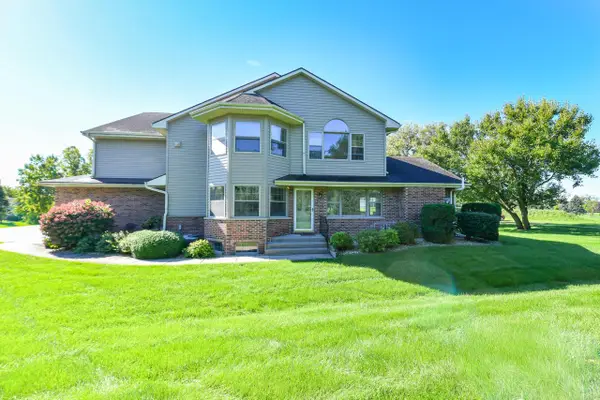 $349,000Active3 beds 3 baths3,168 sq. ft.
110 Eagle Pointe DRIVE #3A, Delavan, WI 53115
MLS# 1983339Listed by: SHOREWEST REALTORS, INC. - New
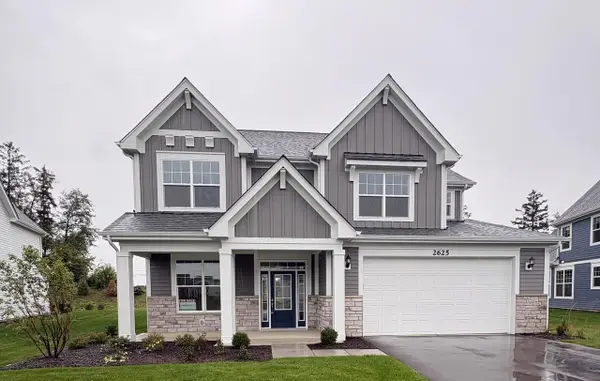 $849,900Active4 beds 3 baths2,535 sq. ft.
2625 Mooring COURT, Delavan, WI 53115
MLS# 1983278Listed by: FAIRWYN REALTY


Protect your home and budget from life's surprises with an Assurant Home Warranty, backed by a partner that supports you through every step of homeownership. Explore Plans.
© 2023 - 2026 ERA Franchise Systems LLC. All rights reserved. ERA Franchise Systems LLC fully supports the principles of the Fair Housing Act and the Equal Opportunity Act. ERA, ERA Real Estate powered, and their respective logos are registered service marks of ERA Franchise Systems LLC. Each office is independently owned and operated.