
110 ST CLAUDE STREET, Denmark, WI 54208
Local realty services provided by:ERA MyPro Realty
Listed by: sarah huben
Office: shorewest, realtors
MLS#:50333593
Source:Metro MLS
110 ST CLAUDE STREET,Denmark, WI 54208
$279,900
- 2 Beds
- 2 Baths
- 1,709 sq. ft.
- Single family
- Pending
Price summary
- Price:$279,900
- Price per sq. ft.:$163.78
About this home
Charming 2-bedroom, 2-full-bath all-stone ranch situated on a desirable corner lot in the heart of Denmark! A covered front porch welcomes you into the spacious living room, filled with natural light and highlighted by an impressive floor-to-ceiling stone wood-burning fireplace. The kitchen offers plenty of oak cabinetry, while the adjoining dining area features convenient built-ins for additional storage and character. Beautiful hardwood floors flow through both bedrooms. Outside, enjoy a fully fenced backyard with a storage shed and plenty of space to relax or entertain. A solid, character-filled home in a convenient Denmark location! Some photos are virtually staged.
Contact an agent
Home facts
- Year built:1955
- Listing ID #:50333593
- Added:1 day(s) ago
- Updated:October 06, 2026 at 02:47 PM
Rooms and interior
- Bedrooms:2
- Total bathrooms:2
- Full bathrooms:2
- Flooring:Wood Floors
- Bathrooms Description:At least 1 Tub
- Kitchen Description:Dishwasher, Microwave, On Main Level, Range/Oven, Refrigerator
- Bedroom Description:Master Bedroom On Main Level
- Basement Description:Full, Partially Finished, Sump Pump
- Living area:1,709 sq. ft.
Heating and cooling
- Cooling:Central Air, Forced Air
- Heating:Forced Air, Natural Gas
Structure and exterior
- Year built:1955
- Building area:1,709 sq. ft.
- Lot area:0.21 Acres
- Architectural Style:Ranch
- Construction Materials:Brick/Stone, Stone, Vinyl
- Exterior Features:Fenced Yard, Patio
- Foundation Description:Block, Poured Concrete
- Levels:1 Story
Utilities
- Water:Municipal Water
- Sewer:Municipal Sewer
Finances and disclosures
- Price:$279,900
- Price per sq. ft.:$163.78
- Tax amount:$2,831
Features and amenities
- Appliances:Dishwasher, Microwave, Refrigerator
- Amenities:Water Softener
Parking
- Parking description:1 Car Garage, Garage - Attached
- Garage spaces:1
New listings near 110 ST CLAUDE STREET
 $499,900Pending3 beds 3 baths2,487 sq. ft.
E1933 COUNTY ROAD AB, Denmark, WI 54208
MLS# 50332799Listed by: EXP REALTY LLC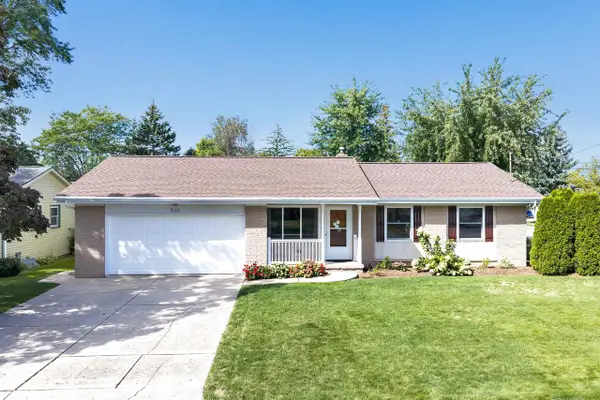 $329,900Pending3 beds 2 baths1,680 sq. ft.
345 LEE STREET, Denmark, WI 54208
MLS# 50332845Listed by: SHOREWEST, REALTORS $434,900Pending3 beds 3 baths2,305 sq. ft.
473 HARVEST HILL DRIVE, Denmark, WI 54208
MLS# 50331851Listed by: KELLER WILLIAMS GREEN BAY $399,900Pending3 beds 2 baths1,288 sq. ft.
5026 PAIDERS LANE, Denmark, WI 54208
MLS# 50331667Listed by: SHOREWEST, REALTORS $299,000Active3 beds 2 baths1,812 sq. ft.
428 DE PERE ROAD, Denmark, WI 54208
MLS# 50331582Listed by: JAMESON REALTY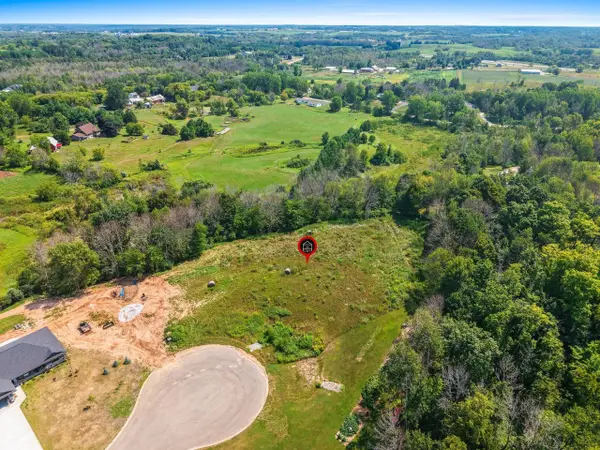 $165,000Active1.93 Acres
Lt7 HIDDEN HILLS COURT, Denmark, WI 54208
MLS# 1976592Listed by: KELLER WILLIAMS-MANITOWOC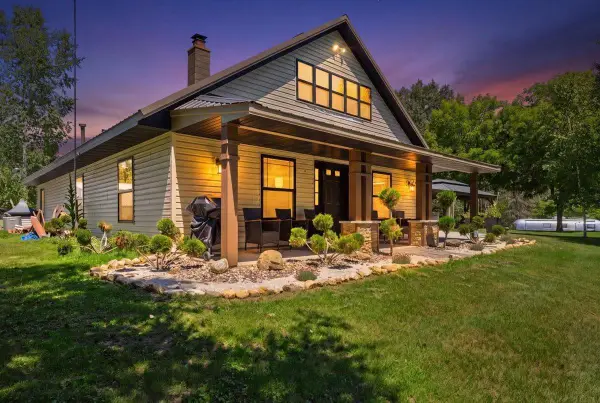 $1,395,000Active-- beds -- baths
E1230 BOLT ROAD, Denmark, WI 54208
MLS# 50329998Listed by: COLDWELL BANKER REAL ESTATE GROUP $350,000Pending3 beds 2 baths1,744 sq. ft.
413 HIGHRIDGE AVENUE, Denmark, WI 54208
MLS# 50329522Listed by: COLDWELL BANKER REAL ESTATE GROUP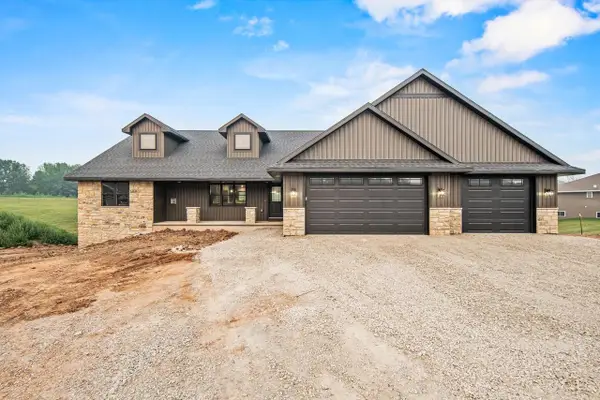 $599,900Pending3 beds 3 baths1,919 sq. ft.
6308 HIDDEN HILLS TRAIL, Denmark, WI 54208
MLS# 50329397Listed by: COLDWELL BANKER REAL ESTATE GROUP


Protect your home and budget from life's surprises with an Assurant Home Warranty, backed by a partner that supports you through every step of homeownership. Explore Plans.
© 2023 - 2026 ERA Franchise Systems LLC. All rights reserved. ERA Franchise Systems LLC fully supports the principles of the Fair Housing Act and the Equal Opportunity Act. ERA, ERA Real Estate powered, and their respective logos are registered service marks of ERA Franchise Systems LLC. Each office is independently owned and operated.