
6347 HIDDEN HILLS TRAIL, Denmark, WI 54208
Local realty services provided by:ERA MyPro Realty
Listed by: jenny schwartz
Office: coldwell banker real estate group
MLS#:50335752
Source:WIREX via South Central Wisconsin MLS
6347 HIDDEN HILLS TRAIL,Denmark, WI 54208
$629,900
- 3 Beds
- 3 Baths
- 1,936 sq. ft.
- Single family
- Active
Price summary
- Price:$629,900
- Price per sq. ft.:$325.36
About this home
COUNTRY LIVING, QUALITY CRAFTSMANSHIP & AN IMPRESSIVE 5-STALL GARAGE that is approx 1,547 sq.ft! Situated on 1.52 acres in a country subdivision in the Town of New Denmark, this brand-new 3-bedroom, 2.5-bath home has so much to offer! Step inside to a light-filled, open-concept design featuring vaulted ceilings & a stunning floor-to-ceiling stone gas fireplace. Beautiful kitchen showcases custom cabinetry, quartz countertops, stylish backsplash, pantry & a window overlooking the picturesque backyard. Custom cabinetry & quartz surfaces continue throughout! Desirable split-bedroom design offers a spacious primary suite w/huge walk-in closet & private bath w/double sinks. Two additional bedrooms feature ceiling fans & motion-lighted closets. Well-planned mudroom w/bench, hooks & closet leads to a generous laundry room w/folding counter, hanging space, cabinetry & half bath. The incredible finished 5-stall tandem garage includes an overhead door to the backyard! Lower level offers exposed windows, plumbing for future bath & plenty of room to expand. Smart siding accents the front exterior. Space, style & functionality inside & out! Restrictive covenants allow one detached building no larger than 1200 sq.ft. Listing agent has an interest. Photos are of a similar home and are not exact....
Contact an agent
Home facts
- Year built:2026
- Listing ID #:50335752
- Added:6 day(s) ago
- Updated:November 20, 2026 at 05:13 PM
Rooms and interior
- Bedrooms:3
- Total bathrooms:3
- Full bathrooms:2
- Bathrooms Description:At least 1 Tub, Stubbed For Bathroom on Lower
- Kitchen Description:Dishwasher, Disposal, Microwave, On Main Level, Range/Oven, Refrigerator
- Bedroom Description:Master Bedroom On Main Level, Walk-In Closet(s)
- Basement Description:Full, Sump Pump
- Living area:1,936 sq. ft.
Heating and cooling
- Cooling:Central Air, Forced Air
- Heating:Forced Air, Natural Gas
Structure and exterior
- Year built:2026
- Building area:1,936 sq. ft.
- Lot area:1.52 Acres
- Architectural Style:Ranch
- Construction Materials:Brick/Stone, Stone, Vinyl
- Foundation Description:Poured Concrete
- Levels:1 Story
Utilities
- Water:Well
- Sewer:Mound System, Private Septic System
Finances and disclosures
- Price:$629,900
- Price per sq. ft.:$325.36
- Tax amount:$9
Features and amenities
- Appliances:Dishwasher, Disposal, Microwave, Refrigerator
- Amenities:Cathedral/Vaulted Ceiling, Pantry
Parking
- Parking description:4 Car Garage, Garage - Attached, Garage - Basement Access, Garage Opener Included, Tandem
- Garage spaces:5
New listings near 6347 HIDDEN HILLS TRAIL
- New
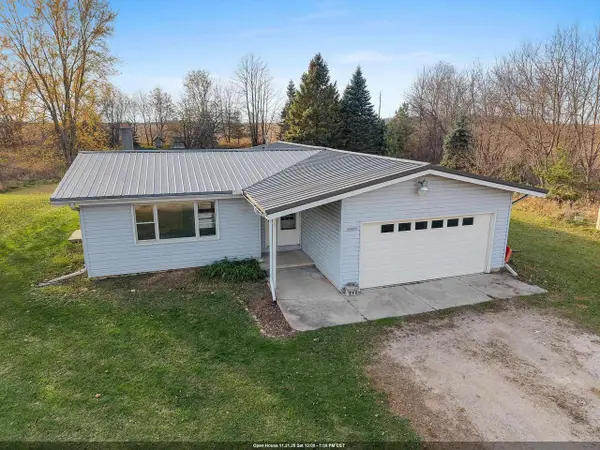 $280,000Active3 beds 1 baths1,128 sq. ft.
16828 HEROLD ROAD, Denmark, WI 54208
MLS# 50335959Listed by: CENTURY 21 IN GOOD COMPANY - New
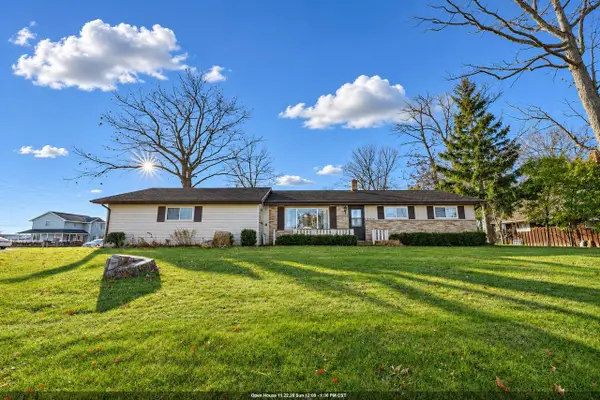 $309,900Active3 beds 1 baths1,352 sq. ft.
685 DANISH WAY, Denmark, WI 54208
MLS# 50335967Listed by: SHOREWEST, REALTORS - New
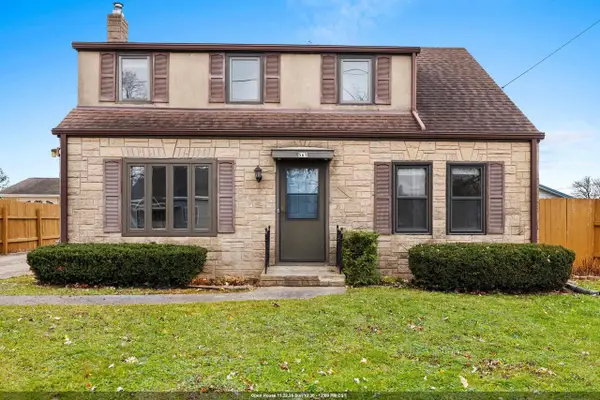 $249,900Active-- beds -- baths1,792 sq. ft.
567 GREEN BAY ROAD, Denmark, WI 54208
MLS# 50335733Listed by: COLDWELL BANKER REAL ESTATE GROUP 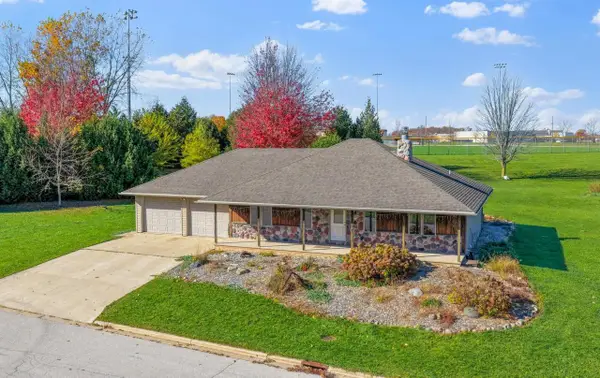 $359,900Active3 beds 2 baths1,908 sq. ft.
540 DIAMOND RIDGE CIRCLE, Denmark, WI 54208
MLS# 50335119Listed by: DALLAIRE REALTY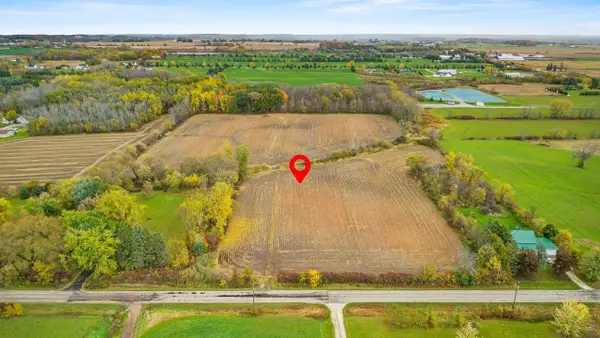 $549,900Active17.85 Acres
WATER DIVISION ROAD, Denmark, WI 54208
MLS# 50334650Listed by: COLDWELL BANKER REAL ESTATE GROUP $244,900Pending4 beds 1 baths1,866 sq. ft.
214 ELM STREET, Denmark, WI 54208
MLS# 50334315Listed by: RE/MAX 24/7 REAL ESTATE, LLC $584,900Active4 beds 2 baths2,387 sq. ft.
5668 STH 29, Denmark, WI 54208
MLS# 50334324Listed by: COLDWELL BANKER REAL ESTATE GROUP $259,900Pending4 beds 1 baths1,092 sq. ft.
18841 TISCH MILLS ROAD, Denmark, WI 54208
MLS# 50334160Listed by: COLDWELL BANKER REAL ESTATE GROUP $510,000Active4 beds 2 baths1,456 sq. ft.
5224 FRONTIER ROAD, Denmark, WI 54208
MLS# 50334162Listed by: COLDWELL BANKER REAL ESTATE GROUP


Protect your home and budget from life's surprises with an Assurant Home Warranty, backed by a partner that supports you through every step of homeownership. Explore Plans.
© 2023 - 2026 ERA Franchise Systems LLC. All rights reserved. ERA Franchise Systems LLC fully supports the principles of the Fair Housing Act and the Equal Opportunity Act. ERA, ERA Real Estate powered, and their respective logos are registered service marks of ERA Franchise Systems LLC. Each office is independently owned and operated.