
214 ELM STREET, Denmark, WI 54208
Local realty services provided by:ERA MyPro Realty
Listed by: kelly gehrt
Office: re/max 24/7 real estate, llc.
MLS#:50334315
Source:Metro MLS
214 ELM STREET,Denmark, WI 54208
$244,900
- 4 Beds
- 1 Baths
- 1,866 sq. ft.
- Single family
- Pending
Price summary
- Price:$244,900
- Price per sq. ft.:$131.24
About this home
Completely redone interior from top to bottom! This 4-bedroom is nearly new interior, with fresh finishes in every room. The open-concept kitchen and dining flow together beautifully, showcasing updated flooring and a fully redone kitchen. The updated bathroom is ready to go, with the opportunity to add a second bath in the lower level. Downstairs you?ll find a spacious rec room and two bedrooms with egress windows. Step outside to a fully fenced backyard with a newer patio equipted with a fire ring surrounded by fresh landscaping and the large attached 2.5-stall garage with tall ceilings is sure to please. buyer to veryfy lower level sq ft. Nothing to do but move in. Make this your next move! Showings begin Friday, October 16th after 4 PM.
Contact an agent
Home facts
- Year built:1983
- Listing ID #:50334315
- Added:11 day(s) ago
- Updated:October 27, 2026 at 06:02 PM
Rooms and interior
- Bedrooms:4
- Total bathrooms:1
- Full bathrooms:1
- Kitchen Description:Dishwasher, Microwave, On Main Level, Range/Oven, Refrigerator
- Bedroom Description:Master Bedroom On Main Level
- Basement Description:Finished, Full
- Living area:1,866 sq. ft.
Heating and cooling
- Cooling:Central Air, Forced Air
- Heating:Forced Air, Natural Gas
Structure and exterior
- Year built:1983
- Building area:1,866 sq. ft.
- Lot area:0.21 Acres
- Architectural Style:Ranch
- Construction Materials:Vinyl
- Exterior Features:Fenced Yard, Patio
- Foundation Description:Poured Concrete
- Levels:1 Story
Utilities
- Water:Municipal Water
- Sewer:Municipal Sewer
Finances and disclosures
- Price:$244,900
- Price per sq. ft.:$131.24
- Tax amount:$1,782
Features and amenities
- Appliances:Dishwasher, Microwave, Refrigerator
Parking
- Parking description:2 Car Garage, Garage - Attached
- Garage spaces:2
New listings near 214 ELM STREET
- New
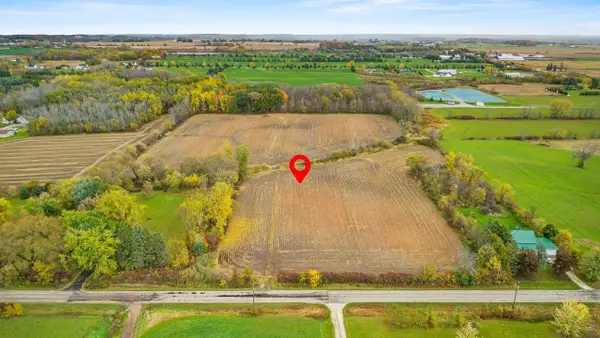 $599,900Active17.85 Acres
WATER DIVISION ROAD, Denmark, WI 54208
MLS# 50334650Listed by: COLDWELL BANKER REAL ESTATE GROUP  $594,900Active4 beds 2 baths2,387 sq. ft.
5668 STH 29, Denmark, WI 54208
MLS# 50334324Listed by: COLDWELL BANKER REAL ESTATE GROUP $259,900Pending4 beds 1 baths1,092 sq. ft.
18841 TISCH MILLS ROAD, Denmark, WI 54208
MLS# 50334160Listed by: COLDWELL BANKER REAL ESTATE GROUP $510,000Active4 beds 2 baths1,456 sq. ft.
5224 FRONTIER ROAD, Denmark, WI 54208
MLS# 50334162Listed by: COLDWELL BANKER REAL ESTATE GROUP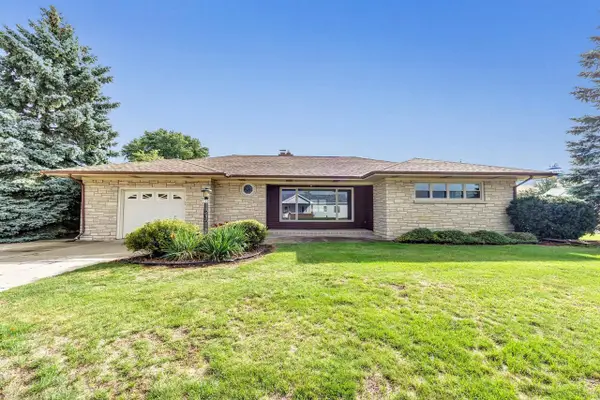 $279,900Pending2 beds 2 baths1,709 sq. ft.
110 ST CLAUDE STREET, Denmark, WI 54208
MLS# 50333593Listed by: SHOREWEST, REALTORS $499,900Pending3 beds 3 baths2,487 sq. ft.
E1933 COUNTY ROAD AB, Denmark, WI 54208
MLS# 50332799Listed by: EXP REALTY LLC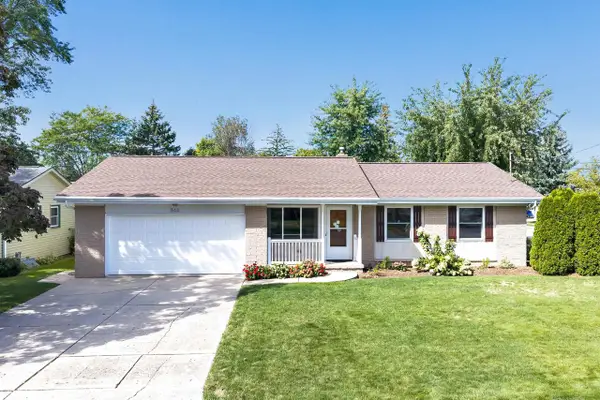 $329,900Pending3 beds 2 baths1,680 sq. ft.
345 LEE STREET, Denmark, WI 54208
MLS# 50332845Listed by: SHOREWEST, REALTORS $434,900Pending3 beds 3 baths2,305 sq. ft.
473 HARVEST HILL DRIVE, Denmark, WI 54208
MLS# 50331851Listed by: KELLER WILLIAMS GREEN BAY $399,900Pending3 beds 2 baths1,288 sq. ft.
5026 PAIDERS LANE, Denmark, WI 54208
MLS# 50331667Listed by: SHOREWEST, REALTORS


Protect your home and budget from life's surprises with an Assurant Home Warranty, backed by a partner that supports you through every step of homeownership. Explore Plans.
© 2023 - 2026 ERA Franchise Systems LLC. All rights reserved. ERA Franchise Systems LLC fully supports the principles of the Fair Housing Act and the Equal Opportunity Act. ERA, ERA Real Estate powered, and their respective logos are registered service marks of ERA Franchise Systems LLC. Each office is independently owned and operated.