
194 N 5TH STREET, Dorchester, WI 54425
Local realty services provided by:ERA MyPro Realty
Listed by: jamie kleutsch
Office: freedom choice realty llc.
MLS#:22604313
Source:Metro MLS
194 N 5TH STREET,Dorchester, WI 54425
$280,000
- 4 Beds
- 2 Baths
- 2,000 sq. ft.
- Single family
- Pending
Price summary
- Price:$280,000
- Price per sq. ft.:$140
About this home
MOTIVATED SELLER! Don?t miss your chance to make this charming home yours. SPACE, CHARM & GARAGE SPACE GALORE! This charming 4-bedroom, 2-bath home sits on a large corner lot and offers plenty of room to enjoy both inside and out! One of the highlights is the large deck?perfect for summer cookouts, entertaining friends and family, or simply relaxing outdoors. The fenced-in yard offers added privacy and a great space for kids, pets, gardening, or backyard fun. Need garage space? You?ll love the 2-car garage PLUS an additional detached 1-car garage, giving you tons of room for vehicles, recreational toys, a workshop, hobbies, or extra storage. With 4 bedrooms, 2 full baths, a spacious lot, fenced yard, huge entertaining deck, and incredible garage space, this property checks so many boxes! Schedule your showing today!
Contact an agent
Home facts
- Year built:1996
- Listing ID #:22604313
- Added:3 day(s) ago
- Updated:September 06, 2026 at 03:40 PM
Rooms and interior
- Bedrooms:4
- Total bathrooms:2
- Full bathrooms:2
- Flooring:Carpet, Vinyl Floors
- Kitchen Description:Dishwasher, Disposal, On Main Level, Range/Oven, Refrigerator
- Bedroom Description:Master Bedroom On Main Level, Walk-In Closet(s)
- Basement Description:Finished, Full, Sump Pump
- Living area:2,000 sq. ft.
Heating and cooling
- Cooling:Central Air, Forced Air
- Heating:Forced Air, Natural Gas
Structure and exterior
- Roof:Shingle
- Year built:1996
- Building area:2,000 sq. ft.
- Lot area:0.23 Acres
- Architectural Style:Raised Ranch
- Construction Materials:Vinyl
- Exterior Features:Deck, Fenced Yard
- Levels:2 Story
Schools
- High school:Colby
- Middle school:Colby
- Elementary school:Colby
Utilities
- Water:Municipal Water
- Sewer:Municipal Sewer
Finances and disclosures
- Price:$280,000
- Price per sq. ft.:$140
Features and amenities
- Appliances:Dishwasher, Disposal, Refrigerator
- Laundry features:Dryer
- Amenities:Ceiling Fan(s)
Parking
- Parking description:2 Car Garage, Garage - Attached, Garage - Detached
- Garage spaces:2
New listings near 194 N 5TH STREET
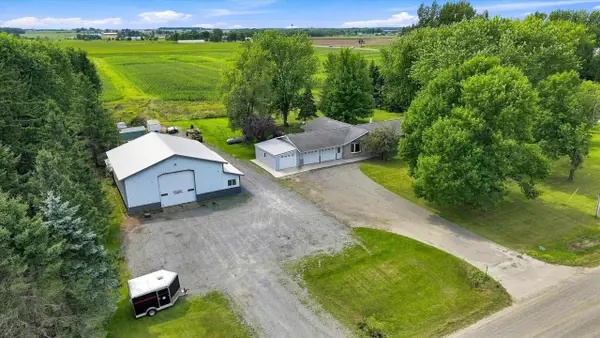 $399,000Active3 beds 2 baths2,474 sq. ft.
100335 DRAPER ROAD, Dorchester, WI 54425
MLS# 22603980Listed by: BROCK AND DECKER REAL ESTATE, LLC $154,900Active3 beds 1 baths1,308 sq. ft.
220 S 2ND STREET, Dorchester, WI 54425
MLS# 22603414Listed by: ROCK SOLID REAL ESTATE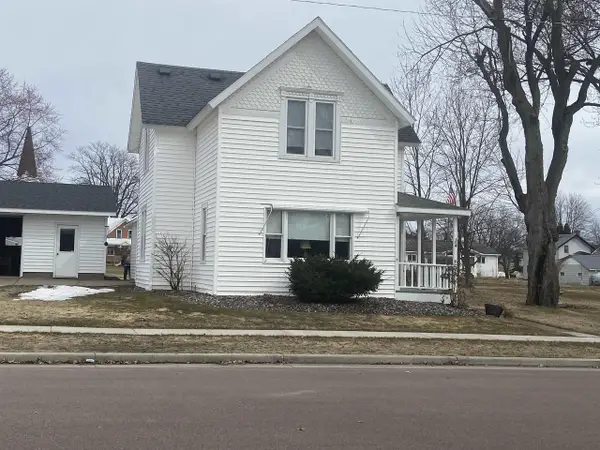 $199,900Pending4 beds 2 baths1,700 sq. ft.
154 S 3RD STREET, Dorchester, WI 54425
MLS# 22601318Listed by: RJ STOCKWELL INC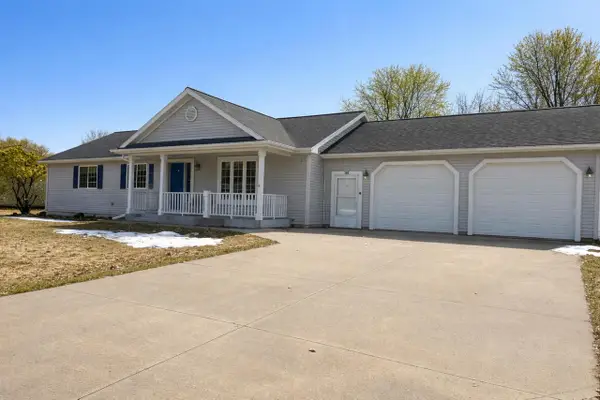 $265,000Active3 beds 3 baths2,081 sq. ft.
308 W VIKING AVENUE, Dorchester, WI 54425
MLS# 22601249Listed by: RE/MAX AMERICAN DREAM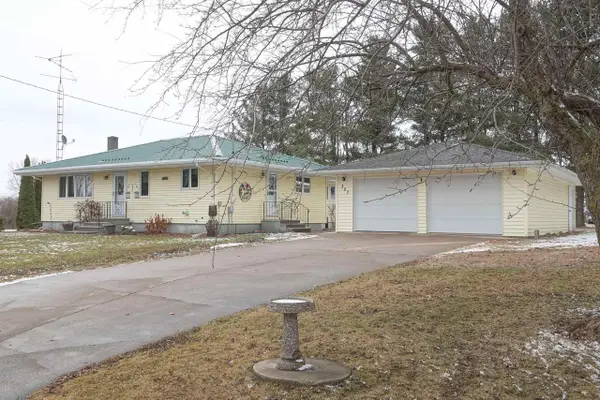 $249,500Pending2 beds 2 baths2,564 sq. ft.
327 S 4TH STREET, Dorchester, WI 54425
MLS# 22600950Listed by: C21 DAIRYLAND REALTY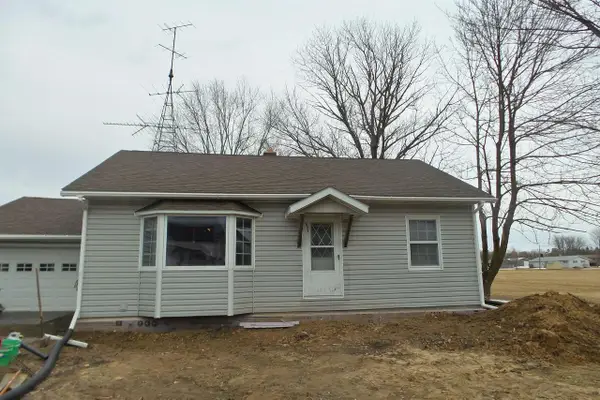 $193,000Active4 beds 1 baths1,516 sq. ft.
601 W BUSINESS COUNTY ROAD A, Dorchester, WI 54425
MLS# 22600929Listed by: FREEDOM CHOICE REALTY LLC $574,900Pending2 beds 2 baths1,644 sq. ft.
N583 CASTLE DRIVE, Dorchester, WI 54425
MLS# 22600223Listed by: DIXON GREINER REALTY, LLC $399,900Pending2 beds 2 baths1,644 sq. ft.
N583 CASTLE DRIVE #Lot B, Dorchester, WI 54425
MLS# 22600226Listed by: DIXON GREINER REALTY, LLC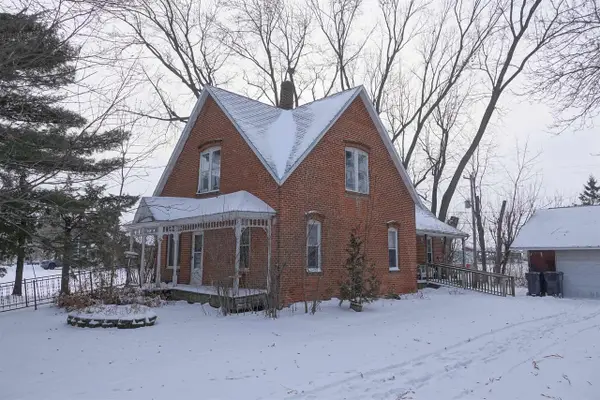 $88,500Pending3 beds 2 baths1,096 sq. ft.
171 S 4TH STREET, Dorchester, WI 54425
MLS# 22505596Listed by: C21 DAIRYLAND REALTY


Protect your home and budget from life's surprises with an Assurant Home Warranty, backed by a partner that supports you through every step of homeownership. Explore Plans.
© 2023 - 2026 ERA Franchise Systems LLC. All rights reserved. ERA Franchise Systems LLC fully supports the principles of the Fair Housing Act and the Equal Opportunity Act. ERA, ERA Real Estate powered, and their respective logos are registered service marks of ERA Franchise Systems LLC. Each office is independently owned and operated.