
211 Edwards STREET, Dousman, WI 53118
Local realty services provided by:ERA MyPro Realty
Listed by: bill minett
Office: the real estate company lake & country
MLS#:1988658
Source:WIREX via South Central Wisconsin MLS
211 Edwards STREET,Dousman, WI 53118
$389,000
- 3 Beds
- 1 Baths
- 1,716 sq. ft.
- Single family
- Active
Upcoming open houses
- Sat, Nov 2112:00 pm - 02:00 pm
Price summary
- Price:$389,000
- Price per sq. ft.:$226.69
About this home
Classic raised ranch home in the heart of Dousman, conveniently located near Cory Park, Dousman Elementary, & KM Middle Schools. Fantastic 4 car attached garage (one 2 car section is heated). The spacious lower level features a natural fireplace and full size windows. Bring your ideas for a cosmetic refresh! New roof in 2024! Generac Generator installed in 2014. See the full list in documents.
Contact an agent
Home facts
- Year built:1974
- Listing ID #:1988658
- Added:3 day(s) ago
- Updated:November 20, 2026 at 05:13 PM
Rooms and interior
- Bedrooms:3
- Total bathrooms:1
- Full bathrooms:1
- Bathrooms Description:Shower Over Tub
- Kitchen Description:On Main Level
- Bedroom Description:Master Bedroom On Main Level
- Basement Description:Full Size Windows, Partially Finished
- Living area:1,716 sq. ft.
Heating and cooling
- Cooling:Central Air, Forced Air
- Heating:Forced Air, Natural Gas
Structure and exterior
- Year built:1974
- Building area:1,716 sq. ft.
- Lot area:0.28 Acres
- Architectural Style:Raised Ranch
- Construction Materials:Brick, Brick/Stone, Vinyl
- Exterior Features:Deck
- Foundation Description:Block
- Levels:Bi-Level
Schools
- High school:Kettle Moraine
- Middle school:Kettle Moraine
- Elementary school:Dousman
Utilities
- Water:Municipal Water
- Sewer:Municipal Sewer
Finances and disclosures
- Price:$389,000
- Price per sq. ft.:$226.69
- Tax amount:$4,125 (2025)
Features and amenities
- Amenities:Water Softener
Parking
- Parking description:4 Car Garage, Garage - Attached, Garage - Heated, Garage Opener Included
- Garage spaces:4
New listings near 211 Edwards STREET
- New
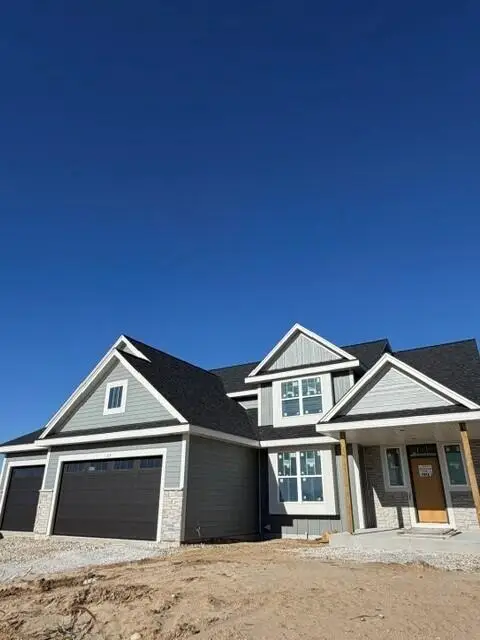 $729,990Active4 beds 3 baths2,748 sq. ft.
550 Talbots Woods DRIVE, Dousman, WI 53118
MLS# 1988640Listed by: KAEREK HOMES, INC. - Open Sun, 1 to 2:30pm
 $699,990Active3 beds 2 baths2,004 sq. ft.
503 Talbots Woods DRIVE #Lt36, Oconomowoc, WI 53066
MLS# 1988608Listed by: KELLER WILLIAMS REALTY-MILWAUKEE SOUTHWEST - New
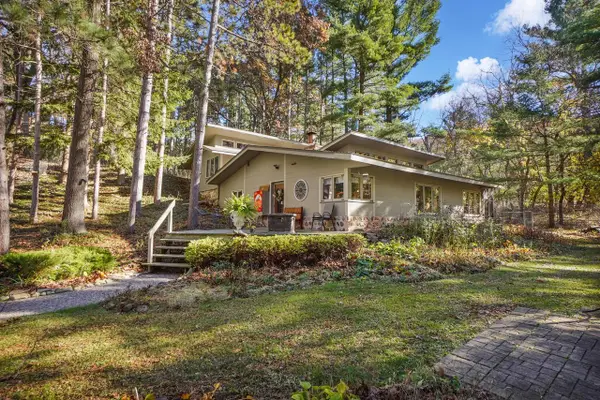 $619,900Active3 beds 2 baths2,484 sq. ft.
W349S3984 Waterville ROAD, Dousman, WI 53118
MLS# 1988110Listed by: LAKE COUNTRY FLAT FEE - New
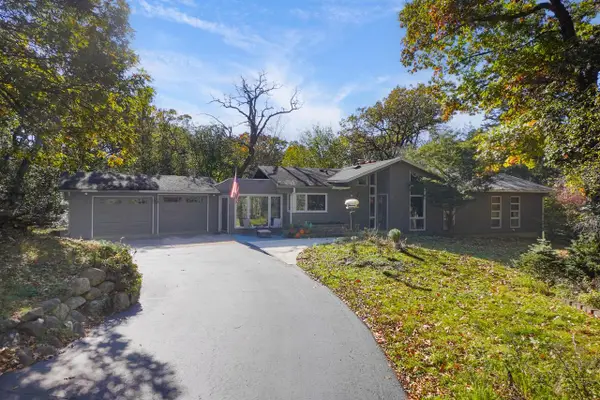 $599,900Active3 beds 3 baths2,591 sq. ft.
W336S4389 Deerpark COURT, Dousman, WI 53118
MLS# 1987834Listed by: LAKE COUNTRY FLAT FEE 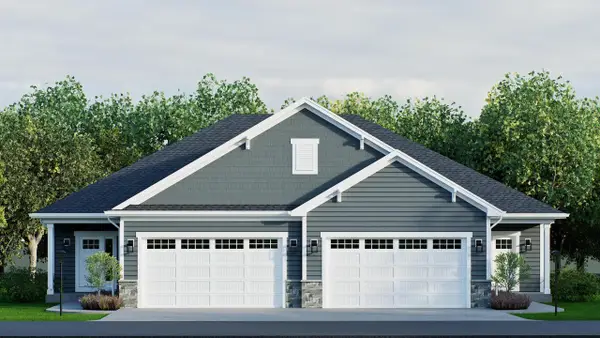 $549,900Active2 beds 2 baths1,505 sq. ft.
567 Pioneer COURT #20 right, Dousman, WI 53118
MLS# 1987246Listed by: CENTURY 21 AFFILIATED - DELAFIELD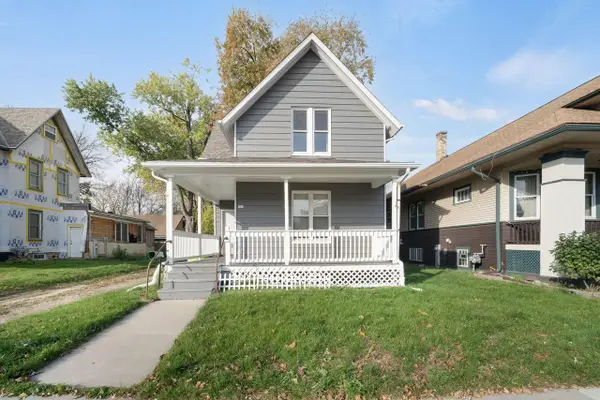 $299,000Active3 beds 3 baths1,568 sq. ft.
163 N Main STREET, Dousman, WI 53118
MLS# 1986607Listed by: REMAX LAKESIDE-CENTRAL $350,000Pending3 beds 2 baths2,663 sq. ft.
W360S2729 Scuppernong DRIVE, Dousman, WI 53118
MLS# 1986298Listed by: COMPASS RE WI-TOSA $687,500Pending3 beds 3 baths2,346 sq. ft.
S34W34601 County Road C, Dousman, WI 53118
MLS# 1985887Listed by: COLDWELL BANKER ELITE $799,990Pending4 beds 3 baths2,770 sq. ft.
611 Talbots Woods COURT, Dousman, WI 53118
MLS# 1985643Listed by: KAEREK HOMES, INC.


Protect your home and budget from life's surprises with an Assurant Home Warranty, backed by a partner that supports you through every step of homeownership. Explore Plans.
© 2023 - 2026 ERA Franchise Systems LLC. All rights reserved. ERA Franchise Systems LLC fully supports the principles of the Fair Housing Act and the Equal Opportunity Act. ERA, ERA Real Estate powered, and their respective logos are registered service marks of ERA Franchise Systems LLC. Each office is independently owned and operated.