
490 Talbots Woods DRIVE, Dousman, WI 53118
Local realty services provided by:ERA MyPro Realty
Listed by: jordan kaerek
Office: kaerek homes, inc.
MLS#:1975850
Source:Metro MLS
490 Talbots Woods DRIVE,Dousman, WI 53118
$814,990
- 4 Beds
- 2 Baths
- 3,013 sq. ft.
- Single family
- Active
Price summary
- Price:$814,990
- Price per sq. ft.:$270.49
About this home
New construction custom Madison ELITE in Talbots Woods neighborhood. True 5 bedroom/3.5 bathroom w/3+ car garage on flat yard grade. Open concept thru kitchen/dinette and living room. Vaulted ceiling in foyer. 4 bedrooms on 2nd floor with beautiful railing staircase. Primary bedroom built w/double walk in closets and private bathroom suite including 5x5 corner ceramic tile shower, double vanity. Exterior install partial stone facade, James Hardie Plank cement board siding w/6'' smart trim around all corners/windows to all elevations. 8' poured concrete foundation, roughed in bathroom, 1 egress window, high efficiency furnace, 50 gallon water heater, active radon system, & full builder warranty.Exterior concrete driveway/full landscape included and installed.
Contact an agent
Home facts
- Year built:2026
- Subdivision & Development:Talbots Woods
- Listing ID #:1975850
- Added:46 day(s) ago
- Updated:September 28, 2026 at 06:05 PM
Rooms and interior
- Bedrooms:4
- Total bathrooms:2
- Full bathrooms:2
- Bathrooms Description:Ceramic Tile, Master Bedroom Bath, Stubbed For Bathroom on Lower
- Kitchen Description:Dishwasher, Disposal, Microwave, On Main Level, Range, Refrigerator
- Bedroom Description:Master Bedroom On Upper Level
- Basement Description:8'+ Ceiling, Radon Mitigation System
- Living area:3,013 sq. ft.
Heating and cooling
- Cooling:Central Air
- Heating:Natural Gas
Structure and exterior
- Year built:2026
- Building area:3,013 sq. ft.
- Lot area:0.34 Acres
- Lot Features:Sidewalks
- Construction Materials:Aluminum Trim, Brick/Stone, Fiber Cement, Stone
- Foundation Description:Poured Concrete
- Levels:2 Story
Schools
- High school:Kettle Moraine
- Middle school:Kettle Moraine
Utilities
- Water:Municipal Water
- Sewer:Municipal Sewer
Finances and disclosures
- Price:$814,990
- Price per sq. ft.:$270.49
- Tax amount:$475 (2025)
Features and amenities
- Appliances:Dishwasher, Disposal, Microwave, Range, Refrigerator, Washer
- Laundry features:Dryer, Washer
- Amenities:Cathedral/Vaulted Ceiling, Pantry
Parking
- Parking description:3 Car Garage, Garage - Attached, Garage Opener Included
- Garage spaces:3
New listings near 490 Talbots Woods DRIVE
- New
 $769,990Active4 beds 2 baths2,748 sq. ft.
509 Talbots Woods DRIVE, Dousman, WI 53118
MLS# 1981754Listed by: KAEREK HOMES, INC. - New
 $759,990Active4 beds 2 baths2,770 sq. ft.
611 Talbots Woods COURT, Dousman, WI 53118
MLS# 1981609Listed by: KAEREK HOMES, INC. - New
 $574,900Active2 beds 2 baths1,505 sq. ft.
615 Frontier COURT #1 right, Dousman, WI 53118
MLS# 1981622Listed by: CENTURY 21 AFFILIATED - DELAFIELD - New
 $639,900Active4 beds 3 baths2,018 sq. ft.
614 Twin Creeks DRIVE, Dousman, WI 53118
MLS# 1981312Listed by: TMT REAL ESTATE PROFESSIONALS  $364,900Pending3.66 Acres
Lt1 MORAINE HILLS DRIVE, Dousman, WI 53118
MLS# 1980905Listed by: GREEN EARTH REALTY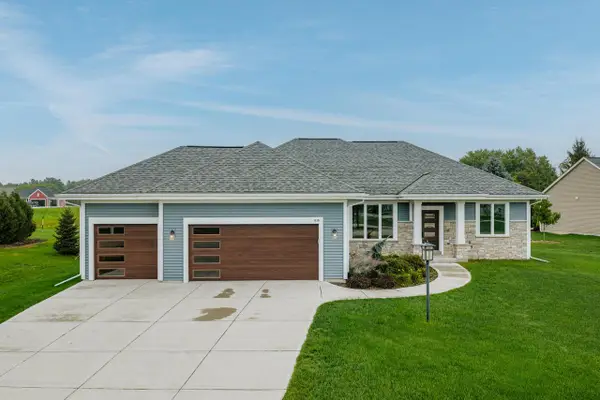 $599,900Pending3 beds 2 baths1,942 sq. ft.
615 Bark River WAY, Dousman, WI 53118
MLS# 1980793Listed by: REAL BROKER MILWAUKEE $700,000Active3 beds 3 baths2,524 sq. ft.
S38W34010 County Road D, Dousman, WI 53118
MLS# 1980650Listed by: SHOREWEST REALTORS, INC.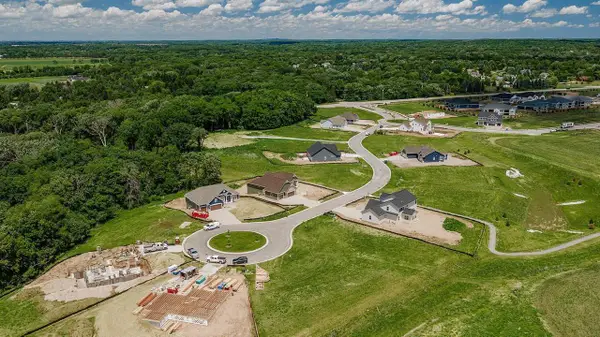 $134,990Active0.3 Acres
466 W TALBOTS WOODS DRIVE #Lt1, Oconomowoc, WI 53066
MLS# 1980636Listed by: KORNDOERFER HOMES LLC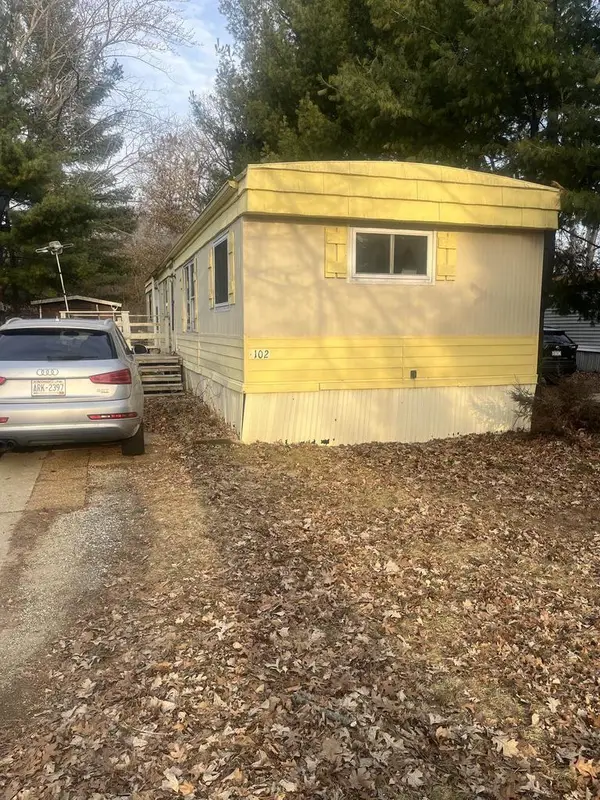 $25,000Active2 beds 1 baths840 sq. ft.
N2639 County Z Road #F102, Dousman, WI 53118
MLS# 2032547Listed by: BERKSHIRE HATHAWAY HOMESERVICES WATER CITY REALTY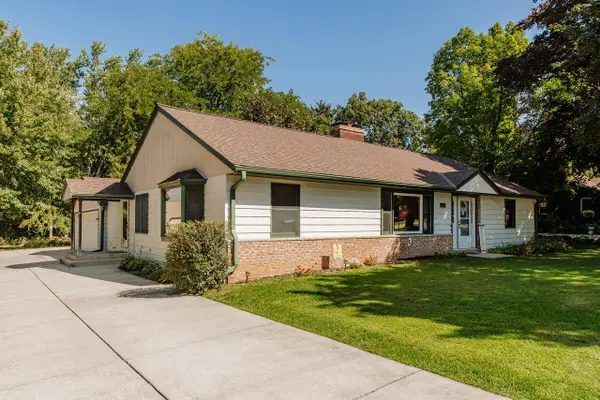 $409,900Pending3 beds 1 baths2,014 sq. ft.
248 E Ottawa AVENUE, Dousman, WI 53118
MLS# 1979686Listed by: SHOREWEST REALTORS, INC.


Protect your home and budget from life's surprises with an Assurant Home Warranty, backed by a partner that supports you through every step of homeownership. Explore Plans.
© 2023 - 2026 ERA Franchise Systems LLC. All rights reserved. ERA Franchise Systems LLC fully supports the principles of the Fair Housing Act and the Equal Opportunity Act. ERA, ERA Real Estate powered, and their respective logos are registered service marks of ERA Franchise Systems LLC. Each office is independently owned and operated.