
W342S4524 Moraine Hills DRIVE, Dousman, WI 53118
Local realty services provided by:ERA MyPro Realty
Listed by: heather boyd home team*
Office: century 21 affiliated - delafield
MLS#:1976565
Source:Metro MLS
W342S4524 Moraine Hills DRIVE,Dousman, WI 53118
$925,000
- 4 Beds
- 4 Baths
- 3,400 sq. ft.
- Single family
- Active
Upcoming open houses
- Sat, Aug 2211:30 am - 01:30 pm
- Sun, Aug 2312:00 pm - 02:00 pm
Price summary
- Price:$925,000
- Price per sq. ft.:$272.06
About this home
A horse lover's dream on 5.26 breathtaking acres! Beyond the privacy gate, a tree-lined drive winds past the horse barn w/workshop to a 4BR/3.5BA home overflowing w/rustic charm. Inside, solid oak hardwoods, plantation shutters, a stone fireplace, & an updated kitchen with distinctive end-grain cedar floors set the stage. The spectacular four-season room features heated floors & walls of windows showcasing gorgeous wooded views, while the adjoining dining room offers a brick fireplace, built-ins, & more scenery. Upstairs, the primary bedroom features an ensuite and walk-in closet. The basement offers a kitchenette and bonus room. Outside, enjoy the wraparound deck, pool w/gazebo, walking trails, chicken coop, woodshed, heated garage. A private equestrian escape with views from every angle!
Contact an agent
Home facts
- Year built:1968
- Listing ID #:1976565
- Added:3 day(s) ago
- Updated:August 22, 2026 at 05:02 AM
Rooms and interior
- Bedrooms:4
- Total bathrooms:4
- Full bathrooms:3
- Flooring:Wood Floors
- Dining Description:On Main Level
- Bathrooms Description:Master Bedroom Bath, Master Bedroom Bath: Walk-In Shower, Shower Over Tub, Shower on Lower, Tub Only
- Kitchen Description:Dishwasher, Microwave, On Main Level, Oven, Range, Refrigerator
- Bedroom Description:Master Bedroom On Upper Level, Walk-In Closet(s)
- Basement Description:Full, Full Size Windows, Partially Finished, Radon Mitigation System, Sump Pump
- Living area:3,400 sq. ft.
Heating and cooling
- Cooling:Central Air, Forced Air
- Heating:Forced Air, IN-Floor Heat, Natural Gas, Radiant
Structure and exterior
- Year built:1968
- Building area:3,400 sq. ft.
- Lot area:5.26 Acres
- Lot Features:Hobby Farm, Horse Allowed, Pasture, Wooded
- Architectural Style:Colonial
- Construction Materials:Brick, Brick/Stone, Vinyl
- Exterior Features:Deck, Electronic Pet Containment, Fenced Yard
- Levels:2 Story
Schools
- High school:Mukwonago
- Middle school:Park View
Utilities
- Water:Well
- Sewer:Private Septic System
Finances and disclosures
- Price:$925,000
- Price per sq. ft.:$272.06
- Tax amount:$5,172 (2025)
Features and amenities
- Appliances:Dishwasher, Microwave, Oven, Range, Refrigerator
- Amenities:Cathedral/Vaulted Ceiling, High Speed Internet, Skylight(s)
- Pool features:Inground Pool
Parking
- Parking description:1 Space, 2 Car Garage, Garage - Attached, Garage - Heated, Garage Opener Included
- Garage spaces:2
New listings near W342S4524 Moraine Hills DRIVE
 $399,900Pending3 beds 2 baths1,465 sq. ft.
160 Cramer AVENUE, Dousman, WI 53118
MLS# 1976255Listed by: KELLER WILLIAMS REALTY-LAKE COUNTRY- Open Sat, 12 to 2pmNew
 $814,990Active4 beds 2 baths3,013 sq. ft.
490 Talbots Woods DRIVE, Dousman, WI 53118
MLS# 1975850Listed by: KAEREK HOMES, INC.  $599,900Pending3 beds 2 baths1,644 sq. ft.
W326S3530 Mesa TRAIL, Dousman, WI 53118
MLS# 1975726Listed by: HOMEOWNERS CONCEPT $350,000Active2 beds 2 baths900 sq. ft.
105 Roberts ROAD, Dousman, WI 53118
MLS# 1975069Listed by: SHOREWEST REALTORS, INC.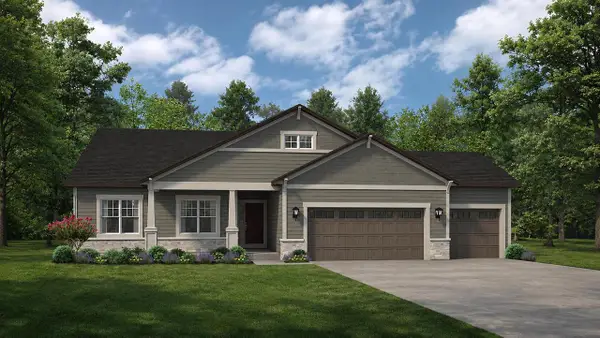 $709,900Pending3 beds 2 baths2,033 sq. ft.
424 Ingleside COURT #Lt53, Oconomowoc, WI 53066
MLS# 1974828Listed by: KORNDOERFER HOMES LLC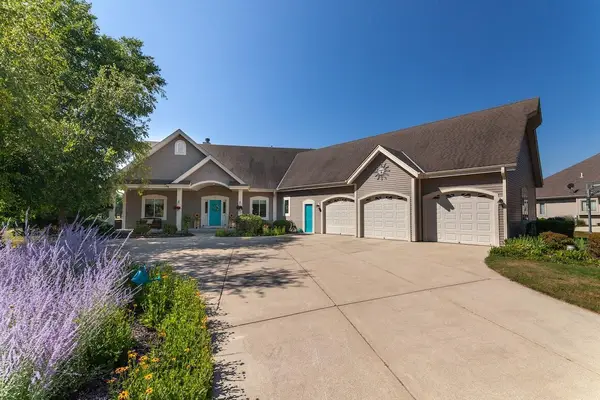 $749,900Pending3 beds 3 baths2,438 sq. ft.
387 Still Water COURT, Dousman, WI 53118
MLS# 1974312Listed by: KELLER WILLIAMS REALTY-LAKE COUNTRY $674,900Pending3 beds 3 baths2,200 sq. ft.
W377S2161 Gramling LANE, Dousman, WI 53118
MLS# 1973951Listed by: SHOREWEST REALTORS, INC.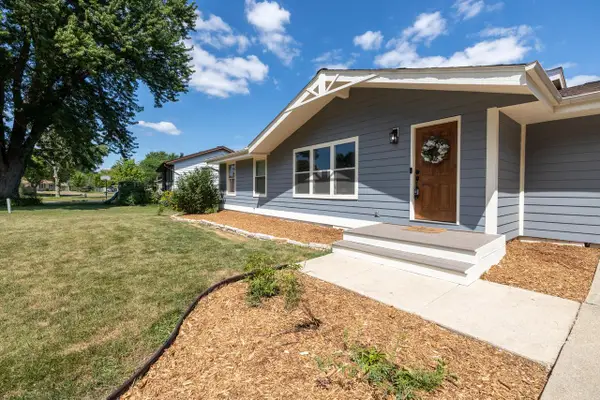 $449,900Pending3 beds 3 baths2,628 sq. ft.
176 Ridgeway DRIVE, Dousman, WI 53118
MLS# 1973157Listed by: ELEMENTS REALTY LLC $439,900Active3 beds 2 baths1,344 sq. ft.
187 S Main STREET, Dousman, WI 53118
MLS# 1973201Listed by: KELLER WILLIAMS REALTY-LAKE COUNTRY


Protect your home and budget from life's surprises with an Assurant Home Warranty, backed by a partner that supports you through every step of homeownership. Explore Plans.
© 2023 - 2026 ERA Franchise Systems LLC. All rights reserved. ERA Franchise Systems LLC fully supports the principles of the Fair Housing Act and the Equal Opportunity Act. ERA, ERA Real Estate powered, and their respective logos are registered service marks of ERA Franchise Systems LLC. Each office is independently owned and operated.