
948 235th Street, Dresser, WI 54009
Local realty services provided by:ERA MyPro Realty
Listed by: holly jones
Office: property executives realty
MLS#:7139570
Source:Metro MLS
948 235th Street,Dresser, WI 54009
$499,000
- 4 Beds
- 3 Baths
- 2,704 sq. ft.
- Single family
- Pending
Price summary
- Price:$499,000
- Price per sq. ft.:$184.54
About this home
Spacious 4 bedroom, 3 bath home on 2 separate lots for a total of 2.5 acres. Open floor plan with vaulted ceilings. Kitchen with newer upgraded stainless appliances. Large owner?s suite with walk in tile shower and walk in closet. Main floor laundry room. All bedrooms are large sized with 6 panel doors. Family room with wet bar in lower level and walks out to a wooded private backyard. Maintenance free front porch and large deck off dining. 20x12 shed with electric. Beautifully landscaped yard giving a nature like setting. Includes the adjacent vacant lot. 3 car heated garage. Huge concrete driveway with RV parking and electric hookup. Irrigation system. This is an estate sale so a quick close is possible.
Contact an agent
Home facts
- Year built:2008
- Subdivision & Development:Timber Ridge 1st Add
- Listing ID #:7139570
- Added:41 day(s) ago
- Updated:September 24, 2026 at 02:36 PM
Rooms and interior
- Bedrooms:4
- Total bathrooms:3
- Full bathrooms:1
- Dining Description:On Main Level
- Bathrooms Description:3/4 on Lower, Full on Main, Master Bedroom Bath, Master Bedroom Bath: 3/4
- Kitchen Description:Dishwasher, Microwave, On Main Level, Range, Refrigerator
- Bedroom Description:Master Bedroom On Main Level
- Basement Description:Finished, Full, Full Size Windows, Walk Out/Outer Door
- Living area:2,704 sq. ft.
Heating and cooling
- Cooling:Central Air, Forced Air
- Heating:Forced Air, Natural Gas
Structure and exterior
- Year built:2008
- Building area:2,704 sq. ft.
- Lot area:2.35 Acres
- Construction Materials:Brick/Stone, Vinyl
- Exterior Features:Irrigation system
- Levels:1 Story
Utilities
- Water:Well
Finances and disclosures
- Price:$499,000
- Price per sq. ft.:$184.54
- Tax amount:$3,936 (2025)
Features and amenities
- Appliances:Dishwasher, Microwave, Range, Refrigerator, Washer
- Laundry features:Dryer, Washer
- Amenities:Water Softener
Parking
- Parking description:Garage - Attached, Garage - Heated, Insulated Garage
- Garage spaces:3
New listings near 948 235th Street
- Coming Soon
 $499,900Coming Soon5 beds 4 baths3,600 sq. ft.
888 179th Street, Dresser, WI 54009
MLS# 7160684Listed by: CENTURY 21 AFFILIATED  $400,000Active3 beds 2 baths1,800 sq. ft.
451 Roosevelt, Dresser, WI 54009
MLS# 1606011Listed by: OUTDOORS REALTY- New
 $449,900Active3 beds 1 baths1,800 sq. ft.
813 200th Street, Dresser, WI 54009
MLS# 7159452Listed by: NEW HOME STAR WISCONSIN - New
 $425,000Active3 beds 1 baths2,021 sq. ft.
2078 Poplar Lane, Dresser, WI 54009
MLS# 7157601Listed by: EDINA REALTY, INC. - New
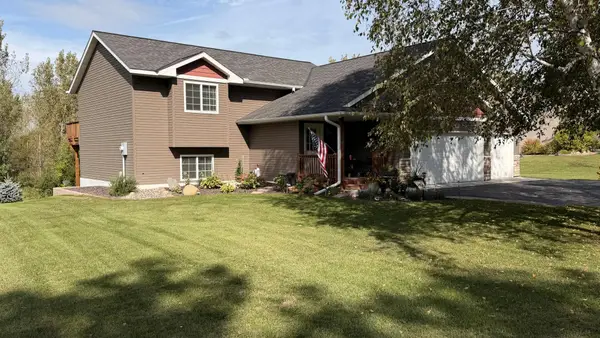 $379,000Active3 beds 2 baths1,788 sq. ft.
444 Roosevelt Drive, Dresser, WI 54009
MLS# 7150225Listed by: KELLER WILLIAMS REALTY INTEGRITY LAKES - New
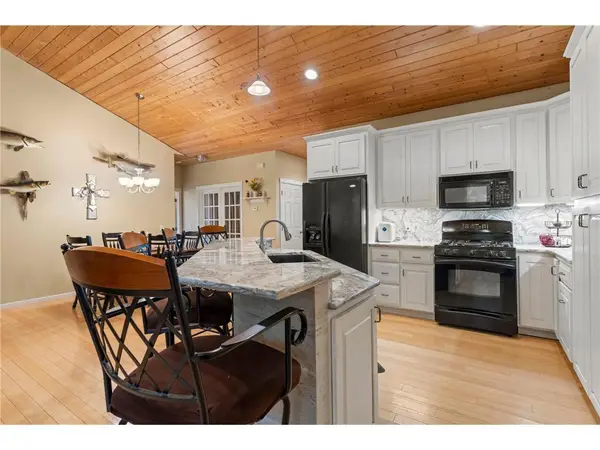 $435,000Active3 beds 2 baths3,190 sq. ft.
449 Roosevelt Drive, Dresser, WI 54009
MLS# 7155965Listed by: EDINA REALTY, INC.  $340,000Active4 beds 2 baths2,252 sq. ft.
414 Roosevelt Drive, Dresser, WI 54009
MLS# 7146946Listed by: COLDWELL BANKER REALTY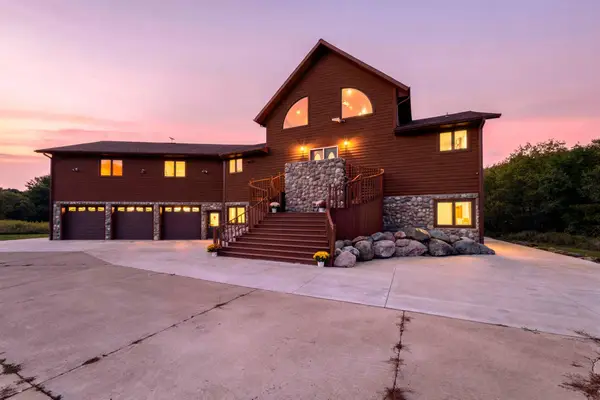 $995,000Active4 beds 6 baths6,182 sq. ft.
897 207th Street, Dresser, WI 54009
MLS# 7141049Listed by: EDINA REALTY, INC.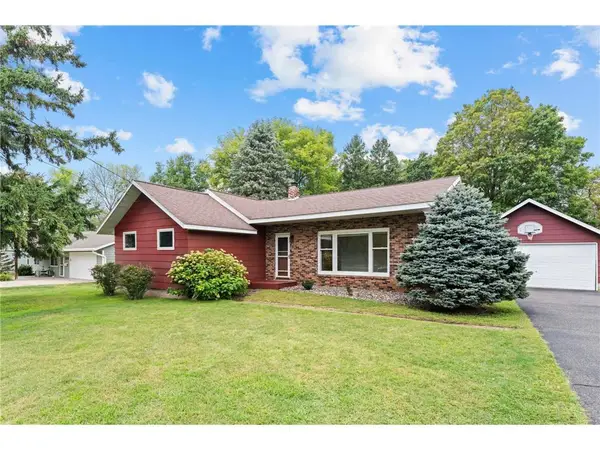 $269,900Pending3 beds 2 baths1,040 sq. ft.
405 State Street, Dresser, WI 54009
MLS# 7140512Listed by: EDINA REALTY, INC.


Protect your home and budget from life's surprises with an Assurant Home Warranty, backed by a partner that supports you through every step of homeownership. Explore Plans.
© 2023 - 2026 ERA Franchise Systems LLC. All rights reserved. ERA Franchise Systems LLC fully supports the principles of the Fair Housing Act and the Equal Opportunity Act. ERA, ERA Real Estate powered, and their respective logos are registered service marks of ERA Franchise Systems LLC. Each office is independently owned and operated.