
306 E Washington Street, Durand, WI 54736
Local realty services provided by:ERA MyPro Realty
Listed by: charles tiffany
Office: charlie tiffany real estate
MLS#:7109893
Source:Metro MLS
306 E Washington Street,Durand, WI 54736
$199,306
- 3 Beds
- 2 Baths
- 1,812 sq. ft.
- Single family
- Pending
Price summary
- Price:$199,306
- Price per sq. ft.:$109.99
About this home
Very neat and clean home for the most discriminating buyer and definitely priced to sell quickly. 3 bedrooms, 2 baths with an attached garage on a nice quiet street. Many updates throughout and good space with great storage in the basement. Main floor has large kitchen, dining and cozy living room with a nice front foyer as well as a really nicely done 3 season room between garage and house. Upstairs has 3 bedrooms and a nice bath. Nice woodwork, some updated flooring, some new windows, all roofs since 2019, updated electrical. List of updates in attachments. Great home, great price!
Contact an agent
Home facts
- Year built:1940
- Listing ID #:7109893
- Added:37 day(s) ago
- Updated:August 21, 2026 at 03:37 PM
Rooms and interior
- Bedrooms:3
- Total bathrooms:2
- Full bathrooms:2
- Dining Description:On Main Level
- Bathrooms Description:Full on Main, Full on Upper
- Kitchen Description:Cooktop, On Main Level, Range, Refrigerator
- Bedroom Description:Master Bedroom On Upper Level
- Basement Description:Full
- Living area:1,812 sq. ft.
Heating and cooling
- Cooling:Central Air, Forced Air
- Heating:Baseboard, Forced Air, Natural Gas
Structure and exterior
- Year built:1940
- Building area:1,812 sq. ft.
- Lot area:0.11 Acres
- Construction Materials:Vinyl
- Exterior Features:Porch
- Foundation Description:Block
- Levels:2 Story
Utilities
- Water:Municipal Water
- Sewer:Municipal Sewer
Finances and disclosures
- Price:$199,306
- Price per sq. ft.:$109.99
- Tax amount:$1,945 (2025)
Features and amenities
- Appliances:Range, Refrigerator, Washer
- Laundry features:Dryer, Washer
- Amenities:Circuit Breakers
Parking
- Parking description:Garage - Attached
- Garage spaces:1
New listings near 306 E Washington Street
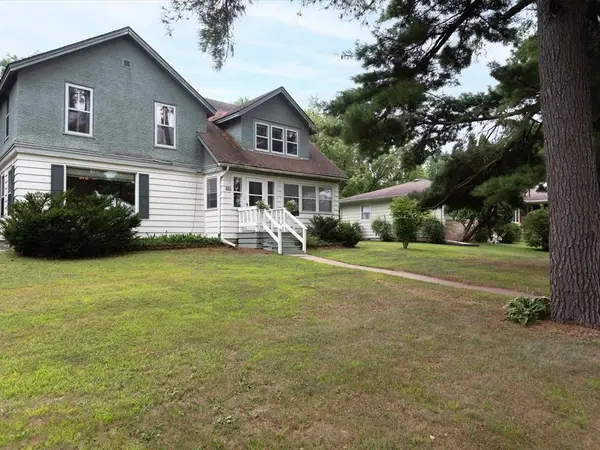 $199,900Active4 beds 3 baths1,920 sq. ft.
601 W Prospect Street, Durand, WI 54736
MLS# 1604233Listed by: CHARLIE TIFFANY REAL ESTATE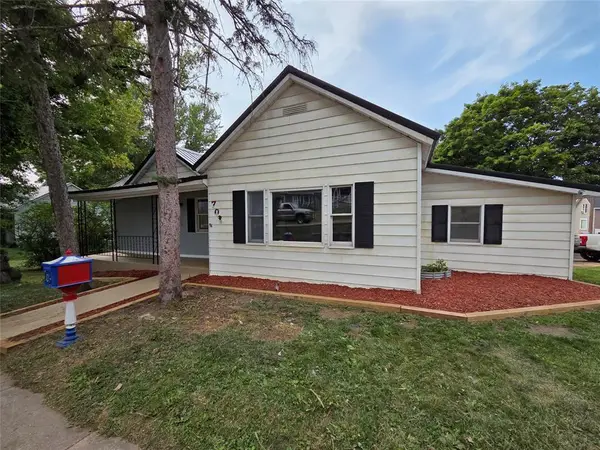 $189,000Active2 beds 2 baths1,172 sq. ft.
702 W Prospect Street, Durand, WI 54736
MLS# 1603848Listed by: RIVERBEND REALTY GROUP, LLC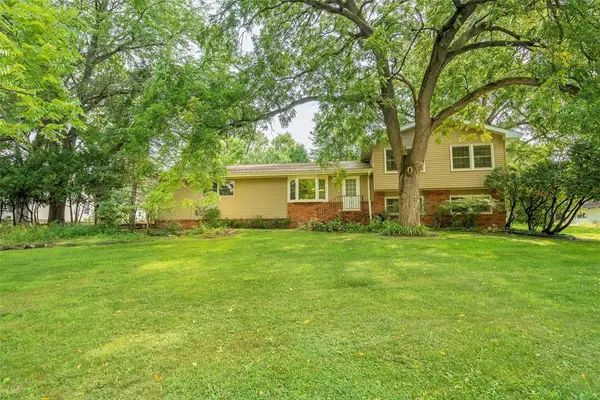 $389,900Active3 beds 3 baths2,629 sq. ft.
906 3rd Avenue, Durand, WI 54736
MLS# 1604016Listed by: RE/MAX RESULTS EAU CLAIRE $279,906Active4 beds 2 baths1,610 sq. ft.
1301 E Laneville Avenue, Durand, WI 54736
MLS# 1603958Listed by: CHARLIE TIFFANY REAL ESTATE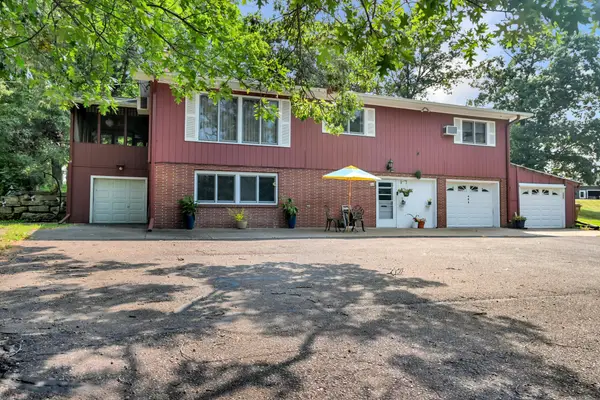 $299,000Active2 beds 2 baths2,240 sq. ft.
405 Oakwood Drive, Durand, WI 54736
MLS# 7104570Listed by: EDINA REALTY, INC. $249,900Active4 beds 2 baths1,566 sq. ft.
619 E Wells Street, Durand, WI 54736
MLS# 7105189Listed by: KELLER WILLIAMS PREMIER REALTY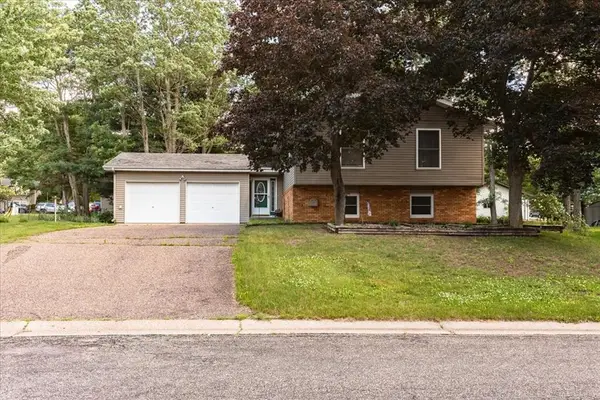 $269,900Active3 beds 3 baths1,663 sq. ft.
1122 Jerry Avenue, Durand, WI 54736
MLS# 1602537Listed by: CHARLIE TIFFANY REAL ESTATE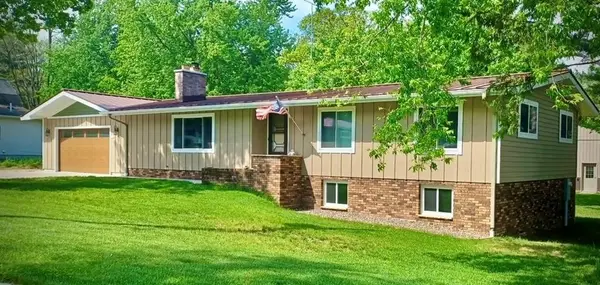 $475,000Active5 beds 4 baths2,270 sq. ft.
1121 E Laneville Avenue, Durand, WI 54736
MLS# 1602281Listed by: WEISS REALTY LLC $239,500Active3 beds 3 baths1,820 sq. ft.
186 Country Lane, Durand, WI 54736
MLS# 1601790Listed by: PRIME REALTY LLC


Protect your home and budget from life's surprises with an Assurant Home Warranty, backed by a partner that supports you through every step of homeownership. Explore Plans.
© 2023 - 2026 ERA Franchise Systems LLC. All rights reserved. ERA Franchise Systems LLC fully supports the principles of the Fair Housing Act and the Equal Opportunity Act. ERA, ERA Real Estate powered, and their respective logos are registered service marks of ERA Franchise Systems LLC. Each office is independently owned and operated.