
601 W Prospect Street, Durand, WI 54736
Local realty services provided by:ERA MyPro Realty
Listed by: charles tiffany
Office: charlie tiffany real estate
MLS#:1604233
Source:Metro MLS
601 W Prospect Street,Durand, WI 54736
$199,900
- 4 Beds
- 3 Baths
- 1,920 sq. ft.
- Single family
- Pending
Price summary
- Price:$199,900
- Price per sq. ft.:$104.11
About this home
Very grand home in same family for over 40 years. 4 bedrooms, 2 baths and a nice 3-car garage/workshop area. Big yard, big deck and very nice curb appeal. Main floor has large bathroom with laundry, nice kitchen, formal dining room and cozy living room. Large porch in good condition. Upper level has 4 good sized bedrooms and nice bath as well as large closets and good storage. Home needs some TLC, but is rock solid and can be a great looking home for the right buyers. Garage and backyard are large and offer a lot of wonderful options for those with tools and toys. Very good property.
Contact an agent
Home facts
- Year built:1905
- Listing ID #:1604233
- Added:46 day(s) ago
- Updated:September 28, 2026 at 04:03 PM
Rooms and interior
- Bedrooms:4
- Total bathrooms:3
- Full bathrooms:2
- Dining Description:On Main Level
- Kitchen Description:Dishwasher, On Main Level, Range/Oven, Refrigerator
- Bedroom Description:Master Bedroom On Upper Level
- Basement Description:Full
- Living area:1,920 sq. ft.
Heating and cooling
- Cooling:Central Air, Forced Air
- Heating:Forced Air, Natural Gas
Structure and exterior
- Year built:1905
- Building area:1,920 sq. ft.
- Lot area:0.44 Acres
- Construction Materials:Stucco, Wood
- Foundation Description:Block, Poured Concrete, Stone
- Levels:2 Story
Utilities
- Water:Municipal Water
- Sewer:Municipal Sewer
Finances and disclosures
- Price:$199,900
- Price per sq. ft.:$104.11
- Tax amount:$2,371 (2025)
Features and amenities
- Appliances:Dishwasher, Refrigerator, Washer
- Laundry features:Dryer, Washer
- Amenities:Circuit Breakers, High Speed Internet
Parking
- Parking description:3 Car Garage, Garage - Detached
- Garage spaces:3
New listings near 601 W Prospect Street
 $299,900Active2 beds 1 baths2,066 sq. ft.
407 8th Avenue, Durand, WI 54736
MLS# 1605243Listed by: HOMETOWN REALTY GROUP $239,900Active6 beds 2 baths2,424 sq. ft.
311 E Main Street, Durand, WI 54736
MLS# 1605179Listed by: DONNELLAN REAL ESTATE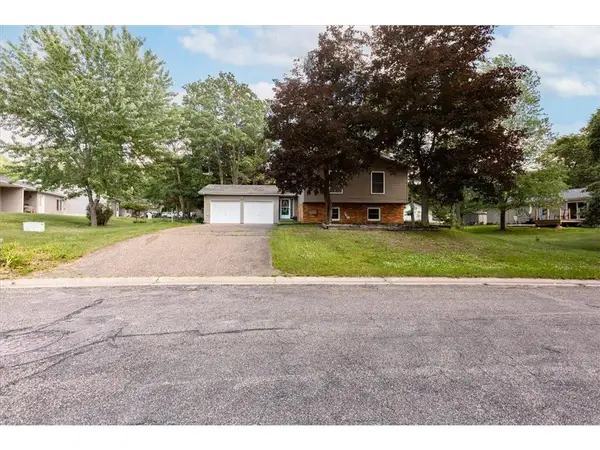 $264,900Active3 beds 3 baths1,663 sq. ft.
1122 Jerry Avenue, Durand, WI 54736
MLS# 7142592Listed by: CHARLIE TIFFANY REAL ESTATE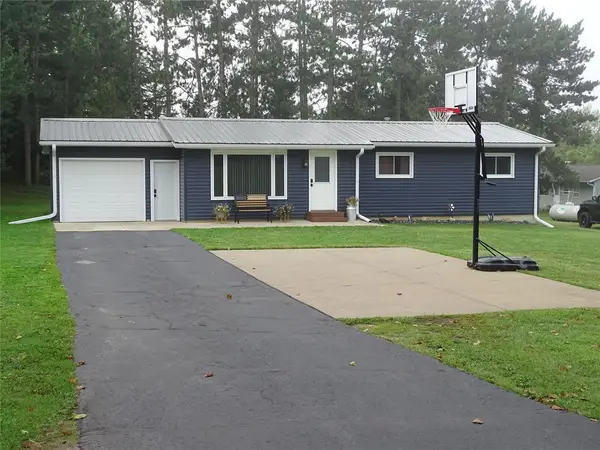 $249,500Active4 beds 2 baths1,796 sq. ft.
429 Auth Street, Durand, WI 54736
MLS# 7141181Listed by: PRIME REALTY, LLC* $199,900Active2 beds 2 baths1,456 sq. ft.
402 E Prospect Street, Durand, WI 54736
MLS# 1604840Listed by: PRIME REALTY LLC $375,000Active4 beds 3 baths2,872 sq. ft.
215 W Prospect Street, Durand, WI 54736
MLS# 1604708Listed by: CHARLIE TIFFANY REAL ESTATE $226,000Pending4 beds 2 baths1,688 sq. ft.
615 W Prospect Street, Durand, WI 54736
MLS# 1604547Listed by: PROPERTY SHOPPE REALTY LLC $95,000Pending3 beds 1 baths1,754 sq. ft.
1209 E Prospect Street, Durand, WI 54736
MLS# 1604438Listed by: PRIME REALTY LLC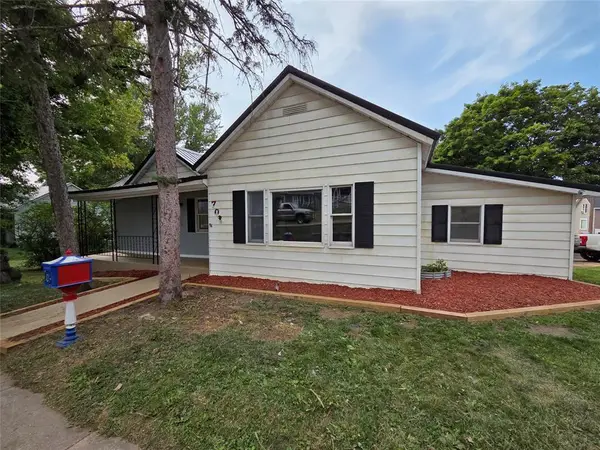 $184,000Pending2 beds 2 baths1,172 sq. ft.
702 W Prospect Street, Durand, WI 54736
MLS# 1603848Listed by: RIVERBEND REALTY GROUP, LLC


Protect your home and budget from life's surprises with an Assurant Home Warranty, backed by a partner that supports you through every step of homeownership. Explore Plans.
© 2023 - 2026 ERA Franchise Systems LLC. All rights reserved. ERA Franchise Systems LLC fully supports the principles of the Fair Housing Act and the Equal Opportunity Act. ERA, ERA Real Estate powered, and their respective logos are registered service marks of ERA Franchise Systems LLC. Each office is independently owned and operated.