
619 E Wells Street, Durand, WI 54736
Local realty services provided by:ERA MyPro Realty
Listed by: knelly dettinger
Office: keller williams premier/woodbury
MLS#:1603362
Source:Metro MLS
Price summary
- Price:$249,900
- Price per sq. ft.:$159.58
About this home
Walk to school, downtown, the river & be right in the middle of one of western Wisconsin?s best small towns! Historic charm w/ maple hardwood floors, open living & dining, plus large side entryway & the cutest half bath by the back door. All 4 bedrooms on upper level w/ full bath. Natural woodwork, historic windows give this home so much character. Attached 1 car garage, large, clean unfinished basement. You will love this vintage home on large corner lot in Durand - one of the Chippewa Valley's best opportunities for home ownership!
Contact an agent
Home facts
- Year built:1930
- Listing ID #:1603362
- Added:49 day(s) ago
- Updated:September 06, 2026 at 03:40 PM
Rooms and interior
- Bedrooms:4
- Total bathrooms:2
- Full bathrooms:1
- Dining Description:On Main Level
- Kitchen Description:Dishwasher, On Main Level, Range/Oven, Refrigerator
- Bedroom Description:Master Bedroom On Upper Level
- Basement Description:Full
- Living area:1,566 sq. ft.
Heating and cooling
- Cooling:Central Air, Forced Air
- Heating:Forced Air, Natural Gas
Structure and exterior
- Year built:1930
- Building area:1,566 sq. ft.
- Lot area:0.19 Acres
- Construction Materials:Wood
- Foundation Description:Block
- Levels:2 Story
Utilities
- Water:Municipal Water
- Sewer:Municipal Sewer
Finances and disclosures
- Price:$249,900
- Price per sq. ft.:$159.58
- Tax amount:$1,768 (25)
Features and amenities
- Appliances:Dishwasher, Refrigerator, Washer
- Laundry features:Dryer, Washer
- Amenities:Circuit Breakers
Parking
- Parking description:1 Car Garage, Garage - Attached
- Garage spaces:1
New listings near 619 E Wells Street
 $214,900Active2 beds 2 baths1,456 sq. ft.
402 E Prospect Street, Durand, WI 54736
MLS# 1604840Listed by: PRIME REALTY LLC- New
 $375,000Active4 beds 3 baths2,840 sq. ft.
215 W Prospect Street, Durand, WI 54736
MLS# 7135438Listed by: CHARLIE TIFFANY REAL ESTATE  $230,000Active4 beds 2 baths1,688 sq. ft.
615 W Prospect Street, Durand, WI 54736
MLS# 1604547Listed by: PROPERTY SHOPPE REALTY LLC $95,000Pending3 beds 1 baths1,754 sq. ft.
1209 E Prospect Street, Durand, WI 54736
MLS# 1604438Listed by: PRIME REALTY LLC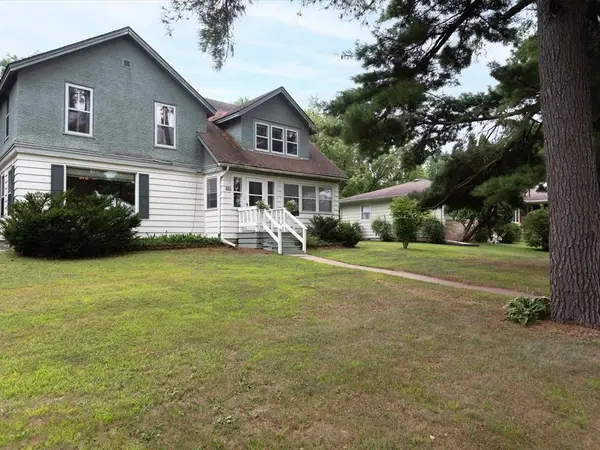 $199,900Pending4 beds 3 baths1,920 sq. ft.
601 W Prospect Street, Durand, WI 54736
MLS# 1604233Listed by: CHARLIE TIFFANY REAL ESTATE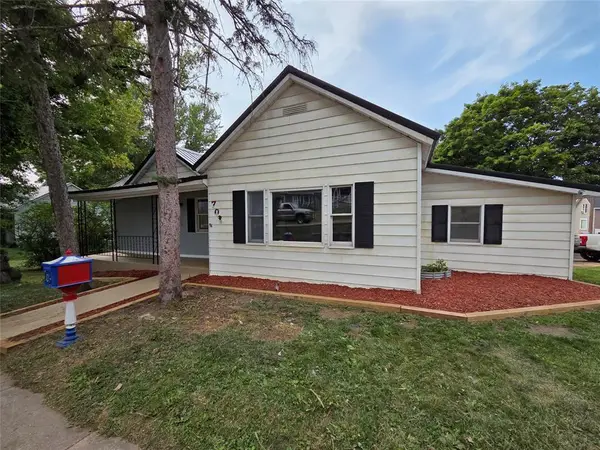 $184,000Active2 beds 2 baths1,172 sq. ft.
702 W Prospect Street, Durand, WI 54736
MLS# 1603848Listed by: RIVERBEND REALTY GROUP, LLC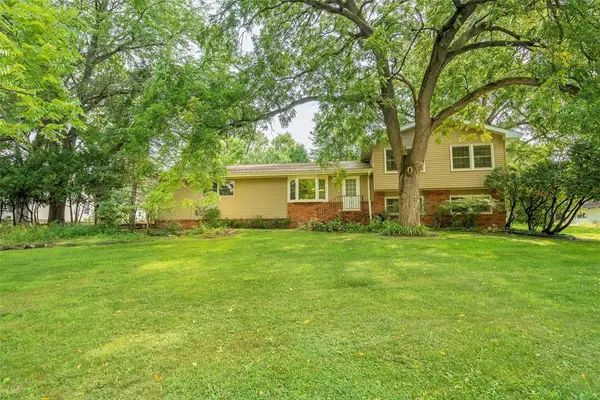 $374,000Active3 beds 3 baths2,629 sq. ft.
906 3rd Avenue, Durand, WI 54736
MLS# 1604016Listed by: RE/MAX RESULTS EAU CLAIRE $275,000Active4 beds 2 baths1,608 sq. ft.
1301 E Laneville Avenue, Durand, WI 54736
MLS# 7123377Listed by: CHARLIE TIFFANY REAL ESTATE $299,000Active2 beds 2 baths2,240 sq. ft.
405 Oakwood Drive, Durand, WI 54736
MLS# 7104570Listed by: EDINA REALTY, INC.


Protect your home and budget from life's surprises with an Assurant Home Warranty, backed by a partner that supports you through every step of homeownership. Explore Plans.
© 2023 - 2026 ERA Franchise Systems LLC. All rights reserved. ERA Franchise Systems LLC fully supports the principles of the Fair Housing Act and the Equal Opportunity Act. ERA, ERA Real Estate powered, and their respective logos are registered service marks of ERA Franchise Systems LLC. Each office is independently owned and operated.