
707 Madalyn Court, Durand, WI 54736
Local realty services provided by:ERA Prospera Real Estate
707 Madalyn Court,Durand, WI 54736
$330,000
- 2 Beds
- 2 Baths
- 1,978 sq. ft.
- Single family
- Active
Listed by: laura farley
Office: edina realty, inc.
MLS#:7055577
Source:NSMLS
Price summary
- Price:$330,000
- Price per sq. ft.:$83.42
About this home
BACK ON THE MARKET — AND NOW OFFERED AT $330,000
If you've had your eye on this home, this may be the opportunity you've been waiting for.This home was off the active market while tied up in a contingent offer. It is now fully available again and newly offered at $330,000. This home is priced to sell and won't last long!
With 2 bedrooms, 2 bathrooms, a 3-car garage, two sunrooms, main-floor laundry, two fireplaces, tall ceilings, abundant natural light, and a full unfinished basement with plenty of room to grow, there's a lot to love here.
The main level offers convenient one-level living with a spacious living room featuring cove ceilings and a wood-burning fireplace, plus a cozy den or sitting area with a gas fireplace. A large custom kitchen, A relaxing 4-season sunroom overlooks the backyard and leads to a private brick patio surrounded by mature trees and nice landscaping. The generous main bathroom features a Hollywood tub, separate tiled shower, custom cabinets, and marble vanity. The unfinished lower level offers excellent potential for future living. Move-in ready, exceptionally well cared for, and full of charm, this home is a must-see.
If you looked before, it's worth another look. And if you're seeing it for the first time, now is a great time to schedule a showing....
Contact an agent
Home facts
- Year built:1964
- Subdivision & Development:Riedners 2nd Add
- Listing ID #:7055577
- Added:118 day(s) ago
- Updated:September 29, 2026 at 12:43 PM
Rooms and interior
- Bedrooms:2
- Total bathrooms:2
- Full bathrooms:1
- Half bathrooms:1
- Dining Description:Breakfast Area, Eat In Kitchen, Separate/Formal Dining Room
- Bathrooms Description:Bathroom Ensuite, Jetted Tub, Main Floor 1/2 Bath, Main Floor Full Bath, Separate Shower and Tub, Walk-In Shower Stall
- Kitchen Description:Dishwasher, Microwave, Range, Refrigerator
- Basement:Yes
- Basement Description:Block, Drain Tiled, Full, Storage Space, Unfinished
- Living area:1,978 sq. ft.
Heating and cooling
- Cooling:Central Air
- Heating:Fireplace(s), Forced Air
- Central air:Yes
Structure and exterior
- Roof:Asphalt
- Year built:1964
- Building area:1,978 sq. ft.
- Lot area:0.37 Acres
- Lot Features:Tree Coverage - Medium
- Levels:1 Story
Utilities
- Water:City Water - Connected
- Sewer:City Sewer - Connected
Finances and disclosures
- Price:$330,000
- Price per sq. ft.:$83.42
- Tax amount:$3,867 (2025)
Features and amenities
- Appliances:Microwave, Range, Refrigerator, Washer
- Laundry features:Dryer, Washer
- Amenities:Fuel Tank - Owned
Parking
- Parking description:Attached Garage, Concrete, Garage Door Opener
- Garage:Yes
- Garage spaces:3
New listings near 707 Madalyn Court
 $299,900Active2 beds 1 baths2,066 sq. ft.
407 8th Avenue, Durand, WI 54736
MLS# 1605243Listed by: HOMETOWN REALTY GROUP $239,900Active6 beds 2 baths2,424 sq. ft.
311 E Main Street, Durand, WI 54736
MLS# 1605179Listed by: DONNELLAN REAL ESTATE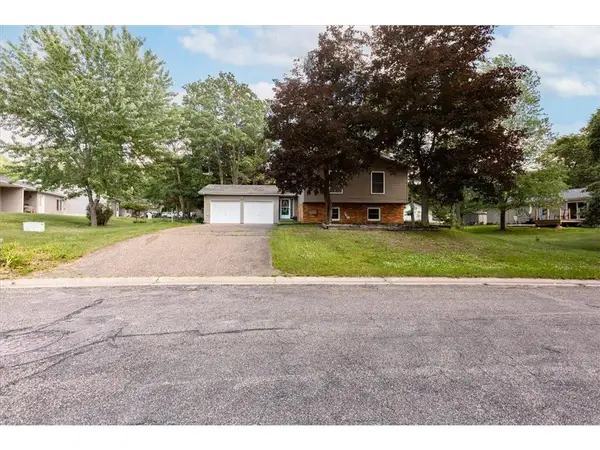 $264,900Active3 beds 3 baths1,663 sq. ft.
1122 Jerry Avenue, Durand, WI 54736
MLS# 7142592Listed by: CHARLIE TIFFANY REAL ESTATE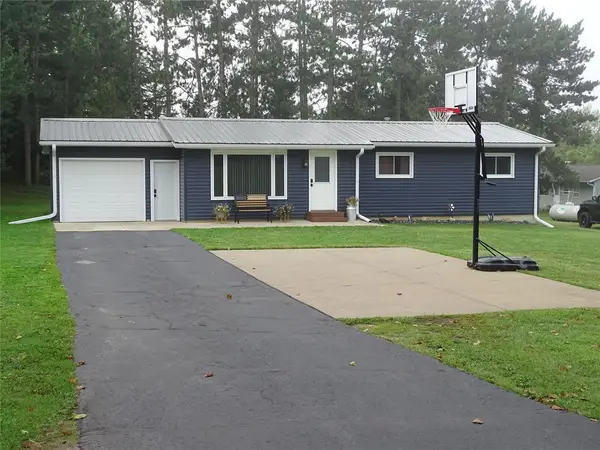 $249,500Active4 beds 2 baths1,796 sq. ft.
429 Auth Street, Durand, WI 54736
MLS# 7141181Listed by: PRIME REALTY, LLC* $199,900Active2 beds 2 baths1,456 sq. ft.
402 E Prospect Street, Durand, WI 54736
MLS# 1604840Listed by: PRIME REALTY LLC $375,000Active4 beds 3 baths2,872 sq. ft.
215 W Prospect Street, Durand, WI 54736
MLS# 1604708Listed by: CHARLIE TIFFANY REAL ESTATE $226,000Pending4 beds 2 baths1,688 sq. ft.
615 W Prospect Street, Durand, WI 54736
MLS# 1604547Listed by: PROPERTY SHOPPE REALTY LLC $95,000Pending3 beds 1 baths1,754 sq. ft.
1209 E Prospect Street, Durand, WI 54736
MLS# 1604438Listed by: PRIME REALTY LLC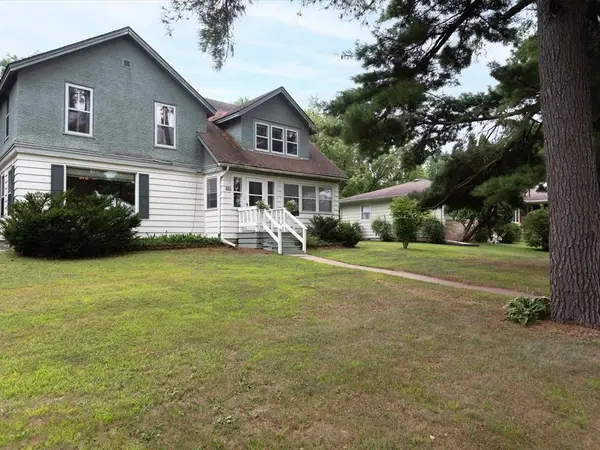 $199,900Pending4 beds 3 baths1,920 sq. ft.
601 W Prospect Street, Durand, WI 54736
MLS# 1604233Listed by: CHARLIE TIFFANY REAL ESTATE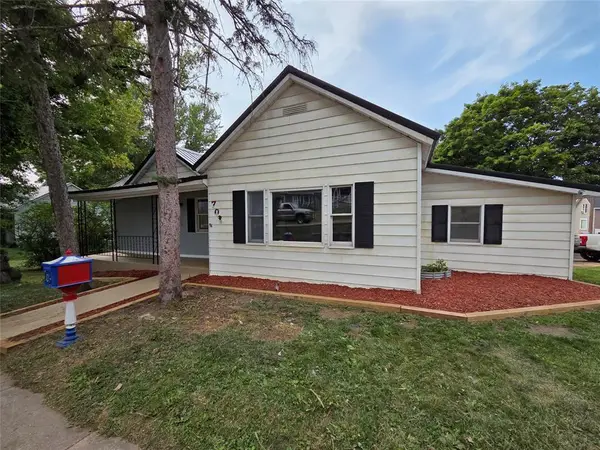 $184,000Pending2 beds 2 baths1,172 sq. ft.
702 W Prospect Street, Durand, WI 54736
MLS# 1603848Listed by: RIVERBEND REALTY GROUP, LLC


Protect your home and budget from life's surprises with an Assurant Home Warranty, backed by a partner that supports you through every step of homeownership. Explore Plans.
© 2023 - 2026 ERA Franchise Systems LLC. All rights reserved. ERA Franchise Systems LLC fully supports the principles of the Fair Housing Act and the Equal Opportunity Act. ERA, ERA Real Estate powered, and their respective logos are registered service marks of ERA Franchise Systems LLC. Each office is independently owned and operated.