
W2089 Spring Creek Road, Durand, WI 54736
Local realty services provided by:ERA Gillespie Real Estate
W2089 Spring Creek Road,Durand, WI 54736
$579,500
- 3 Beds
- 3 Baths
- 3,078 sq. ft.
- Single family
- Active
Listed by: robert pelke
Office: prime realty, llc*
MLS#:7157267
Source:NSMLS
Price summary
- Price:$579,500
- Price per sq. ft.:$167.68
About this home
Here is a one owner, custom built, 3 bedroom, 2.5 bath home with an unbelievable country setting and incredible views. This energy efficient home features large windows for natural light, a nice sized kitchen, main floor laundry, and large master bedroom with a private bath and walk in closet. The lower level features a large family room with a walk out, 2 oversized bedrooms, bathroom, large utility room, and an area with an egress window waiting to be turned into the 4th bedroom or office. The attached 3 car 28X36 garage is finished and heated and the 24X40 pole building provides plenty of storage for your toys. There is wildlife everywhere making this property perfect for the nature lover. Book a showing today before it's gone.
Contact an agent
Home facts
- Year built:1998
- Listing ID #:7157267
- Added:1 day(s) ago
- Updated:October 10, 2026 at 03:43 PM
Rooms and interior
- Bedrooms:3
- Total bathrooms:3
- Full bathrooms:2
- Half bathrooms:1
- Bathrooms Description:Bathroom Ensuite, Full Basement
- Kitchen Description:Dishwasher, Microwave, Range, Refrigerator
- Basement:Yes
- Basement Description:Finished, Full
- Living area:3,078 sq. ft.
Heating and cooling
- Cooling:Central Air
- Heating:Forced Air
- Central air:Yes
Structure and exterior
- Year built:1998
- Building area:3,078 sq. ft.
- Lot area:4 Acres
- Levels:1 Story
Utilities
- Water:Private
- Sewer:Septic System Compliant - Yes
Finances and disclosures
- Price:$579,500
- Price per sq. ft.:$167.68
- Tax amount:$2,592 (2025)
Features and amenities
- Appliances:Microwave, Range, Refrigerator, Washer, Water Softener Owned
- Laundry features:Dryer, Washer
- Amenities:Water Softener Owned
Parking
- Parking description:Attached Garage
- Garage:Yes
- Garage spaces:4
New listings near W2089 Spring Creek Road
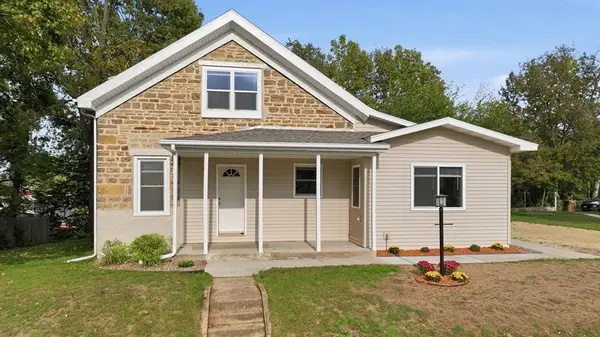 $330,000Active4 beds 4 baths2,428 sq. ft.
510 1st Avenue, Durand, WI 54736
MLS# 1605703Listed by: CHARLIE TIFFANY REAL ESTATE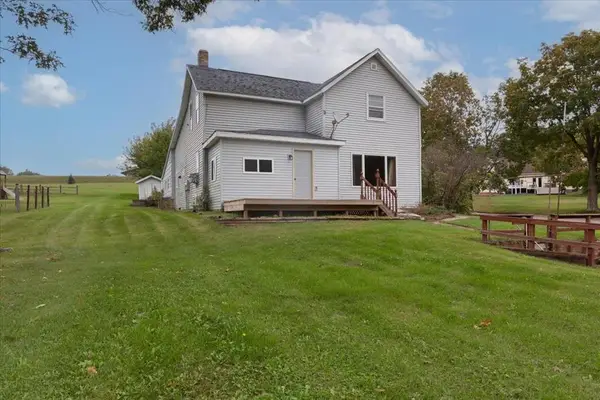 $149,900Active4 beds 2 baths1,862 sq. ft.
826 E 3rd Avenue, Durand, WI 54736
MLS# 1605680Listed by: CHARLIE TIFFANY REAL ESTATE $299,900Active3 beds 1 baths2,066 sq. ft.
407 8th Avenue, Durand, WI 54736
MLS# 1605243Listed by: HOMETOWN REALTY GROUP $239,900Active6 beds 2 baths2,424 sq. ft.
311 E Main Street, Durand, WI 54736
MLS# 1605179Listed by: DONNELLAN REAL ESTATE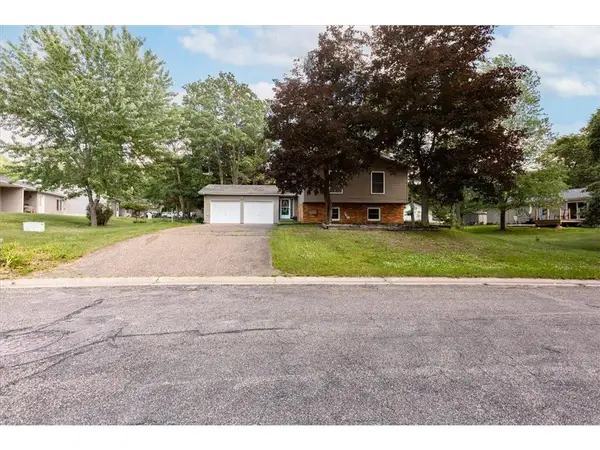 $264,900Active3 beds 3 baths1,663 sq. ft.
1122 Jerry Avenue, Durand, WI 54736
MLS# 7142592Listed by: CHARLIE TIFFANY REAL ESTATE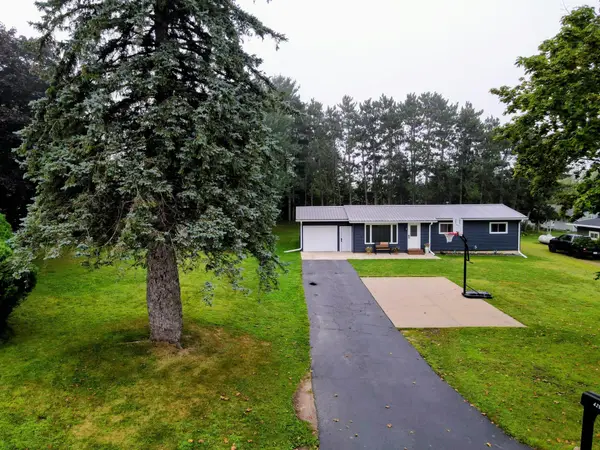 $249,500Pending4 beds 2 baths1,796 sq. ft.
429 Auth Street, Durand, WI 54736
MLS# 7141181Listed by: PRIME REALTY, LLC* $199,900Active2 beds 2 baths1,456 sq. ft.
402 E Prospect Street, Durand, WI 54736
MLS# 1604840Listed by: PRIME REALTY LLC $375,000Active4 beds 3 baths2,840 sq. ft.
215 W Prospect Street, Durand, WI 54736
MLS# 7135438Listed by: CHARLIE TIFFANY REAL ESTATE $226,000Pending4 beds 2 baths1,688 sq. ft.
615 W Prospect Street, Durand, WI 54736
MLS# 1604547Listed by: PROPERTY SHOPPE REALTY LLC $95,000Pending3 beds 1 baths1,754 sq. ft.
1209 E Prospect Street, Durand, WI 54736
MLS# 1604438Listed by: PRIME REALTY LLC


Protect your home and budget from life's surprises with an Assurant Home Warranty, backed by a partner that supports you through every step of homeownership. Explore Plans.
© 2023 - 2026 ERA Franchise Systems LLC. All rights reserved. ERA Franchise Systems LLC fully supports the principles of the Fair Housing Act and the Equal Opportunity Act. ERA, ERA Real Estate powered, and their respective logos are registered service marks of ERA Franchise Systems LLC. Each office is independently owned and operated.