
2554 S Sterling CIRCLE, East Troy, WI 53120
Local realty services provided by:ERA MyPro Realty
Listed by: pamela burki
Office: realty executives integrity-east troy
MLS#:1977710
Source:Metro MLS
2554 S Sterling CIRCLE,East Troy, WI 53120
$489,900
- 3 Beds
- 2 Baths
- 1,732 sq. ft.
- Single family
- Pending
Price summary
- Price:$489,900
- Price per sq. ft.:$282.85
About this home
Private Backyard Oasis Awaits! Mature trees, colorful perennials & spacious deck. Hot Tub is tucked in with the perfect mature tree providing natural privacy & a cozy atmosphere to unwind! The curb appeal sets the tone & meticulous care is evident! Thoughtfully updated inside & out, move in ready home! Soaring ceiling is impressive as you enter the great room with loft overlooking. Loft offers flexibility as a den, home office, hang-out space or convert to 4th BR. Kitchen stands out with maple cabinetry, granite countertops, backsplash, LVP & beverage refrigerator. Primary Suite w/ensuite Bath, WIC & access to attic storage. EV Charging Station in garage, convenient location near I-43, village square, schools, churches, parks,etc. Please see the complete list of updates in MLS Documents.
Contact an agent
Home facts
- Year built:1996
- Subdivision & Development:Sterling Oaks
- Listing ID #:1977710
- Added:44 day(s) ago
- Updated:October 09, 2026 at 04:35 PM
Rooms and interior
- Bedrooms:3
- Total bathrooms:2
- Full bathrooms:2
- Bathrooms Description:Ceramic Tile, Master Bedroom Bath, Master Bedroom Bath: Walk-In Shower, Stubbed For Bathroom on Lower
- Kitchen Description:Dishwasher, Microwave, On Main Level, Oven, Range, Refrigerator
- Bedroom Description:Master Bedroom On Upper Level, Walk-In Closet(s)
- Basement Description:Full
- Living area:1,732 sq. ft.
Heating and cooling
- Cooling:Central Air, Forced Air
- Heating:Forced Air, Natural Gas
Structure and exterior
- Year built:1996
- Building area:1,732 sq. ft.
- Lot area:0.31 Acres
- Architectural Style:Prairie/Craftsman
- Construction Materials:Aluminum Trim, Vinyl
- Exterior Features:Deck
- Levels:1.5 Story
Schools
- High school:East Troy
- Middle school:East Troy
- Elementary school:Little Prairie
Utilities
- Water:Municipal Water
- Sewer:Municipal Sewer
Finances and disclosures
- Price:$489,900
- Price per sq. ft.:$282.85
- Tax amount:$4,786 (2025)
Features and amenities
- Appliances:Dishwasher, Microwave, Oven, Range, Refrigerator, Washer
- Laundry features:Dryer, Washer
- Amenities:Cable/Satellite Available, Cathedral/Vaulted Ceiling, High Speed Internet, Seller Leased: Water Softener
- Pool features:Hot Tub
Parking
- Parking description:2 Car Garage, Garage - Attached, Garage Opener Included
- Garage spaces:2
New listings near 2554 S Sterling CIRCLE
- New
 $454,900Active3 beds 3 baths1,634 sq. ft.
1701 STEEPLE DRIVE, East Troy, WI 53120
MLS# 50333686Listed by: THIEL REAL ESTATE - Open Sat, 12 to 2pmNew
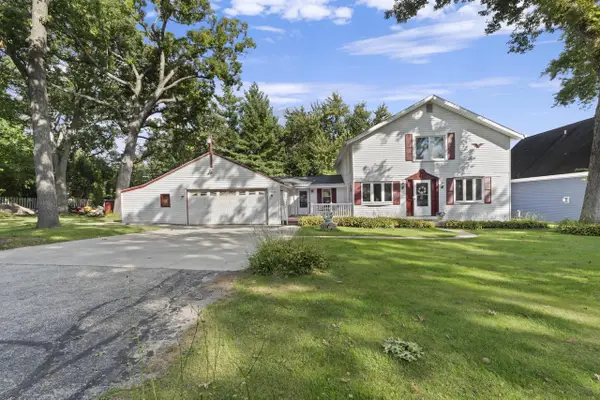 $499,900Active4 beds 3 baths2,600 sq. ft.
N9114 Cedar AVENUE, East Troy, WI 53120
MLS# 1983387Listed by: REALTY EXECUTIVES INTEGRITY BROOKFIELD - New
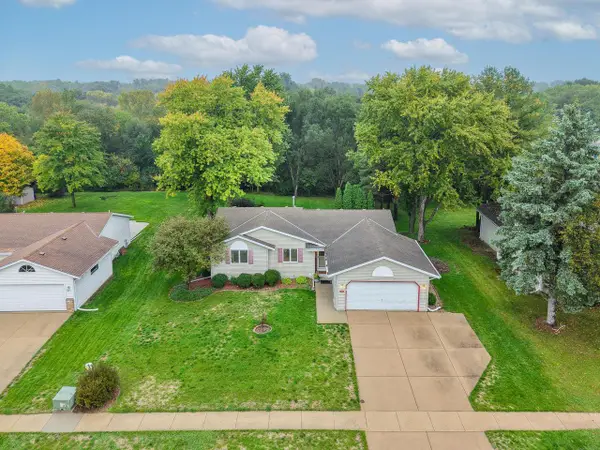 $424,000Active3 beds 2 baths2,509 sq. ft.
2796 Thomas DRIVE, East Troy, WI 53120
MLS# 1982837Listed by: RE/MAX FORWARD 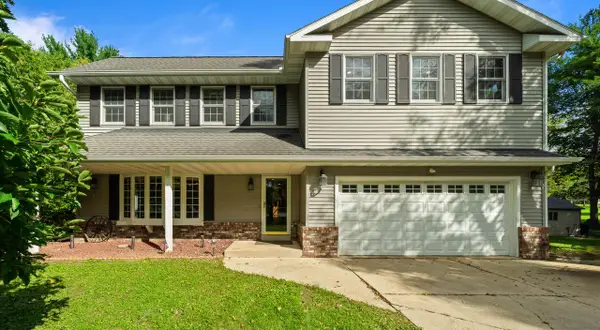 $575,000Pending4 beds 3 baths3,710 sq. ft.
W738 Harmony LANE, East Troy, WI 53120
MLS# 1982077Listed by: COMPASS WISCONSIN-LAKE GENEVA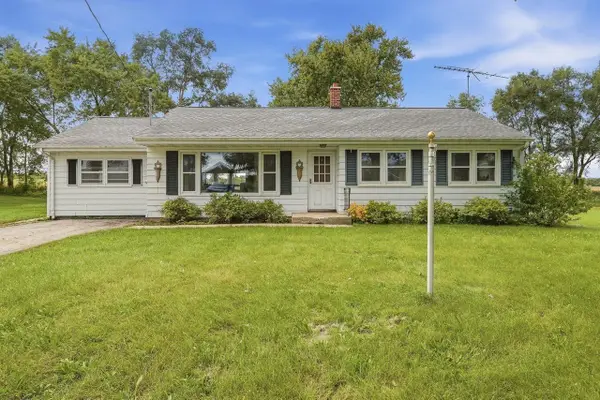 $384,900Pending3 beds 2 baths1,767 sq. ft.
N7867 Townline ROAD, East Troy, WI 53120
MLS# 1981905Listed by: REALTY EXECUTIVES INTEGRITY-EAST TROY $499,900Active3 beds 2 baths1,540 sq. ft.
W4048 Little Prairie ROAD, East Troy, WI 53120
MLS# 1980465Listed by: VICTORY REALTY ELITE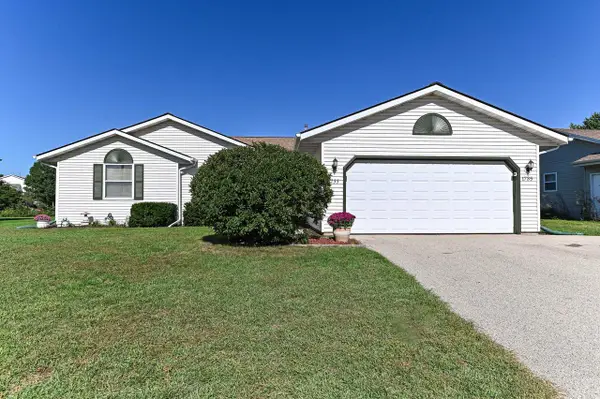 $385,000Pending3 beds 2 baths1,717 sq. ft.
1735 Thomas DRIVE, East Troy, WI 53120
MLS# 1980401Listed by: CLOSING TIME REALTY, LLC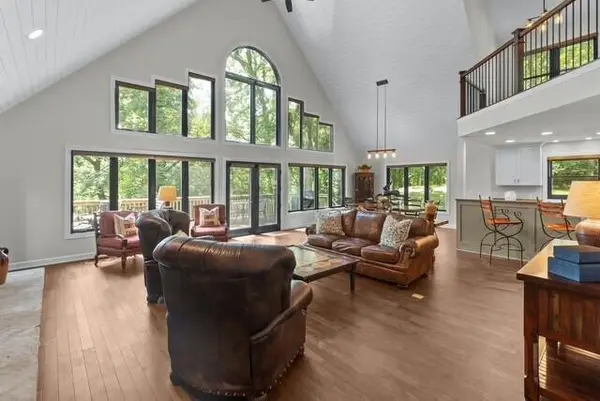 $1,299,000Pending4 beds 3 baths4,012 sq. ft.
W2247 Beulah Heights ROAD, East Troy, WI 53120
MLS# 1979619Listed by: @PROPERTIES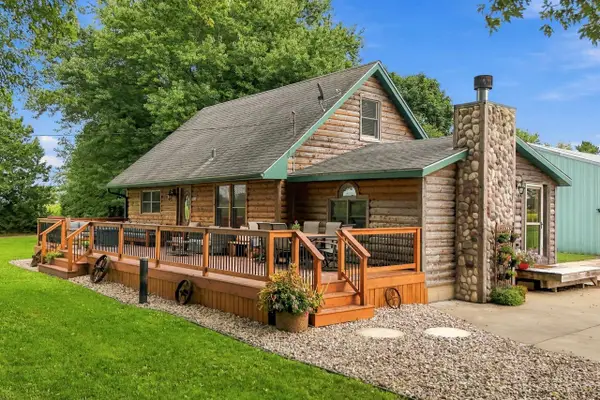 $464,900Pending3 beds 3 baths1,460 sq. ft.
N8092 Marsh ROAD, East Troy, WI 53120
MLS# 1979466Listed by: REALTY ONE GROUP LUMINOUS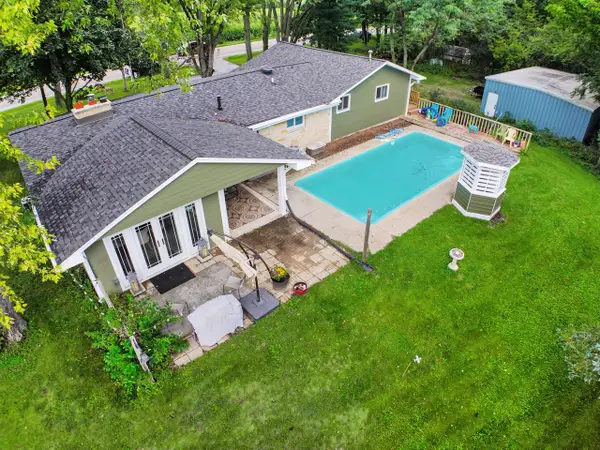 $599,000Pending4 beds 3 baths2,104 sq. ft.
W975 COUNTY ROAD L, East Troy, WI 53120
MLS# 1979317Listed by: RE/MAX FORWARD


Protect your home and budget from life's surprises with an Assurant Home Warranty, backed by a partner that supports you through every step of homeownership. Explore Plans.
© 2023 - 2026 ERA Franchise Systems LLC. All rights reserved. ERA Franchise Systems LLC fully supports the principles of the Fair Housing Act and the Equal Opportunity Act. ERA, ERA Real Estate powered, and their respective logos are registered service marks of ERA Franchise Systems LLC. Each office is independently owned and operated.