
1105 Main Street #3, Eau Claire, WI 54701
Local realty services provided by:ERA MyPro Realty
Listed by: adrian ong
Office: donnellan real estate
MLS#:1606387
Source:Metro MLS
1105 Main Street #3,Eau Claire, WI 54701
$499,900
- 2 Beds
- 3 Baths
- 2,334 sq. ft.
- Condominium
- Active
Price summary
- Price:$499,900
- Price per sq. ft.:$214.18
- Monthly HOA dues:$275
About this home
A rare opportunity to own a beautifully customized condo in Eau Claire's historic Boyd School! This distinctive 2-bedroom, 2.5-bath residence offers 2,334 sq. ft. of spacious, single-level living, blending timeless architectural character with modern comfort. Soaring 10'+ ceilings, beautiful hardwood floors, solid-core wood doors, and expansive banks of windows create a bright, open and airy atmosphere throughout. The impressive chef's kitchen is an entertainer's dream, featuring custom cabinetry, quartz countertops, stainless steel appliances, a generous center island, and abundant counter and storage space. An adjoining dining area and sunny sitting space make hosting friends and family effortless. The enormous living room is anchored by a cozy gas fireplace, with flexible space for multiple seating and entertaining areas. Both generously sized bedrooms offer private ensuite bathrooms, including a magnificent primary suite with a walk-in closet and beautifully tiled, glass-enclosed shower. Additional highlights include convenient in-unit laundry, central air, a private patio area, and an attached one-car garage. Enjoy low-maintenance living in a historic brick schoolhouse conversion with secure building access, an intercom system, and a convenient guest suite available for visitors. The location is hard to beat! Situated across from Boyd Park and its seasonal skating rink, with easy access to the Eau Claire River, scenic walking and biking trails, and vibrant downtown Eau Claire. Explore nearby restaurants, boutiques, breweries, outdoor events, and performances at the Pablo Center at the Confluence. Whether relaxing beside the fireplace, entertaining in the spacious kitchen, or heading out to enjoy the neighborhood, this exceptional home offers the perfect combination of historic charm, generous living space, and urban convenience. A truly rare find in the heart of Eau Claire, schedule your showing now!...
Contact an agent
Home facts
- Year built:1930
- Listing ID #:1606387
- Added:1 day(s) ago
- Updated:October 31, 2026 at 09:53 PM
Rooms and interior
- Bedrooms:2
- Total bathrooms:3
- Full bathrooms:2
- Kitchen Description:Dishwasher, Microwave, On Main Level, Range/Oven, Refrigerator
- Bedroom Description:Master Bedroom On Main Level
- Living area:2,334 sq. ft.
Heating and cooling
- Cooling:Central Air, Forced Air
- Heating:Forced Air, Natural Gas
Structure and exterior
- Year built:1930
- Building area:2,334 sq. ft.
- Construction Materials:Brick
- Exterior Features:Patio, Patio-Stone
- Foundation Description:Block
- Levels:1 Story
Utilities
- Water:Municipal Water
- Sewer:Municipal Sewer
Finances and disclosures
- Price:$499,900
- Price per sq. ft.:$214.18
- Tax amount:$6,970 (2025)
Features and amenities
- Appliances:Dishwasher, Microwave, Refrigerator, Washer
- Laundry features:Dryer, Washer
- Amenities:Ceiling Fan(s), Circuit Breakers, High Speed Internet, _fea_some Window Coverings
Parking
- Parking description:1 Car Garage, Garage - Attached, Garage Opener Included
- Garage spaces:1
New listings near 1105 Main Street #3
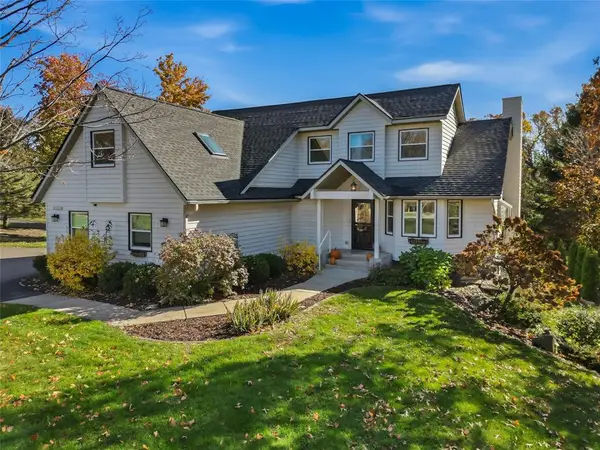 $645,000Active4 beds 4 baths3,061 sq. ft.
E4520 Woodfield Road, Eau Claire, WI 54701
MLS# 1606297Listed by: JULIE BROWN REAL ESTATE GROUP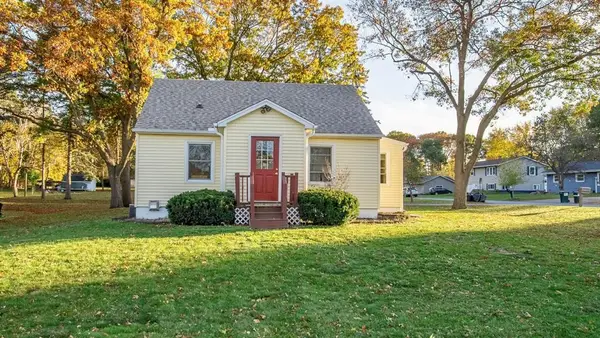 $310,000Active3 beds 2 baths2,047 sq. ft.
3603 Lever Street, Eau Claire, WI 54701
MLS# 1606356Listed by: CEDAR TREE REALTY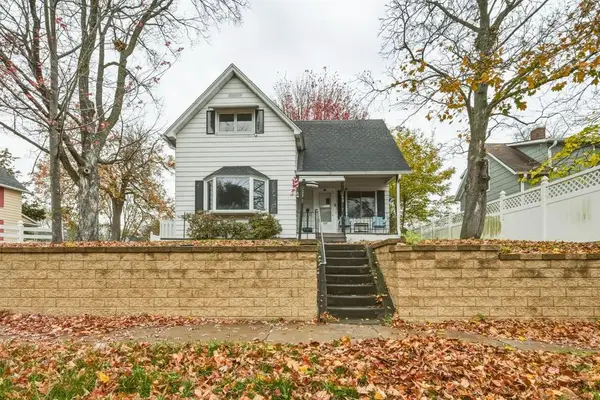 $220,000Active3 beds 1 baths1,274 sq. ft.
509 Spring Street, Eau Claire, WI 54703
MLS# 1606361Listed by: EXP REALTY LLC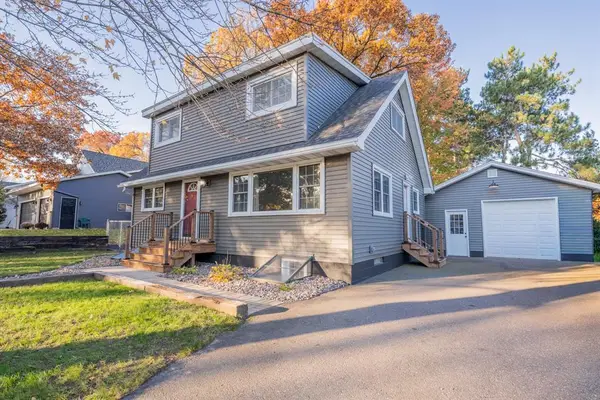 $405,000Active4 beds 2 baths2,054 sq. ft.
3648 Lever Street, Eau Claire, WI 54701
MLS# 1606163Listed by: KELLER WILLIAMS REALTY DIVERSIFIED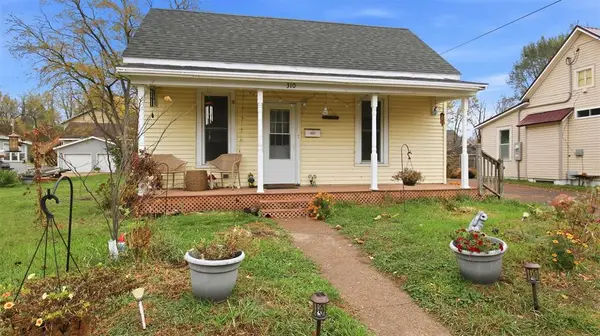 $185,000Active2 beds 1 baths1,076 sq. ft.
310 Maple Street, Eau Claire, WI 54703
MLS# 1606325Listed by: CHIPPEWA VALLEY REAL ESTATE, LLC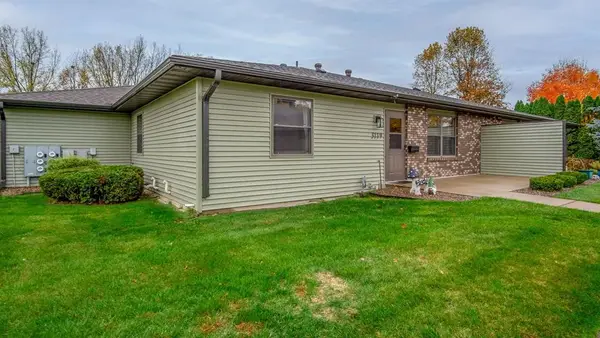 $210,000Active2 beds 2 baths1,568 sq. ft.
3119 Garner Street, Eau Claire, WI 54701
MLS# 1606326Listed by: CHIPPEWA VALLEY REAL ESTATE, LLC- New
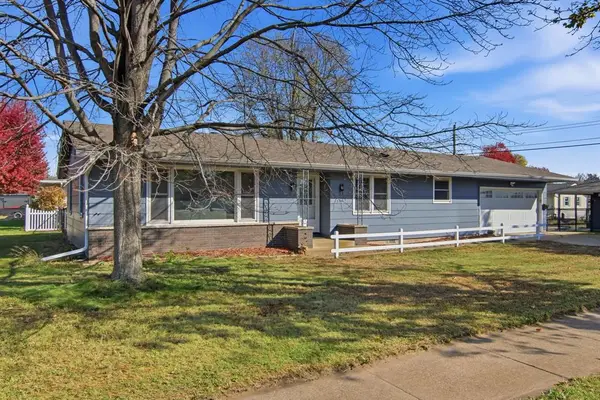 $320,000Active3 beds 2 baths1,857 sq. ft.
3005 Nimitz Street, Eau Claire, WI 54701
MLS# 1606331Listed by: NEXTHOME WISCO SUCCESS - New
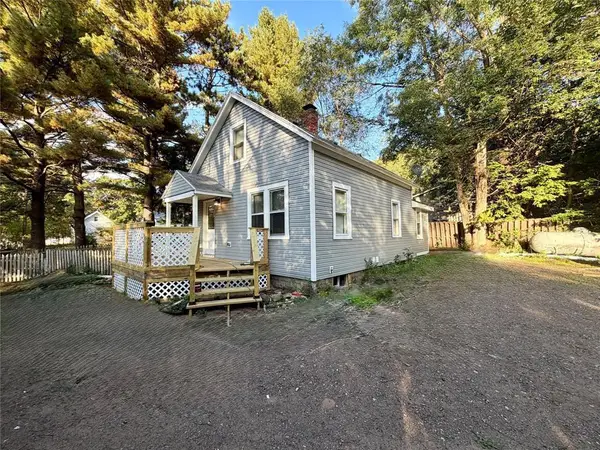 $240,000Active3 beds 1 baths1,000 sq. ft.
2519 Peebles Street, Eau Claire, WI 54703
MLS# 7166542Listed by: WOODS & WATER REALTY INC. 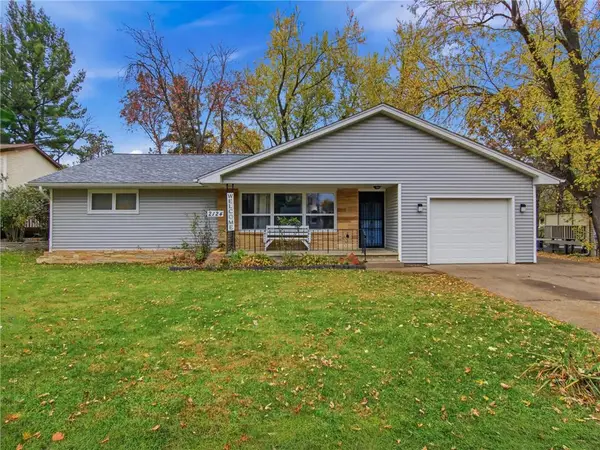 $245,000Active2 beds 1 baths1,288 sq. ft.
2124 Frank Street, Eau Claire, WI 54703
MLS# 1606259Listed by: EDINA REALTY, INC. - CHIPPEWA VALLEY


Protect your home and budget from life's surprises with an Assurant Home Warranty, backed by a partner that supports you through every step of homeownership. Explore Plans.
© 2023 - 2026 ERA Franchise Systems LLC. All rights reserved. ERA Franchise Systems LLC fully supports the principles of the Fair Housing Act and the Equal Opportunity Act. ERA, ERA Real Estate powered, and their respective logos are registered service marks of ERA Franchise Systems LLC. Each office is independently owned and operated.