
1328 Wilson Street, Eau Claire, WI 54701
Local realty services provided by:ERA MyPro Realty
Listed by: ned donnellan
Office: donnellan real estate
MLS#:1602780
Source:Metro MLS
1328 Wilson Street,Eau Claire, WI 54701
$1,095,000
- 7 Beds
- 7 Baths
- 7,294 sq. ft.
- Single family
- Active
Price summary
- Price:$1,095,000
- Price per sq. ft.:$150.12
About this home
Steeped in history and rich in architectural character, the renowned Delos Moon House in Eau Claire's desirable Third Ward is a remarkable Colonial Revival residence showcasing exceptional old-world craftsmanship paired with thoughtful modern updates. Situated on a private one-acre lot, this iconic home welcomes you with an impressive 44-foot covered front porch, classic air-lock entry, grand foyer, and soaring 9-foot ceilings. Designed for both elegant entertaining and comfortable everyday living, the main level features a distinguished study with a fireplace and picture-frame wainscoting, an inviting living room with fireplace, chair rail, and pocket doors leading to an impressive formal dining room. Glass doors open to a charming craft room and convenient rear entry. The chef's kitchen is beautifully appointed with granite countertops, a prep sink, double ovens, a butler's pantry, and an adjoining mudroom. The second floor offers four spacious bedrooms, including a luxurious primary suite and a beautifully updated sleeping porch. The extensively renovated third floor provides outstanding additional living space with a family room, bedroom, and full bath. The finished lower level is equally impressive, featuring a recreation/theater room, wine cellar, fitness room with rubber flooring, laundry room, and a separate stairway leading directly to the garage. This extraordinary residence represents a rare opportunity to own one of Eau Claire's most treasured historic homes, where timeless elegance, exceptional craftsmanship, and modern amenities come together in an unforgettable setting....
Contact an agent
Home facts
- Year built:1905
- Listing ID #:1602780
- Added:91 day(s) ago
- Updated:October 01, 2026 at 05:23 PM
Rooms and interior
- Bedrooms:7
- Total bathrooms:7
- Full bathrooms:5
- Dining Description:On Main Level
- Kitchen Description:Dishwasher, Freezer, Microwave, On Main Level, Range/Oven, Refrigerator
- Bedroom Description:Master Bedroom On Upper Level
- Basement Description:Full, Partially Finished
- Living area:7,294 sq. ft.
Heating and cooling
- Cooling:Wall A/C
- Heating:Hot Water, Natural Gas, Radiant
Structure and exterior
- Year built:1905
- Building area:7,294 sq. ft.
- Lot area:1 Acres
- Construction Materials:Brick, Stucco, Wood
- Exterior Features:Fenced Yard, Patio, Patio-Covered, Patio-Stone, Play structure
- Foundation Description:Block
Utilities
- Water:Municipal Water
- Sewer:Municipal Sewer
Finances and disclosures
- Price:$1,095,000
- Price per sq. ft.:$150.12
- Tax amount:$18,575 (2025)
Features and amenities
- Appliances:Dishwasher, Microwave, Refrigerator, Washer
- Laundry features:Dryer, Washer
- Amenities:Ceiling Fan(s), Circuit Breakers
Parking
- Parking description:3 Car Garage, Garage - Attached, Garage Opener Included
- Garage spaces:3
New listings near 1328 Wilson Street
- Coming SoonOpen Sat, 11am to 1pm
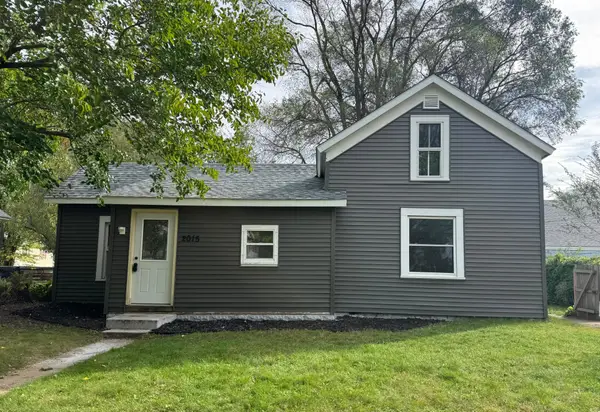 $205,000Coming Soon2 beds 1 baths1,225 sq. ft.
2015 2nd Street, Eau Claire, WI 54703
MLS# 7152646Listed by: KELLER WILLIAMS REALTY DIVERSIFIED 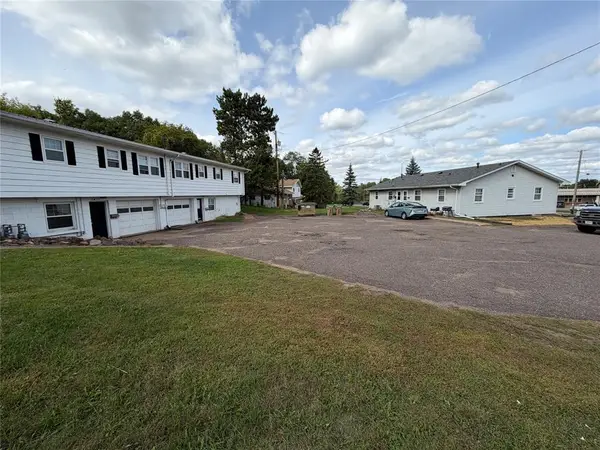 $549,900Active-- beds -- baths4,016 sq. ft.
1501-1503 1505-1507 Harding Avenue #1-2, Eau Claire, WI 54701
MLS# 1605208Listed by: CHIPPEWA VALLEY REAL ESTATE, LLC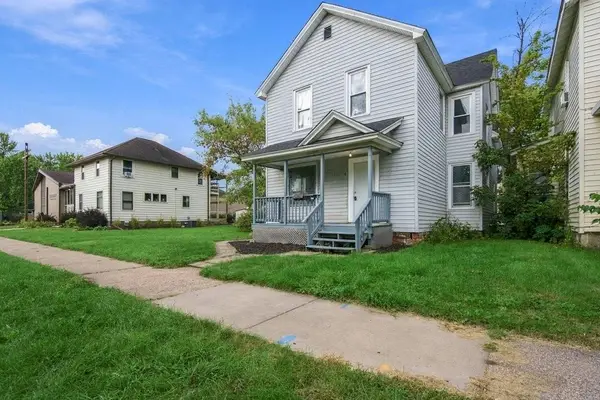 $299,900Active-- beds -- baths1,944 sq. ft.
1820 Bellinger St #1/2, Eau Claire, WI 54701
MLS# 1605386Listed by: REAL BROKER LLC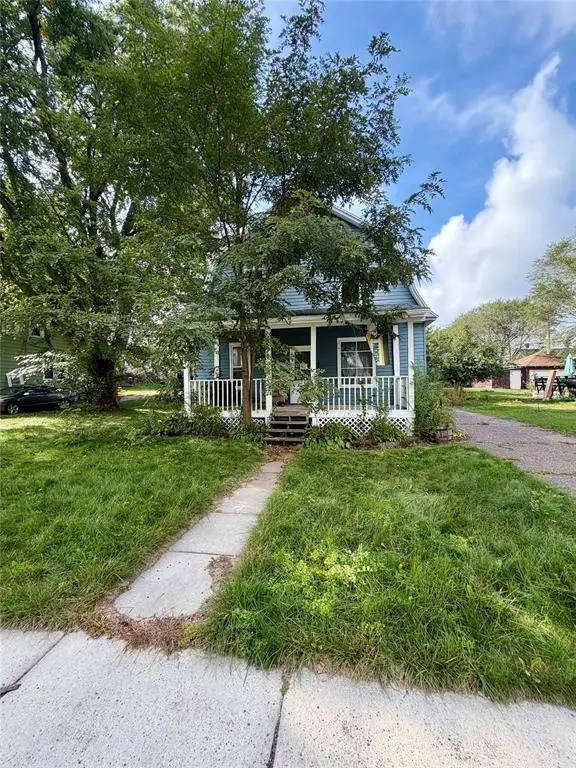 $75,000Active-- beds -- baths1,808 sq. ft.
538 Spring Street #2, Eau Claire, WI 54703
MLS# 1605604Listed by: WOODS & WATER REALTY INC/REGIONAL OFFICE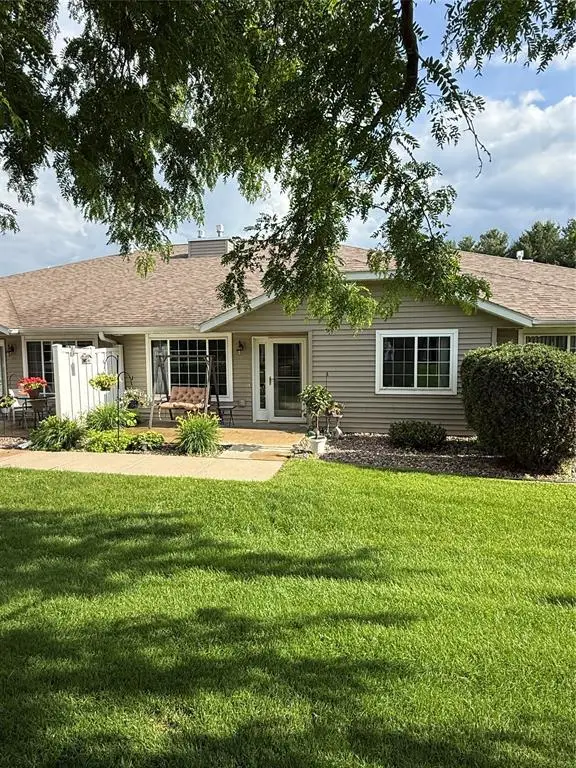 $239,900Active2 beds 2 baths1,185 sq. ft.
4222 W Robin Meadows Lane, Eau Claire, WI 54701
MLS# 1605644Listed by: CB BRENIZER/EAU CLAIRE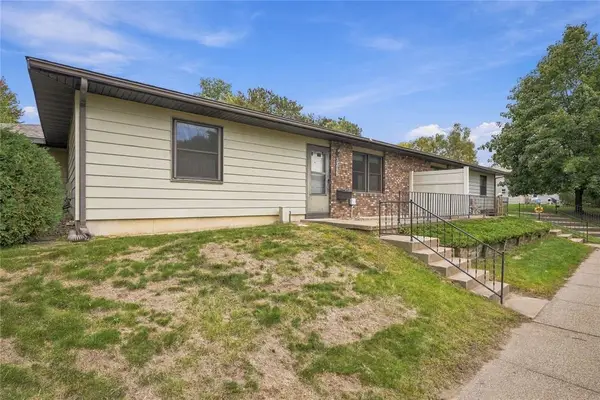 $169,900Active2 beds 1 baths1,008 sq. ft.
3319 Garner Street, Eau Claire, WI 54701
MLS# 1605574Listed by: HOMETOWN REALTY GROUP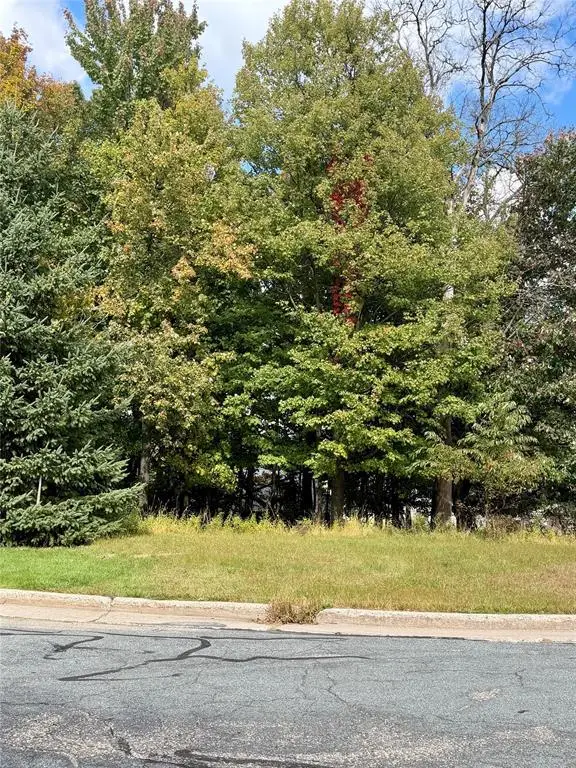 $60,000Active0.27 Acres
2514 Eagle Terrace, Eau Claire, WI 54703
MLS# 1605493Listed by: WOODS & WATER REALTY INC/REGIONAL OFFICE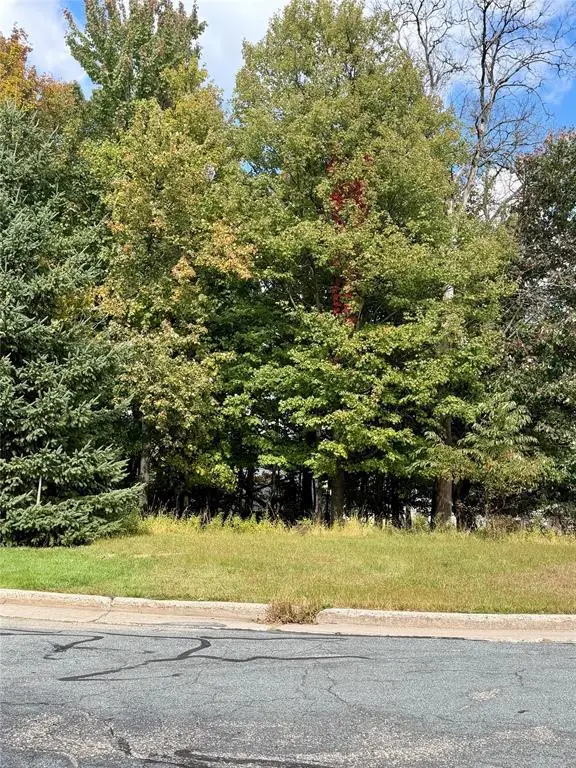 $65,000Active0.33 Acres
2506 Eagle Terrace, Eau Claire, WI 54703
MLS# 1605494Listed by: WOODS & WATER REALTY INC/REGIONAL OFFICE- Open Sat, 12 to 1:30pmNew
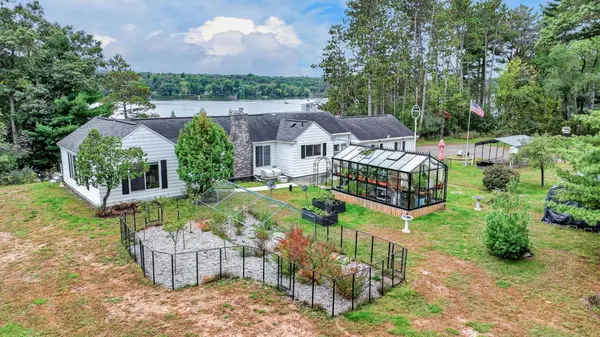 $899,900Active3 beds 3 baths1,576 sq. ft.
5565 N Shore Drive, Eau Claire, WI 54703
MLS# 7150825Listed by: ELITE REALTY GROUP, LLC 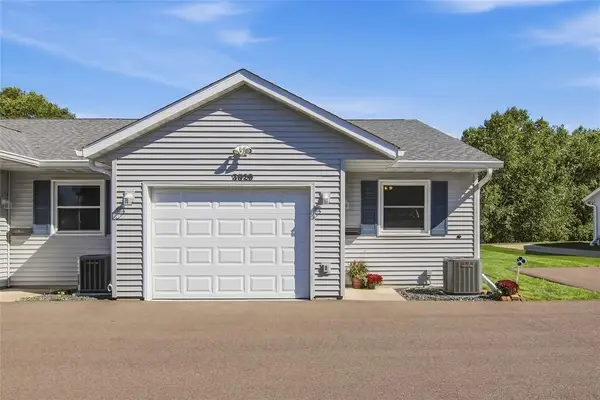 $239,900Active2 beds 2 baths1,072 sq. ft.
3529 Lever Street, Eau Claire, WI 54701
MLS# 1605417Listed by: ESCHER REAL ESTATE


Protect your home and budget from life's surprises with an Assurant Home Warranty, backed by a partner that supports you through every step of homeownership. Explore Plans.
© 2023 - 2026 ERA Franchise Systems LLC. All rights reserved. ERA Franchise Systems LLC fully supports the principles of the Fair Housing Act and the Equal Opportunity Act. ERA, ERA Real Estate powered, and their respective logos are registered service marks of ERA Franchise Systems LLC. Each office is independently owned and operated.