
1414 Drummond Street, Eau Claire, WI 54701
Local realty services provided by:ERA MyPro Realty
Listed by: jody marr
Office: hometown realty group
MLS#:1602776
Source:Metro MLS
1414 Drummond Street,Eau Claire, WI 54701
$334,900
- 3 Beds
- 1 Baths
- 1,603 sq. ft.
- Single family
- Pending
Price summary
- Price:$334,900
- Price per sq. ft.:$208.92
About this home
Welcome home to this beautifully maintained 3-bedroom, 1-bath home in the desirable 3rd Ward, where quality updates and timeless charm come together. The stunning kitchen remodel (2021) features custom Larson cabinetry and provides a bright, functional space for both everyday living and entertaining. Enjoy casual meals in the eat-in kitchen overlooking the private backyard, or host family and friends in the separate dining area connected to the living room. Numerous updates provide peace of mind, including new siding (2016), an updated bathroom (2013), garage door and opener (2024), first-floor bedroom carpeting (2020), and many additional improvements?be sure to ask for the complete list of updates. Beautiful hardwood floors add warmth and character throughout much of the home. When you step outside to your own backyard retreat you will find a private fenced yard and colorful perennial gardens. Enjoy the concrete patio, conveniently located just off the kitchen, which is the perfect spot for grilling, entertaining, or simply relaxing. Ideally located near Putnam Park and Kappus Park, you'll enjoy easy access to walking trails, outdoor recreation, and the beauty of nature while remaining close to everyday conveniences. This move-in-ready home reflects pride of ownership inside and out and is ready for its next owner to enjoy. Property has been pre-inspected....
Contact an agent
Home facts
- Year built:1953
- Listing ID #:1602776
- Added:30 day(s) ago
- Updated:August 05, 2026 at 03:55 PM
Rooms and interior
- Bedrooms:3
- Total bathrooms:1
- Full bathrooms:1
- Kitchen Description:Dishwasher, Microwave, On Main Level, Range/Oven, Refrigerator
- Bedroom Description:Master Bedroom On Main Level
- Basement Description:Full
- Living area:1,603 sq. ft.
Heating and cooling
- Cooling:Central Air, Forced Air
- Heating:Forced Air, Natural Gas
Structure and exterior
- Year built:1953
- Building area:1,603 sq. ft.
- Lot area:0.15 Acres
- Construction Materials:Vinyl
- Exterior Features:Fenced Yard, Patio
- Foundation Description:Block
- Levels:1.5 Story
Utilities
- Water:Municipal Water
- Sewer:Municipal Sewer
Finances and disclosures
- Price:$334,900
- Price per sq. ft.:$208.92
- Tax amount:$3,508 (2025)
Features and amenities
- Appliances:Dishwasher, Microwave, Refrigerator, Washer
- Laundry features:Dryer, Washer
- Amenities:Circuit Breakers
Parking
- Parking description:1 Car Garage, Garage - Detached
- Garage spaces:1
New listings near 1414 Drummond Street
- Coming SoonOpen Fri, 3 to 7pm
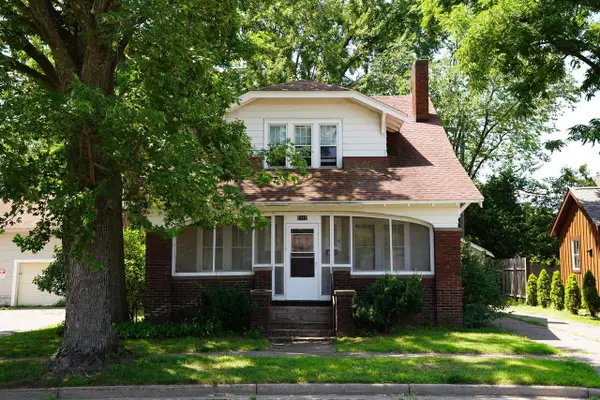 $219,900Coming Soon3 beds 2 baths
1112 S Barstow Street, Eau Claire, WI 54701
MLS# 7122106Listed by: KELLER WILLIAMS PREMIER REALTY 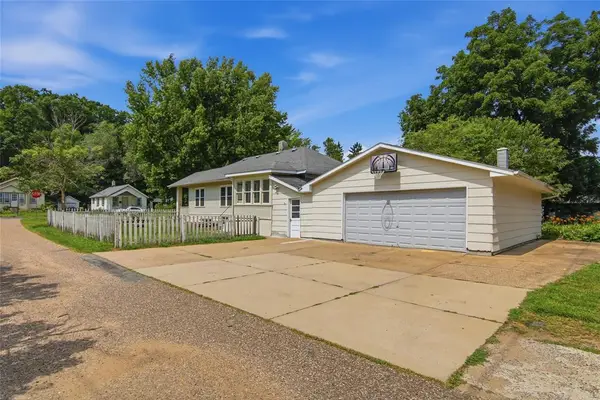 $239,900Active3 beds 1 baths2,004 sq. ft.
233 Ferry Street, Eau Claire, WI 54703
MLS# 1603272Listed by: KLEVEN REAL ESTATE INC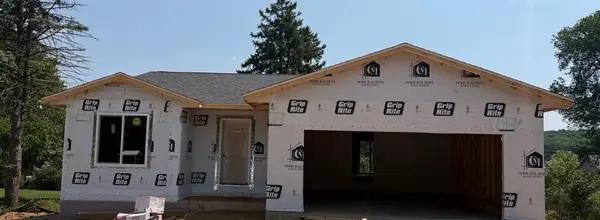 $352,954.84Active2 beds 2 baths1,347 sq. ft.
4915 Jeffers Road #Lot 01, Eau Claire, WI 54703
MLS# 1603412Listed by: C & M REALTY $319,900Active3 beds 3 baths1,534 sq. ft.
2624 Vine Street, Eau Claire, WI 54703
MLS# 1603537Listed by: DONNELLAN REAL ESTATE $249,900Pending2 beds 1 baths768 sq. ft.
2612 67th Avenue, Eau Claire, WI 54703
MLS# 1603603Listed by: COPPER KEY REALTY & WATERFRONT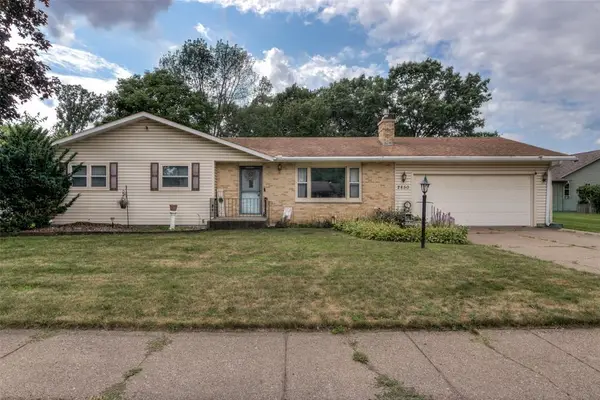 $330,000Pending4 beds 3 baths2,334 sq. ft.
2850 Mercury Avenue, Eau Claire, WI 54703
MLS# 1603611Listed by: RIVERBEND REALTY GROUP, LLC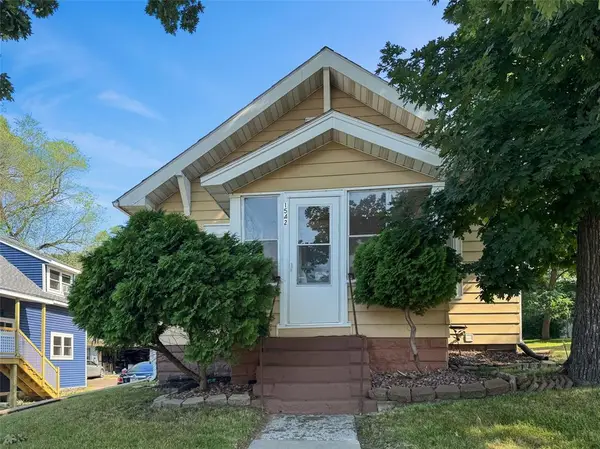 $235,000Active3 beds 1 baths1,094 sq. ft.
1542 Bellevue Avenue, Eau Claire, WI 54703
MLS# 1603687Listed by: PROPERTY EXECUTIVES REALTY $625,000Active4 beds 3 baths2,903 sq. ft.
4227 Harless Road, Eau Claire, WI 54701
MLS# 1603690Listed by: CB BRENIZER/EAU CLAIRE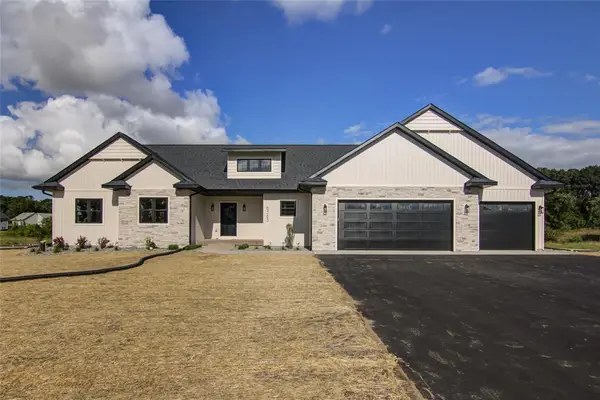 $684,900Active3 beds 2 baths2,225 sq. ft.
Lot 103 Roma Street, Eau Claire, WI 54701
MLS# 1603703Listed by: EAU CLAIRE REALTY LLC $249,900Active2 beds 2 baths1,040 sq. ft.
324 Mead Street, Eau Claire, WI 54703
MLS# 1603718Listed by: CHIPPEWA VALLEY REAL ESTATE, LLC


Protect your home and budget from life's surprises with an Assurant Home Warranty, backed by a partner that supports you through every step of homeownership. Explore Plans.
© 2023 - 2026 ERA Franchise Systems LLC. All rights reserved. ERA Franchise Systems LLC fully supports the principles of the Fair Housing Act and the Equal Opportunity Act. ERA, ERA Real Estate powered, and their respective logos are registered service marks of ERA Franchise Systems LLC. Each office is independently owned and operated.