
1520 9th Street, Eau Claire, WI 54703
Local realty services provided by:ERA Prospera Real Estate
1520 9th Street,Eau Claire, WI 54703
$175,000
- 3 Beds
- 2 Baths
- 1,434 sq. ft.
- Single family
- Pending
Listed by: christopher powell
Office: edina realty, inc.
MLS#:7120797
Source:NSMLS
Price summary
- Price:$175,000
- Price per sq. ft.:$87.33
About this home
If you've been waiting for the right place to get into homeownership, this 3-bedroom, 2-bath home is one worth seeing. It offers a comfortable layout, a partially finished basement for additional living space, and a detached two-car garage with plenty of room for vehicles, storage, and the extras that always seem to come with owning a home. One of the best features is the backyard. Whether you enjoy spending time outside, need room for kids or pets to play, or simply appreciate having a little extra elbow room, you'll have plenty of it here. Located next to Cameron Park and just minutes from downtown Eau Claire, you'll be close to schools, shopping, restaurants, and everyday conveniences. You can move in, enjoy the home from day one, and make updates over time as your style and budget allow. Come take a look—you may find it's exactly what you've been looking for.
Contact an agent
Home facts
- Year built:1931
- Listing ID #:7120797
- Added:9 day(s) ago
- Updated:August 14, 2026 at 08:45 AM
Rooms and interior
- Bedrooms:3
- Total bathrooms:2
- Full bathrooms:2
- Basement:Yes
- Basement Description:Full, Partially Finished
- Living area:1,434 sq. ft.
Heating and cooling
- Heating:Forced Air
Structure and exterior
- Year built:1931
- Building area:1,434 sq. ft.
- Lot area:0.28 Acres
- Construction Materials:Block
- Levels:1 1/2 Story
Utilities
- Water:City Water - Connected
- Sewer:City Sewer - Connected
Finances and disclosures
- Price:$175,000
- Price per sq. ft.:$87.33
- Tax amount:$3,106 (2025)
Parking
- Parking description:Detached Garage
- Garage:Yes
- Garage spaces:2
New listings near 1520 9th Street
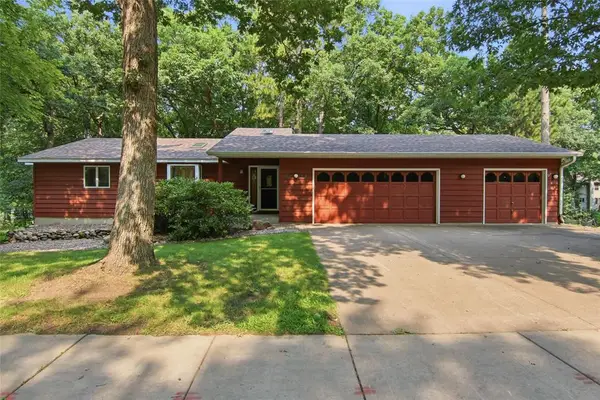 $399,900Active4 beds 3 baths2,948 sq. ft.
3728 Forest Heights Drive, Eau Claire, WI 54701
MLS# 1603704Listed by: CHIPPEWA VALLEY REAL ESTATE, LLC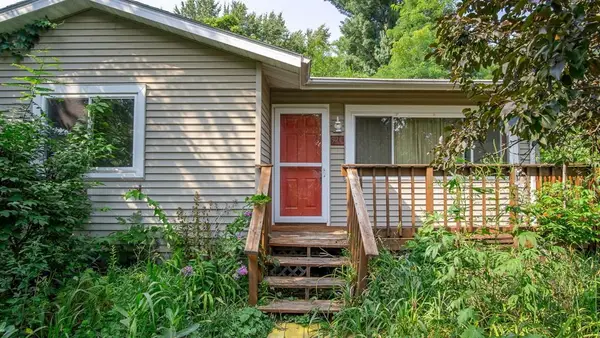 $154,900Active2 beds 2 baths1,580 sq. ft.
920 Cedar Street, Eau Claire, WI 54703
MLS# 1603806Listed by: RE/MAX RESULTS EAU CLAIRE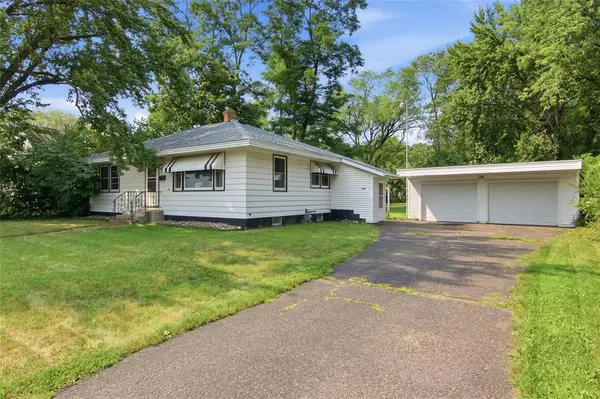 $239,900Active2 beds 2 baths1,008 sq. ft.
638 Selma Street, Eau Claire, WI 54703
MLS# 1603845Listed by: LEE REALTY GROUP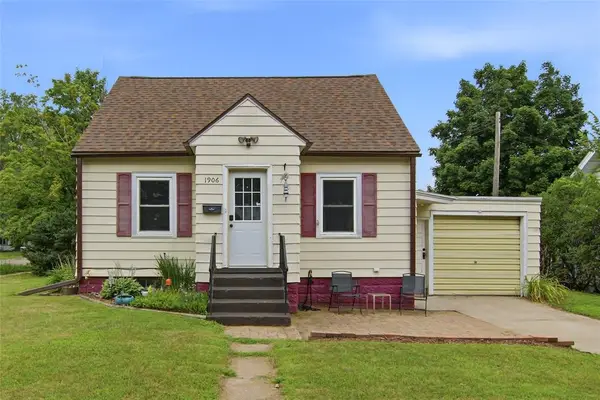 $199,900Active2 beds 1 baths1,392 sq. ft.
1906 9th Street, Eau Claire, WI 54703
MLS# 1603975Listed by: PROPERTY SHOPPE REALTY LLC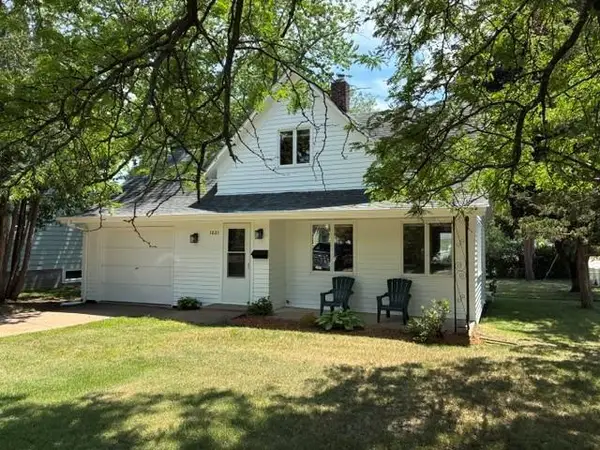 $229,900Active2 beds 2 baths1,190 sq. ft.
1801 Altoona Avenue, Eau Claire, WI 54701
MLS# 1603996Listed by: EAU CLAIRE REALTY LLC- New
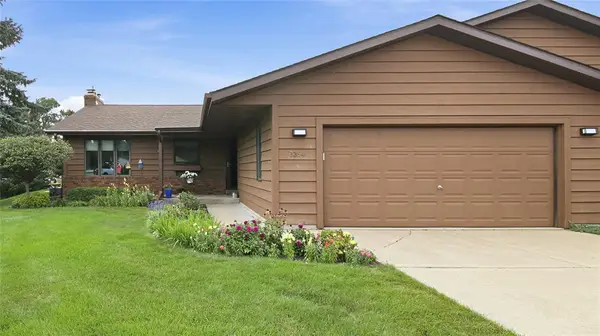 $315,000Active2 beds 3 baths1,978 sq. ft.
3354 Westhaven Court, Eau Claire, WI 54701
MLS# 1604053Listed by: CHIPPEWA VALLEY REAL ESTATE, LLC - New
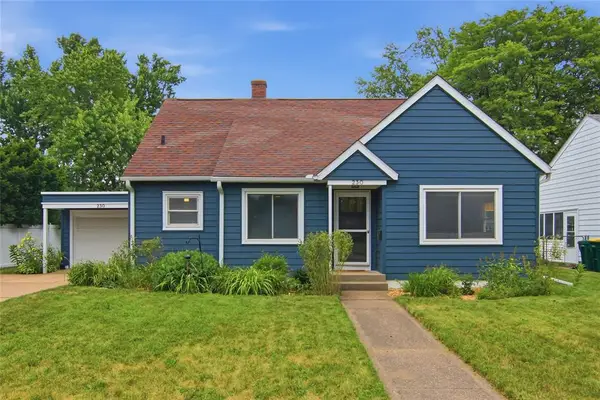 $287,000Active3 beds 3 baths1,979 sq. ft.
230 W Grant Avenue, Eau Claire, WI 54701
MLS# 1604055Listed by: EAU CLAIRE REALTY LLC 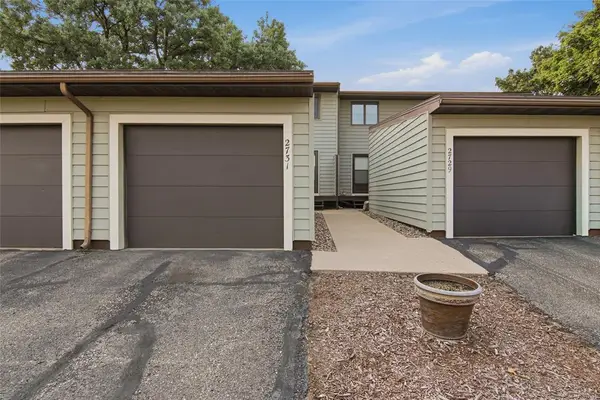 $235,000Active2 beds 2 baths1,377 sq. ft.
2731 Morningside Drive #A, Eau Claire, WI 54703
MLS# 1604061Listed by: JULIE BROWN REAL ESTATE GROUP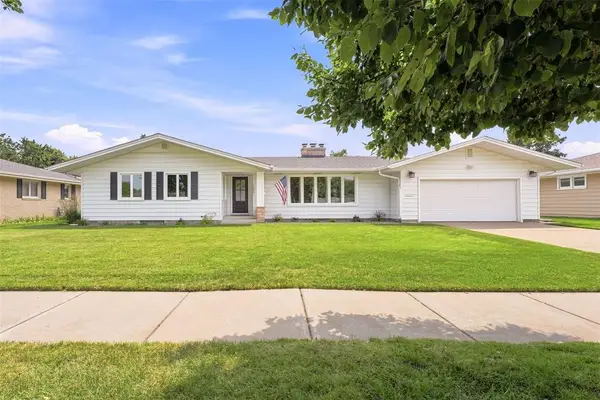 $399,900Pending4 beds 3 baths2,417 sq. ft.
703 E Grant Avenue, Eau Claire, WI 54701
MLS# 1604073Listed by: DONNELLAN REAL ESTATE $299,900Active4 beds 2 baths2,128 sq. ft.
2124 Edgewood Lane, Eau Claire, WI 54703
MLS# 1604082Listed by: NEXTHOME WISCO SUCCESS


Protect your home and budget from life's surprises with an Assurant Home Warranty, backed by a partner that supports you through every step of homeownership. Explore Plans.
© 2023 - 2026 ERA Franchise Systems LLC. All rights reserved. ERA Franchise Systems LLC fully supports the principles of the Fair Housing Act and the Equal Opportunity Act. ERA, ERA Real Estate powered, and their respective logos are registered service marks of ERA Franchise Systems LLC. Each office is independently owned and operated.