
2731 Morningside Drive #A, Eau Claire, WI 54703
Local realty services provided by:ERA MyPro Realty
Listed by: julie brown
Office: julie brown real estate group
MLS#:1604061
Source:Metro MLS
Price summary
- Price:$225,000
- Price per sq. ft.:$163.4
- Monthly HOA dues:$230
About this home
Wooded views, updated mechanicals, and room to spread out! This 2 bedroom, 1.5 bath condo is move-in ready, with the big-ticket items already done: furnace and A/C (2022), bathroom tub (2021), and screen door (2022). Luxury vinyl plank flooring runs through the living room, stairway, upper bedroom, and hallway. Both bedrooms have double closets. The lower level adds a spacious family room plus excellent storage. Step out to the back deck overlooking the woods, and enjoy the convenience of a 1 car detached garage. Minutes to the Hwy 53 bypass, River Prairie bike and walking trails, restaurants, and grocery stores. Some photos are virtually staged.
Contact an agent
Home facts
- Year built:1982
- Listing ID #:1604061
- Added:46 day(s) ago
- Updated:September 28, 2026 at 04:02 PM
Rooms and interior
- Bedrooms:2
- Total bathrooms:2
- Full bathrooms:1
- Kitchen Description:Dishwasher, On Main Level, Range/Oven, Refrigerator
- Bedroom Description:Master Bedroom On Upper Level
- Basement Description:Full, Partial
- Living area:1,377 sq. ft.
Heating and cooling
- Cooling:Central Air, Forced Air
- Heating:Forced Air, Natural Gas
Structure and exterior
- Year built:1982
- Building area:1,377 sq. ft.
- Construction Materials:Vinyl
- Exterior Features:Deck
- Foundation Description:Block, Poured Concrete
- Levels:2 Story
Utilities
- Water:Municipal Water
- Sewer:Municipal Sewer
Finances and disclosures
- Price:$225,000
- Price per sq. ft.:$163.4
- Tax amount:$3,578 (2025)
Features and amenities
- Appliances:Dishwasher, Refrigerator
- Amenities:Circuit Breakers
Parking
- Parking description:1 Car Garage, Garage - Detached, Garage Opener Included
- Garage spaces:1
New listings near 2731 Morningside Drive #A
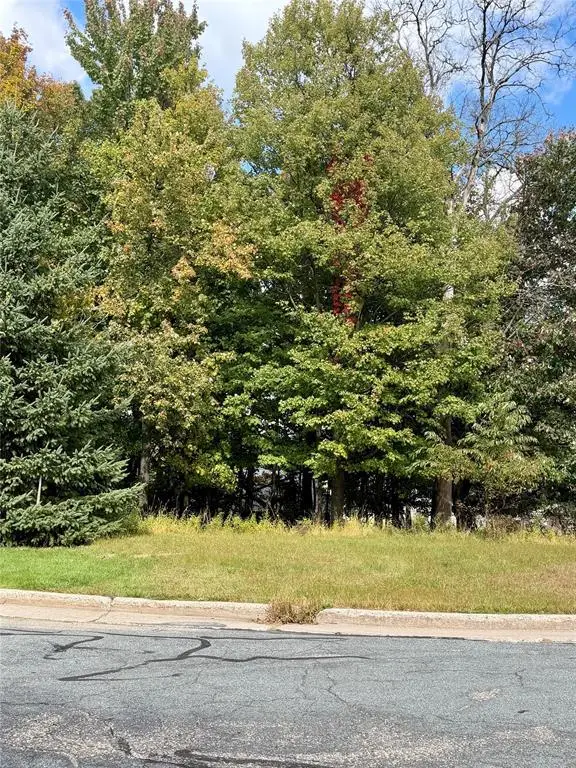 $60,000Active0.27 Acres
2514 Eagle Terrace, Eau Claire, WI 54703
MLS# 1605493Listed by: WOODS & WATER REALTY INC/REGIONAL OFFICE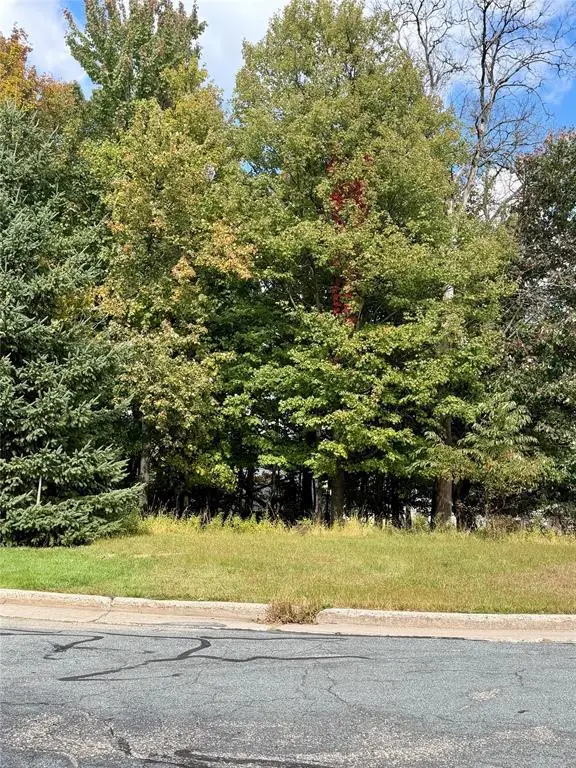 $65,000Active0.33 Acres
2506 Eagle Terrace, Eau Claire, WI 54703
MLS# 1605494Listed by: WOODS & WATER REALTY INC/REGIONAL OFFICE- Open Sat, 12 to 1:30pmNew
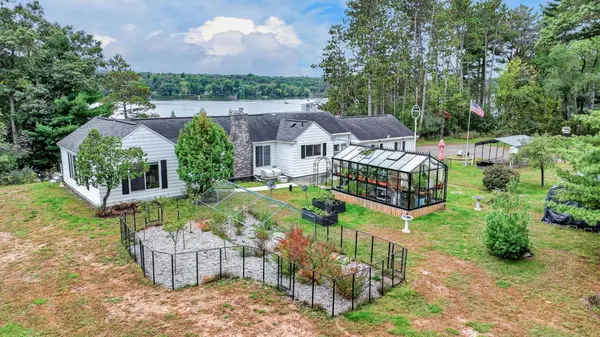 $899,900Active3 beds 3 baths1,576 sq. ft.
5565 N Shore Drive, Eau Claire, WI 54703
MLS# 7150825Listed by: ELITE REALTY GROUP, LLC 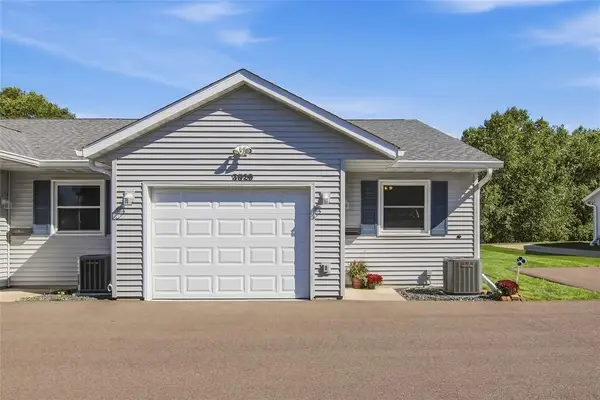 $239,900Active2 beds 2 baths1,072 sq. ft.
3529 Lever Street, Eau Claire, WI 54701
MLS# 1605417Listed by: ESCHER REAL ESTATE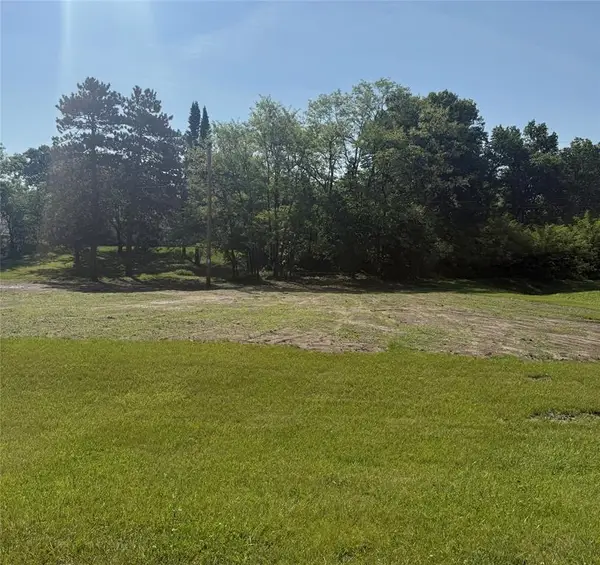 $159,000Active0.55 Acres
3141 Hastings Way, Eau Claire, WI 54703
MLS# 1605433Listed by: C21 AFFILIATED- New
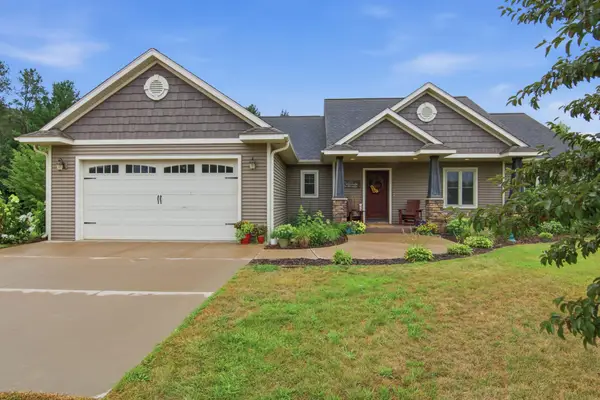 $599,900Active4 beds 3 baths2,810 sq. ft.
N1833 980th Street, Eau Claire, WI 54701
MLS# 7145215Listed by: RE/MAX REAL ESTATE GROUP 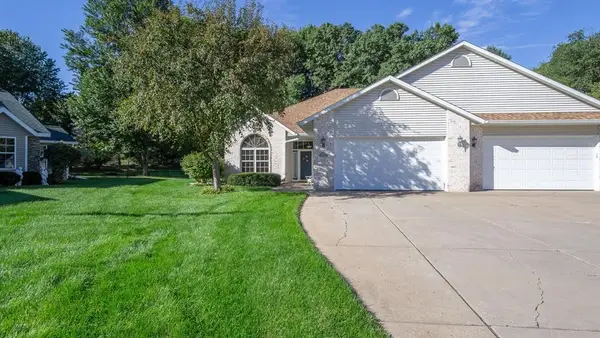 $337,500Pending2 beds 2 baths2,044 sq. ft.
3808 Gables Court, Eau Claire, WI 54701
MLS# 1605195Listed by: RE/MAX RESULTS EAU CLAIRE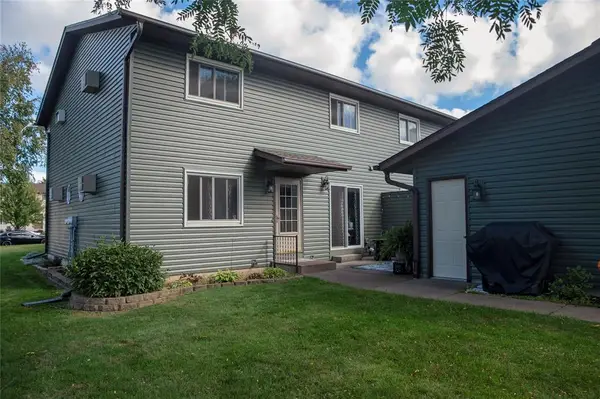 $179,900Active2 beds 2 baths1,061 sq. ft.
3102 Garner Street #4, Eau Claire, WI 54701
MLS# 1605405Listed by: COPPER KEY REALTY & WATERFRONT- New
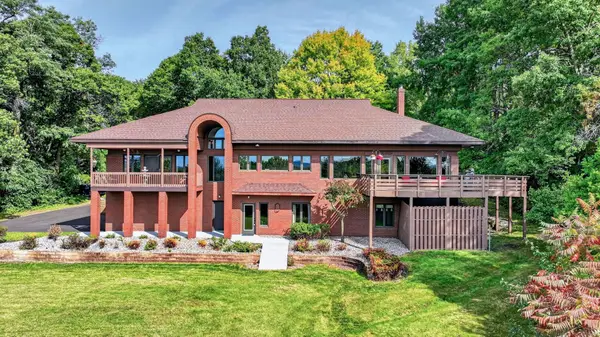 $1,299,900Active5 beds 3 baths5,194 sq. ft.
455 E Woodridge Drive, Eau Claire, WI 54701
MLS# 7148569Listed by: ELITE REALTY GROUP, LLC 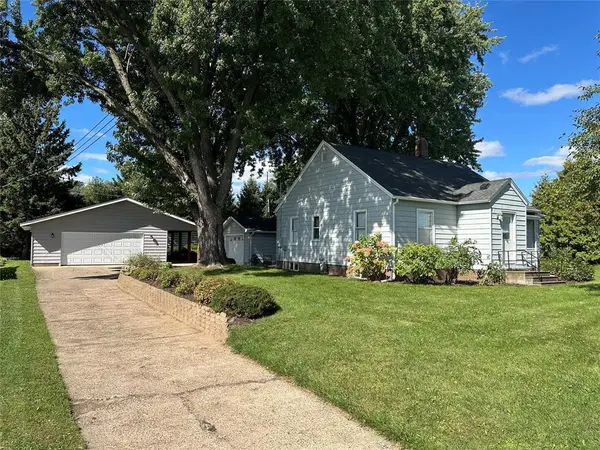 $279,900Active3 beds 1 baths1,619 sq. ft.
2741 Alpine Road, Eau Claire, WI 54703
MLS# 1605146Listed by: CB BRENIZER/EAU CLAIRE


Protect your home and budget from life's surprises with an Assurant Home Warranty, backed by a partner that supports you through every step of homeownership. Explore Plans.
© 2023 - 2026 ERA Franchise Systems LLC. All rights reserved. ERA Franchise Systems LLC fully supports the principles of the Fair Housing Act and the Equal Opportunity Act. ERA, ERA Real Estate powered, and their respective logos are registered service marks of ERA Franchise Systems LLC. Each office is independently owned and operated.