
1615 Park Avenue, Eau Claire, WI 54701
Local realty services provided by:ERA MyPro Realty
Listed by: derek banka
Office: donnellan real estate
MLS#:1605569
Source:Metro MLS
Price summary
- Price:$560,000
- Price per sq. ft.:$138.58
About this home
Own a piece of Eau Claire history in the heart of the Third Ward. Built in 1940 for Lewis E. and Edith Phillips, this distinctive 4-bedroom, 3.5-bath home offers a rare combination of history, character and thoughtful updates. Known historically as the L.E. Phillips House, the home reflects the French Provincial architecture that makes it stand out even among the beautiful homes of the Third Ward. Step inside and you?ll find the warmth and character you?d expect from a home of this era, including beautiful wood floors throughout much of the home, spacious rooms and plenty of rustic charm. The exterior has been extensively remodeled while maintaining the home?s original character, including a GAF slate-style asphalt shingle roof, select windows, painted brick, updated entry with pavers and a backyard storage shed to match the house.The stamped concrete circular driveway creates an impressive approach and complements the home?s one-of-a-kind exterior. With 4 bedrooms, 3.5 baths and a location in one of Eau Claire?s most sought-after neighborhoods right across the street from UWEC, this is a home that needs to be seen to truly appreciate. A special Third Ward property with character, history and a connection to one of the names that helped shape Eau Claire....
Contact an agent
Home facts
- Year built:1940
- Listing ID #:1605569
- Added:1 day(s) ago
- Updated:October 06, 2026 at 04:54 PM
Rooms and interior
- Bedrooms:4
- Total bathrooms:4
- Full bathrooms:3
- Dining Description:On Main Level
- Kitchen Description:Dishwasher, On Main Level, Range/Oven
- Bedroom Description:Master Bedroom On Upper Level
- Basement Description:Full, Partially Finished
- Living area:4,041 sq. ft.
Heating and cooling
- Cooling:Central Air, Forced Air
- Heating:Forced Air, Natural Gas
Structure and exterior
- Year built:1940
- Building area:4,041 sq. ft.
- Lot area:0.28 Acres
- Construction Materials:Brick
- Exterior Features:Irrigation system, Patio, Patio-Brick
- Foundation Description:Poured Concrete
- Levels:2 Story
Utilities
- Water:Municipal Water
- Sewer:Municipal Sewer
Finances and disclosures
- Price:$560,000
- Price per sq. ft.:$138.58
- Tax amount:$9,202 (2025)
Features and amenities
- Appliances:Dishwasher
- Amenities:Circuit Breakers
Parking
- Parking description:2 Car Garage, Garage - Attached
- Garage spaces:2
New listings near 1615 Park Avenue
- Coming SoonOpen Sat, 11am to 1pm
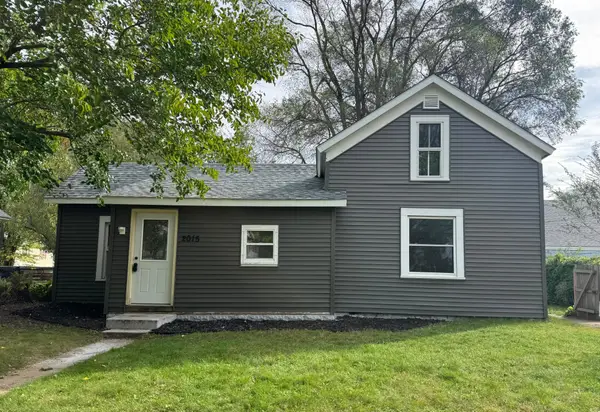 $205,000Coming Soon2 beds 1 baths1,225 sq. ft.
2015 2nd Street, Eau Claire, WI 54703
MLS# 7152646Listed by: KELLER WILLIAMS REALTY DIVERSIFIED 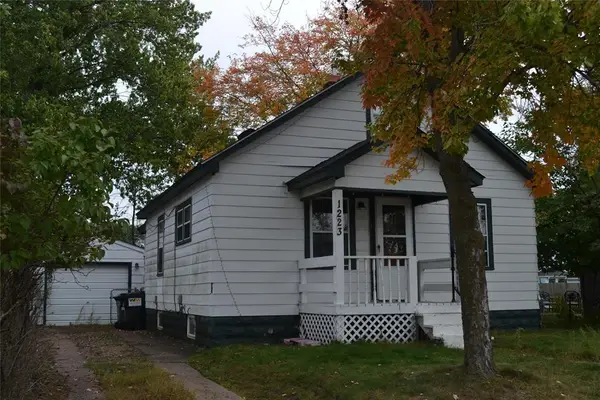 $174,900Active2 beds 1 baths1,050 sq. ft.
1223 Barron Street, Eau Claire, WI 54703
MLS# 1604976Listed by: CHIPPEWA VALLEY REAL ESTATE, LLC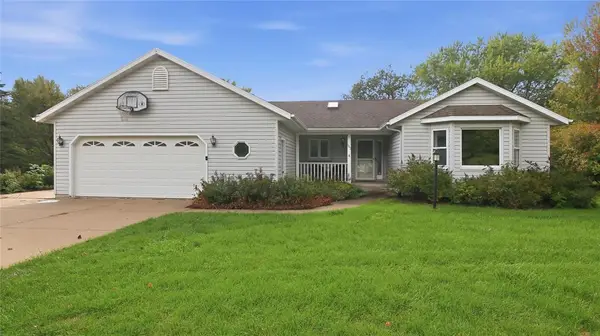 $434,900Active4 beds 3 baths2,940 sq. ft.
503 Hewitt Street, Eau Claire, WI 54703
MLS# 1605066Listed by: CB BRENIZER/EAU CLAIRE $245,000Active4 beds 2 baths1,492 sq. ft.
1510 Woodland Avenue, Eau Claire, WI 54701
MLS# 1605193Listed by: EXP REALTY LLC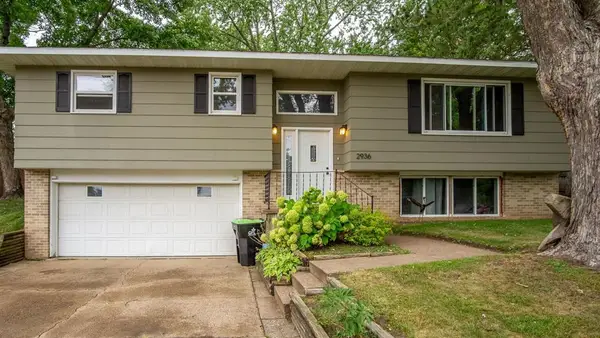 $289,900Pending3 beds 2 baths1,592 sq. ft.
2936 Jupiter Avenue, Eau Claire, WI 54703
MLS# 1605218Listed by: CHIPPEWA VALLEY REAL ESTATE, LLC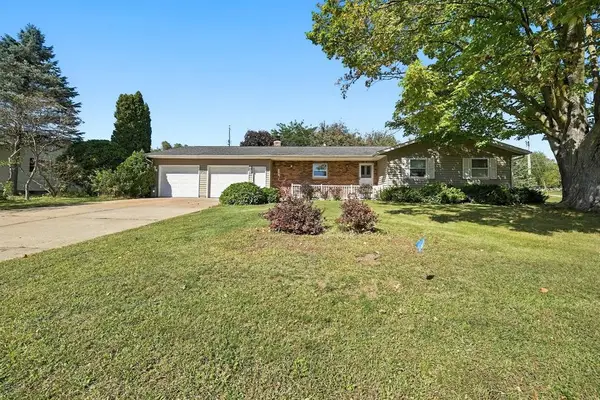 $310,000Active3 beds 2 baths1,904 sq. ft.
701 Leonard Drive, Eau Claire, WI 54703
MLS# 1605219Listed by: EXP REALTY LLC $284,900Active3 beds 2 baths1,638 sq. ft.
3019 Leslie Lane, Eau Claire, WI 54703
MLS# 1605247Listed by: PROPERTY EXECUTIVES REALTY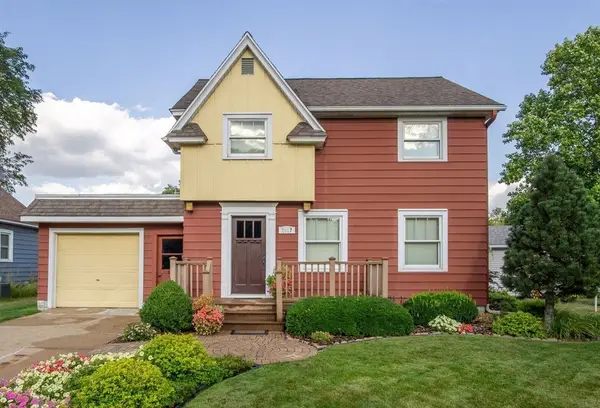 $259,900Pending3 beds 1 baths873 sq. ft.
2017 11th Street, Eau Claire, WI 54703
MLS# 1605275Listed by: EAU CLAIRE REALTY LLC $239,900Active3 beds 1 baths1,274 sq. ft.
2228 8th Street, Eau Claire, WI 54703
MLS# 1605308Listed by: INVESTMENT REAL ESTATE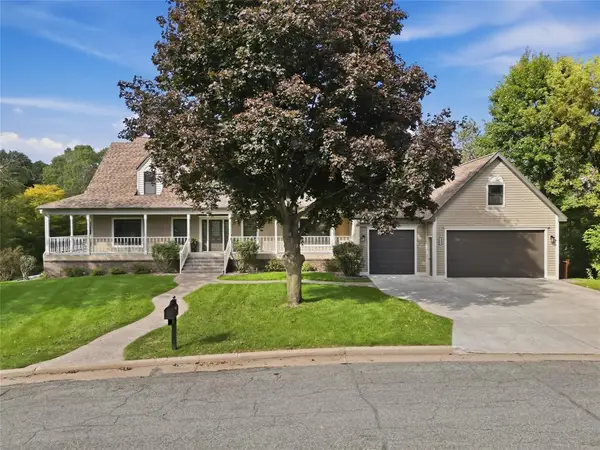 $829,900Active5 beds 5 baths6,011 sq. ft.
3920 Woodcrest Court, Eau Claire, WI 54701
MLS# 1605371Listed by: KELLER WILLIAMS REALTY DIVERSIFIED


Protect your home and budget from life's surprises with an Assurant Home Warranty, backed by a partner that supports you through every step of homeownership. Explore Plans.
© 2023 - 2026 ERA Franchise Systems LLC. All rights reserved. ERA Franchise Systems LLC fully supports the principles of the Fair Housing Act and the Equal Opportunity Act. ERA, ERA Real Estate powered, and their respective logos are registered service marks of ERA Franchise Systems LLC. Each office is independently owned and operated.