
2228 8th Street, Eau Claire, WI 54703
Local realty services provided by:ERA MyPro Realty
Listed by: jody kvapil
Office: investment real estate
MLS#:1605308
Source:Metro MLS
2228 8th Street,Eau Claire, WI 54703
$239,900
- 3 Beds
- 1 Baths
- 1,274 sq. ft.
- Single family
- Active
Price summary
- Price:$239,900
- Price per sq. ft.:$188.3
About this home
Welcome to this beautifully updated three-bedroom home nestled in a quiet West Side neighborhood. The new kitchen provides a welcoming space, while new windows add comfort and efficiency. Fresh paint and refinished hardwood floors create a bright, inviting, move-in-ready interior. New central air was installed in 2026 to help keep the home comfortable year-round, and the two-car-deep garage received a new roof in 2026 for added peace of mind. With these thoughtful updates already completed, this charming home is ready to welcome its next owner.
Contact an agent
Home facts
- Year built:1938
- Listing ID #:1605308
- Added:1 day(s) ago
- Updated:October 06, 2026 at 03:56 PM
Rooms and interior
- Bedrooms:3
- Total bathrooms:1
- Full bathrooms:1
- Dining Description:On Main Level
- Kitchen Description:Dishwasher, Microwave, On Main Level, Refrigerator
- Bedroom Description:Master Bedroom On Main Level
- Basement Description:Full
- Living area:1,274 sq. ft.
Heating and cooling
- Cooling:Central Air, Forced Air
- Heating:Forced Air, Natural Gas
Structure and exterior
- Year built:1938
- Building area:1,274 sq. ft.
- Lot area:0.16 Acres
- Construction Materials:Aluminum/Steel
- Exterior Features:Screened porch
- Foundation Description:Block
- Levels:1 Story
Utilities
- Water:Municipal Water
- Sewer:Municipal Sewer
Finances and disclosures
- Price:$239,900
- Price per sq. ft.:$188.3
- Tax amount:$3,235 (2025)
Features and amenities
- Appliances:Dishwasher, Microwave, Refrigerator, Washer
- Laundry features:Dryer, Washer
- Amenities:Ceiling Fan(s), Circuit Breakers, High Speed Internet
Parking
- Parking description:2 Car Garage, Garage - Attached
- Garage spaces:2
New listings near 2228 8th Street
- Coming SoonOpen Sat, 11am to 1pm
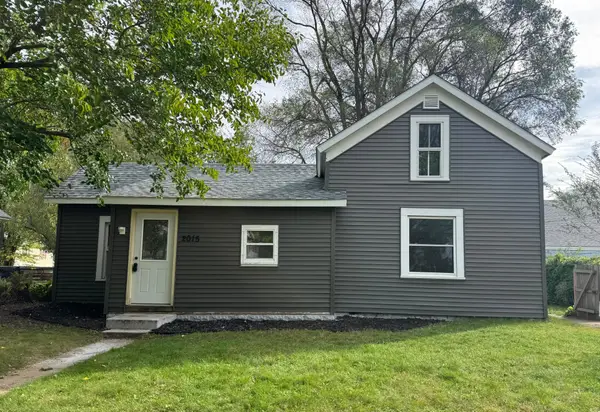 $205,000Coming Soon2 beds 1 baths1,225 sq. ft.
2015 2nd Street, Eau Claire, WI 54703
MLS# 7152646Listed by: KELLER WILLIAMS REALTY DIVERSIFIED 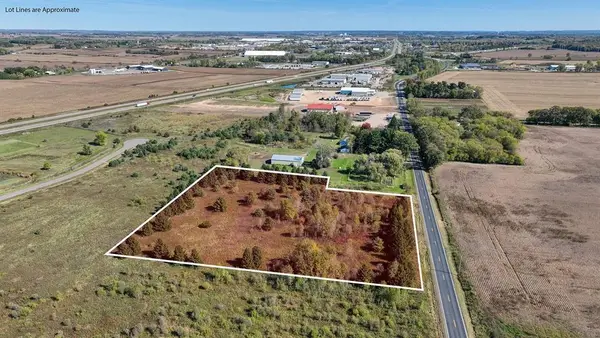 $374,900Active4.31 Acres
8460 Partridge Road, Eau Claire, WI 54703
MLS# 1605590Listed by: ELITE REALTY GROUP, LLC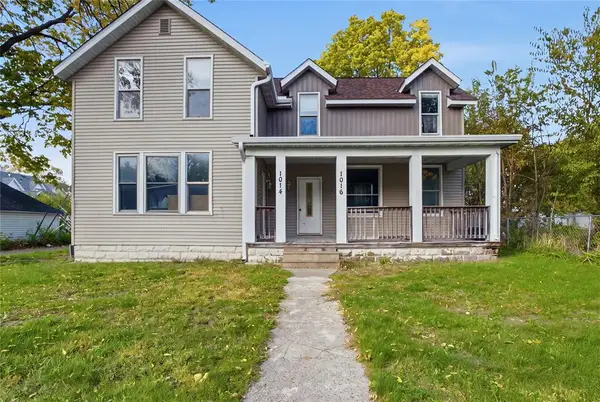 $175,000Active-- beds -- baths2,136 sq. ft.
1014 Summit Street #2, Eau Claire, WI 54703
MLS# 1605706Listed by: ALEX CRIPE REAL ESTATE LLC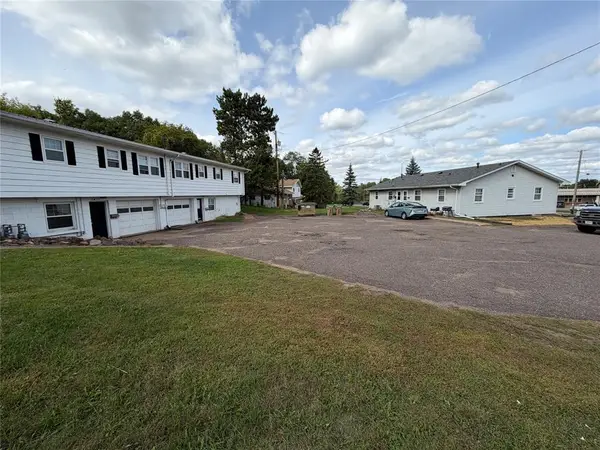 $549,900Active-- beds -- baths4,016 sq. ft.
1501-1503 1505-1507 Harding Avenue #1-2, Eau Claire, WI 54701
MLS# 1605208Listed by: CHIPPEWA VALLEY REAL ESTATE, LLC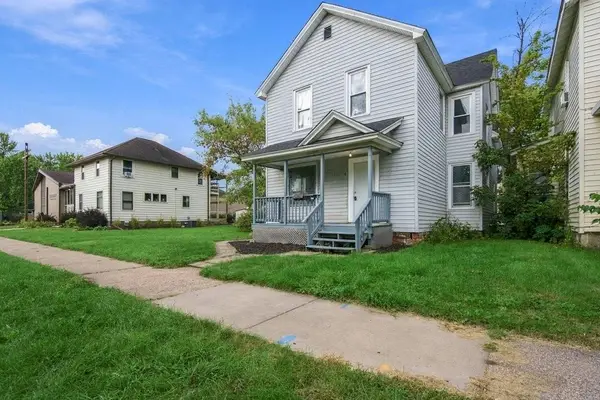 $299,900Active-- beds -- baths1,944 sq. ft.
1820 Bellinger St #1/2, Eau Claire, WI 54701
MLS# 1605386Listed by: REAL BROKER LLC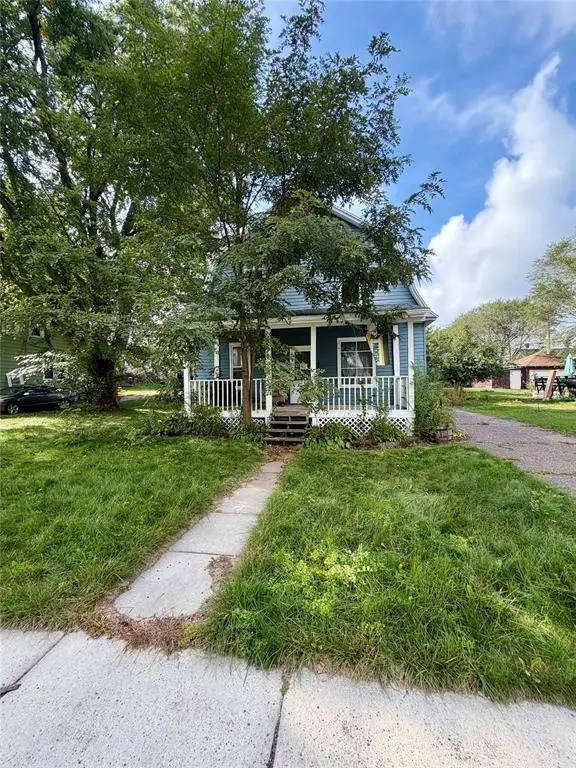 $75,000Active-- beds -- baths1,808 sq. ft.
538 Spring Street #2, Eau Claire, WI 54703
MLS# 1605604Listed by: WOODS & WATER REALTY INC/REGIONAL OFFICE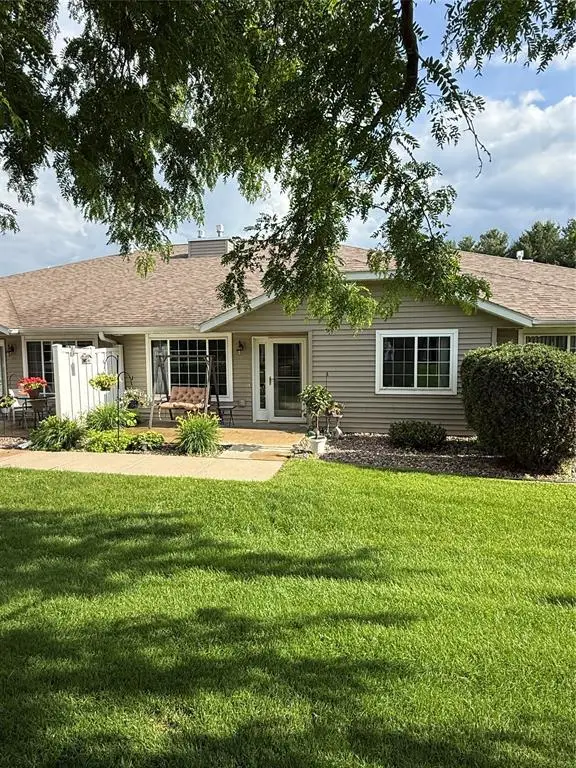 $239,900Active2 beds 2 baths1,185 sq. ft.
4222 W Robin Meadows Lane, Eau Claire, WI 54701
MLS# 1605644Listed by: CB BRENIZER/EAU CLAIRE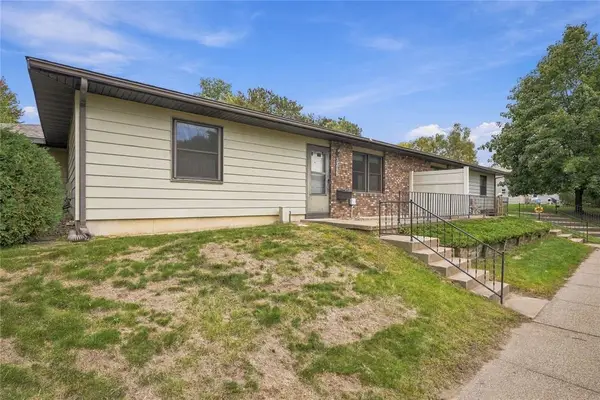 $169,900Active2 beds 1 baths1,008 sq. ft.
3319 Garner Street, Eau Claire, WI 54701
MLS# 1605574Listed by: HOMETOWN REALTY GROUP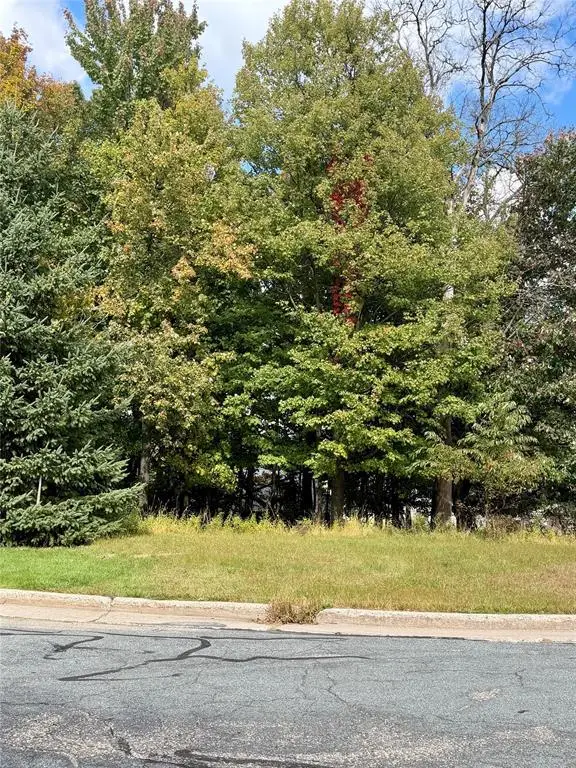 $60,000Active0.27 Acres
2514 Eagle Terrace, Eau Claire, WI 54703
MLS# 1605493Listed by: WOODS & WATER REALTY INC/REGIONAL OFFICE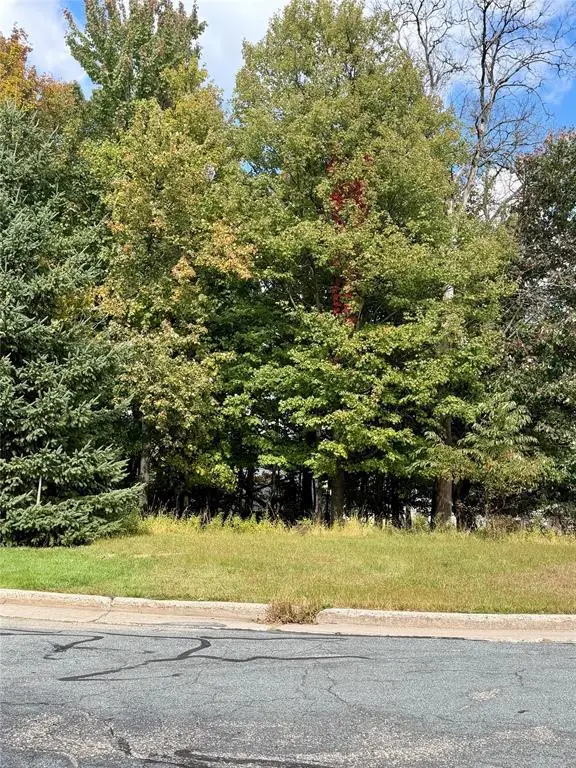 $65,000Pending0.33 Acres
2506 Eagle Terrace, Eau Claire, WI 54703
MLS# 1605494Listed by: WOODS & WATER REALTY INC/REGIONAL OFFICE


Protect your home and budget from life's surprises with an Assurant Home Warranty, backed by a partner that supports you through every step of homeownership. Explore Plans.
© 2023 - 2026 ERA Franchise Systems LLC. All rights reserved. ERA Franchise Systems LLC fully supports the principles of the Fair Housing Act and the Equal Opportunity Act. ERA, ERA Real Estate powered, and their respective logos are registered service marks of ERA Franchise Systems LLC. Each office is independently owned and operated.