
1811 Grandview Drive, Eau Claire, WI 54703
Local realty services provided by:ERA MyPro Realty
Listed by: bob ritsch
Office: re/max results eau claire
MLS#:1602749
Source:Metro MLS
1811 Grandview Drive,Eau Claire, WI 54703
$350,000
- 3 Beds
- 2 Baths
- 1,978 sq. ft.
- Single family
- Active
Price summary
- Price:$350,000
- Price per sq. ft.:$176.95
About this home
Come out to see a well-maintained home, nestled in a quiet neighborhood on Eau Claire?s westside. Easy access to local parks, hospital, universities, shopping, and major roadways. This comfortable and friendly home sits on a beautiful large lot with flowering perennial gardens, shed, in ground sprinkler system and mature trees that provide a beautiful canopy for the yard. Inside you will find well maintained 3-bedroom floor plan with large walk-in tiled shower in the main bath. One bedroom is equipped with built in cabinets and create a perfect space for a work from home office. The kitchen and dining space opens into a comfortable 4 season addition with gas fireplace. Lower level includes a fully finished family room with built-ins to hold your favorite entertainment games and keepsakes. Large 2 car garage with imbedded workshop with access to the fully fenced backyard. Great home for every stage of life. Pre-inspection completed and ready for your personal touches. Come see this gem at our open house starting July 6th 4:15-6:00...
Contact an agent
Home facts
- Year built:1973
- Listing ID #:1602749
- Added:3 day(s) ago
- Updated:July 06, 2026 at 03:50 PM
Rooms and interior
- Bedrooms:3
- Total bathrooms:2
- Full bathrooms:2
- Kitchen Description:Dishwasher, Disposal, Microwave, On Main Level, Range/Oven, Refrigerator
- Bedroom Description:Master Bedroom On Main Level
- Basement Description:Full, Partially Finished
- Living area:1,978 sq. ft.
Heating and cooling
- Cooling:Central Air, Forced Air
- Heating:Forced Air, Natural Gas
Structure and exterior
- Year built:1973
- Building area:1,978 sq. ft.
- Construction Materials:Vinyl
- Exterior Features:4-Season Room, Irrigation system, Patio
- Foundation Description:Block
- Levels:1 Story
Utilities
- Water:Municipal Water
- Sewer:Municipal Sewer
Finances and disclosures
- Price:$350,000
- Price per sq. ft.:$176.95
- Tax amount:$4,401 (2025)
Features and amenities
- Appliances:Dishwasher, Disposal, Microwave, Refrigerator, Washer
- Laundry features:Washer
- Amenities:Ceiling Fan(s), Circuit Breakers, _fea_some Window Coverings
Parking
- Parking description:2 Car Garage, Garage - Attached, Garage Opener Included
- Garage spaces:2
New listings near 1811 Grandview Drive
 $564,900Pending4 beds 3 baths2,924 sq. ft.
1328 Park Avenue, Eau Claire, WI 54701
MLS# 1602439Listed by: HALL REALTY GROUP LLC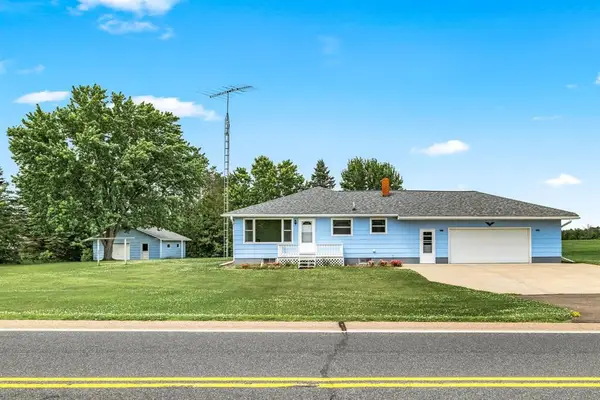 $350,000Active3 beds 2 baths2,870 sq. ft.
W4230 County Road Z, Eau Claire, WI 54701
MLS# 1602752Listed by: EXP REALTY LLC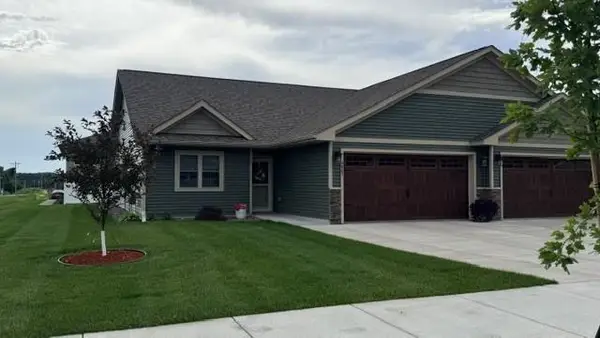 $314,900Active2 beds 2 baths1,343 sq. ft.
4867 Field Crest Lane, Eau Claire, WI 54701
MLS# 1602764Listed by: SW REALTY LLC $1,150,000Active7 beds 7 baths7,294 sq. ft.
1328 Wilson Street, Eau Claire, WI 54701
MLS# 1602780Listed by: DONNELLAN REAL ESTATE $314,900Active3 beds 2 baths1,952 sq. ft.
2129 E Lexington Boulevard, Eau Claire, WI 54701
MLS# 1602818Listed by: REALTYPATH WISCONSIN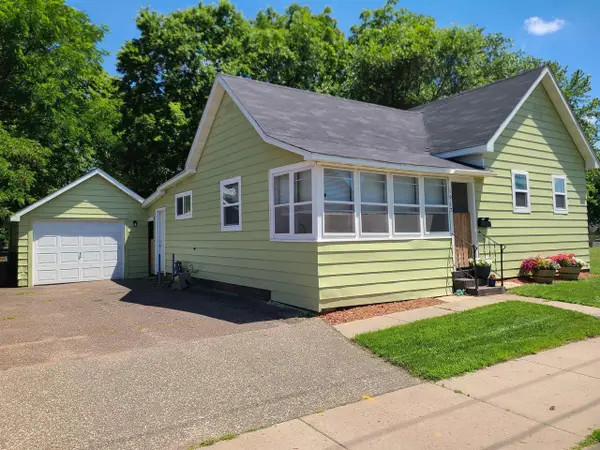 $187,000Pending2 beds 1 baths765 sq. ft.
1917 3RD STREET, Eau Claire, WI 54703
MLS# 22603042Listed by: NORTH CENTRAL REAL ESTATE BROKERAGE, LLC- Coming Soon
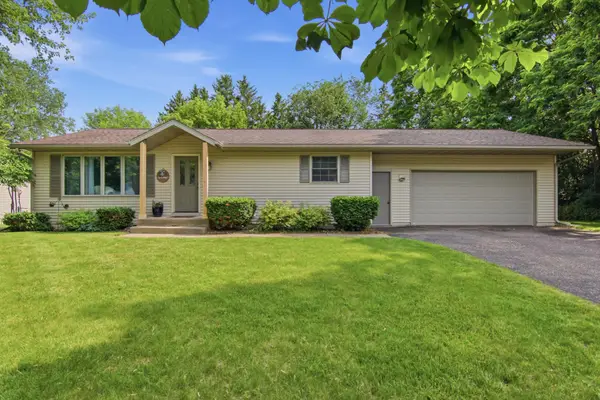 $315,000Coming Soon3 beds 2 baths
2231 Frank Street, Eau Claire, WI 54703
MLS# 7102654Listed by: KELLER WILLIAMS REALTY DIVERSIFIED  $1,200,000Active4 beds 4 baths4,302 sq. ft.
S4656 Rygg Road, Eau Claire, WI 54701
MLS# 1602610Listed by: ELITE REALTY GROUP, LLC $524,900Pending3 beds 3 baths2,372 sq. ft.
1185 Craven Court, Eau Claire, WI 54703
MLS# 1602708Listed by: DONNELLAN REAL ESTATE


Protect your home and budget from life's surprises with an Assurant Home Warranty, backed by a partner that supports you through every step of homeownership. Explore Plans.
© 2023 - 2026 ERA Franchise Systems LLC. All rights reserved. ERA Franchise Systems LLC fully supports the principles of the Fair Housing Act and the Equal Opportunity Act. ERA, ERA Real Estate powered, and their respective logos are registered service marks of ERA Franchise Systems LLC. Each office is independently owned and operated.