
1848 Dorret Road, Eau Claire, WI 54703
Local realty services provided by:ERA MyPro Realty
Listed by: nicole mickelson
Office: c21 affiliated
MLS#:1604798
Source:Metro MLS
1848 Dorret Road,Eau Claire, WI 54703
$299,999
- 2 Beds
- 2 Baths
- 1,204 sq. ft.
- Single family
- Active
Price summary
- Price:$299,999
- Price per sq. ft.:$249.17
About this home
Enjoy no stress living in a brand-new home! This zero-entry home features an open floor plan, vaulted ceilings, stainless steel appliances, quartz kitchen countertops, a large kitchen pantry, custom cabinetry and high-end commercial grade flooring. This is by far our most popular floorplan as it also features an owner's suite with a step-in shower, large walk-in closet and laundry room entrance. Insulated garage, sod grass and irrigation included. Pictures may reflect different finishes or floorplan. 3D walk through link to show floorplan only: https://my.matterport.com/show/?m=KxinkT1RymN. Finishes will be darker wood-stained cabinets and trim, with a juniper-stained free-standing island and quartz countertops.
Contact an agent
Home facts
- Year built:2026
- Listing ID #:1604798
- Added:3 day(s) ago
- Updated:September 06, 2026 at 03:40 PM
Rooms and interior
- Bedrooms:2
- Total bathrooms:2
- Full bathrooms:2
- Dining Description:On Main Level
- Kitchen Description:Dishwasher, On Main Level, Range/Oven, Refrigerator
- Bedroom Description:Master Bedroom On Main Level
- Living area:1,204 sq. ft.
Heating and cooling
- Cooling:Central Air, Forced Air
- Heating:Forced Air, Natural Gas
Structure and exterior
- Year built:2026
- Building area:1,204 sq. ft.
- Lot area:0.12 Acres
- Architectural Style:TwinHomes
- Construction Materials:Vinyl
- Exterior Features:Patio, Porch
- Foundation Description:Poured Concrete
Utilities
- Water:Municipal Water
- Sewer:Municipal Sewer
Finances and disclosures
- Price:$299,999
- Price per sq. ft.:$249.17
Features and amenities
- Appliances:Dishwasher, Refrigerator
- Amenities:Ceiling Fan(s), Circuit Breakers
Parking
- Parking description:2 Car Garage, Garage - Attached
- Garage spaces:2
New listings near 1848 Dorret Road
 $374,500Active4 beds 2 baths1,886 sq. ft.
3721 Maywood Drive, Eau Claire, WI 54703
MLS# 1604369Listed by: C21 AFFILIATED $249,900Active3 beds 1 baths1,232 sq. ft.
3719 Rudolph Road, Eau Claire, WI 54701
MLS# 1604864Listed by: KLEVEN REAL ESTATE INC $319,900Active3 beds 2 baths1,752 sq. ft.
3433 Starr Avenue, Eau Claire, WI 54703
MLS# 1604873Listed by: PROPERTY SHOPPE REALTY LLC $334,900Active3 beds 3 baths2,077 sq. ft.
2710 Sherman Street, Eau Claire, WI 54701
MLS# 1604757Listed by: TEAM TIRY REAL ESTATE, LLC- New
 $655,900Active5 beds 3 baths3,250 sq. ft.
W2610 Rim Rock Road, Eau Claire, WI 54701
MLS# 1604845Listed by: CB BRENIZER/EAU CLAIRE 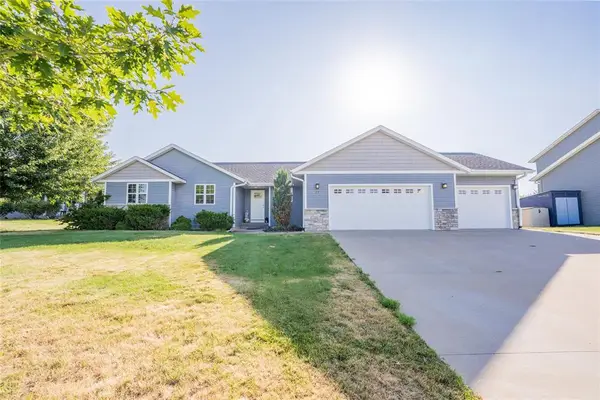 $509,900Active5 beds 3 baths2,858 sq. ft.
217 Monte Carlo Drive, Eau Claire, WI 54703
MLS# 1604747Listed by: KELLER WILLIAMS REALTY DIVERSIFIED $650,000Pending5 beds 3 baths3,090 sq. ft.
6007 White Owl Lane, Eau Claire, WI 54701
MLS# 1604099Listed by: EAU CLAIRE REALTY LLC $129,900Active2 beds 1 baths700 sq. ft.
2718 North Lane, Eau Claire, WI 54703
MLS# 1604601Listed by: CB BRENIZER/EAU CLAIRE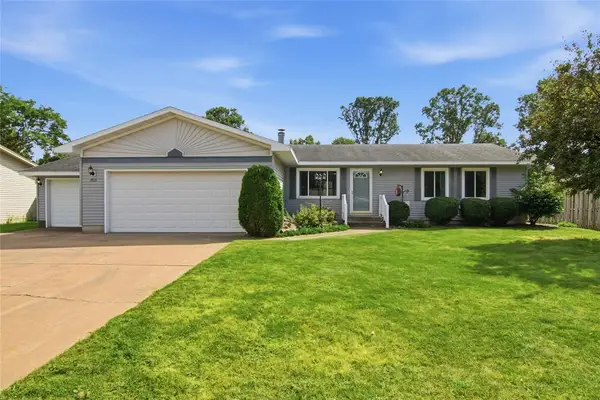 $325,000Pending3 beds 3 baths1,350 sq. ft.
1815 Frisbie Lane, Eau Claire, WI 54703
MLS# 1604626Listed by: LUXE REALTY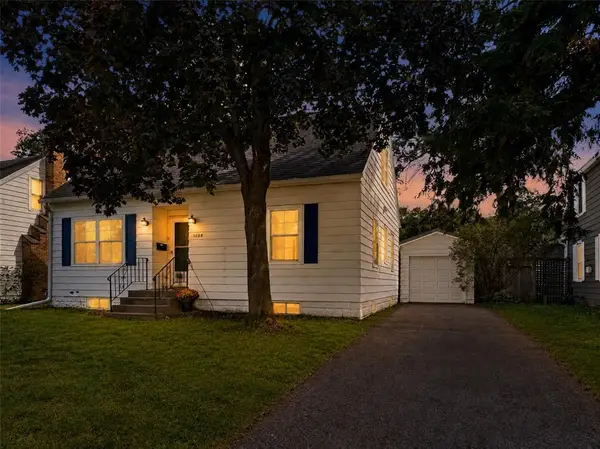 $299,900Active4 beds 1 baths1,595 sq. ft.
1305 Hoover Avenue, Eau Claire, WI 54701
MLS# 1604669Listed by: PROPERTY EXECUTIVES REALTY


Protect your home and budget from life's surprises with an Assurant Home Warranty, backed by a partner that supports you through every step of homeownership. Explore Plans.
© 2023 - 2026 ERA Franchise Systems LLC. All rights reserved. ERA Franchise Systems LLC fully supports the principles of the Fair Housing Act and the Equal Opportunity Act. ERA, ERA Real Estate powered, and their respective logos are registered service marks of ERA Franchise Systems LLC. Each office is independently owned and operated.