
2012 Vine Street, Eau Claire, WI 54703
Local realty services provided by:ERA MyPro Realty
Listed by: lucas duce
Office: jason mitchell real estate wi llc.
MLS#:1606717
Source:WIREX via South Central Wisconsin MLS
2012 Vine Street,Eau Claire, WI 54703
$375,000
- 4 Beds
- 3 Baths
- 2,372 sq. ft.
- Single family
- Active
Price summary
- Price:$375,000
- Price per sq. ft.:$158.09
About this home
Charming all brick house with cottage character and natural light at every turn. Tall windows line the open concept living and dining area, flooding the heart of the home with sunshine, while a window at the top of the stairwell carries that light through the rest of the house. From the peaked rooflines and inviting front porch to the fenced front yard, this 4 bedroom, 2.5 bath home is anything but cookie cutter. Step inside and the craftsmanship shows right away. A wide staircase and stairwell lead you through the home, and on chilly Wisconsin nights the wood burning fireplace becomes the heart of the house. The kitchen?s updated quartz countertops catch the natural light beautifully, and an in home theater space sets the stage for movie nights and game days. Wood floors run throughout the upstairs, and all new light fixtures complement the sunlit rooms. The bathroom off the primary bedroom has new tile, new toilet, and a new countertop. Solid all brick construction gives this home a sense of permanence, and a new furnace and central air installed in 2021 keep it comfortable year round. The home is close to downtown, nearby shopping and amenities, close access to bike trails, and walking distance to the middle school grounds. Come check out all the character in person!...
Contact an agent
Home facts
- Year built:1951
- Listing ID #:1606717
- Added:1 day(s) ago
- Updated:November 20, 2026 at 05:48 PM
Rooms and interior
- Bedrooms:4
- Total bathrooms:3
- Full bathrooms:2
- Dining Description:On Main Level
- Kitchen Description:Dishwasher, Microwave, On Main Level, Refrigerator
- Bedroom Description:Master Bedroom On Main Level
- Basement Description:Finished
- Living area:2,372 sq. ft.
Heating and cooling
- Cooling:Central Air, Forced Air
- Heating:Forced Air, Natural Gas
Structure and exterior
- Year built:1951
- Building area:2,372 sq. ft.
- Lot area:0.24 Acres
- Construction Materials:Brick
- Exterior Features:Fenced Yard, Porch
- Foundation Description:Block
- Levels:1.5 Story
Utilities
- Water:Municipal Water
- Sewer:Municipal Sewer
Finances and disclosures
- Price:$375,000
- Price per sq. ft.:$158.09
- Tax amount:$5,124 (2025)
Features and amenities
- Appliances:Dishwasher, Microwave, Refrigerator, Washer
- Laundry features:Dryer, Washer
- Amenities:Ceiling Fan(s), Circuit Breakers
Parking
- Parking description:1 Car Garage, Garage - Attached
- Garage spaces:1
New listings near 2012 Vine Street
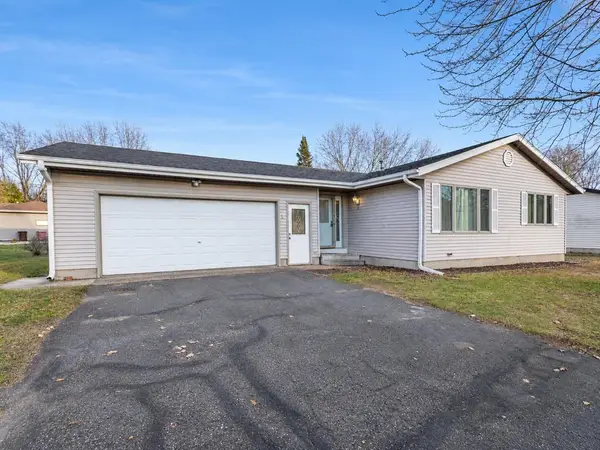 $289,000Active3 beds 1 baths1,570 sq. ft.
Address Withheld By Seller, Eau Claire, WI 54701
MLS# 1606780Listed by: EXP REALTY LLC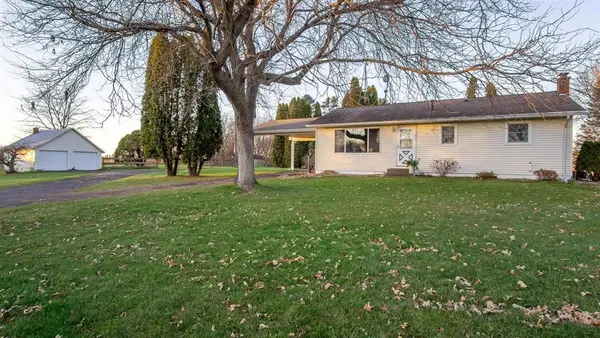 $374,900Active3 beds 2 baths2,099 sq. ft.
6806 Curvue Road, Eau Claire, WI 54703
MLS# 1606640Listed by: CHIPPEWA VALLEY REAL ESTATE, LLC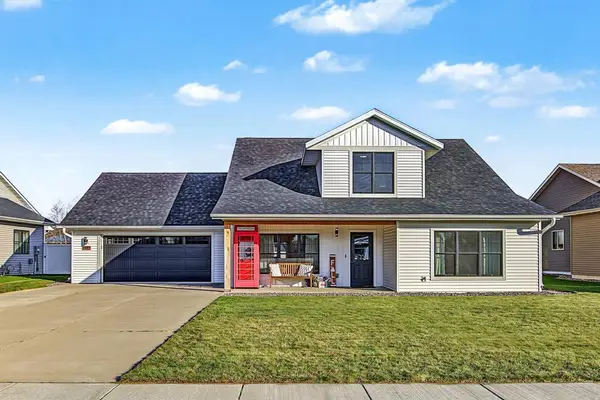 $475,000Active3 beds 2 baths1,874 sq. ft.
1911 Tucker Trail, Eau Claire, WI 54703
MLS# 1606652Listed by: PROPERTY MINDS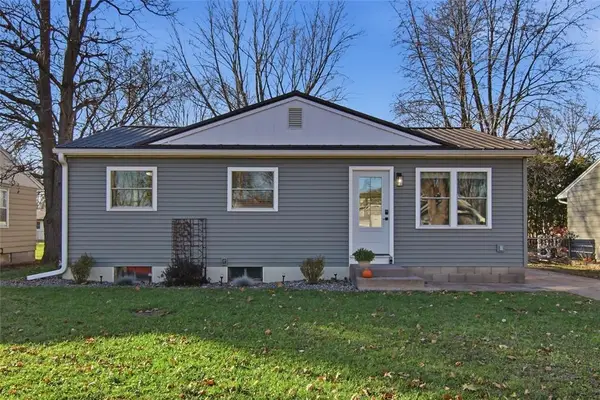 $285,000Active3 beds 2 baths1,610 sq. ft.
1630 Drury Avenue, Eau Claire, WI 54703
MLS# 1606763Listed by: PROPERTY SHOPPE REALTY LLC- New
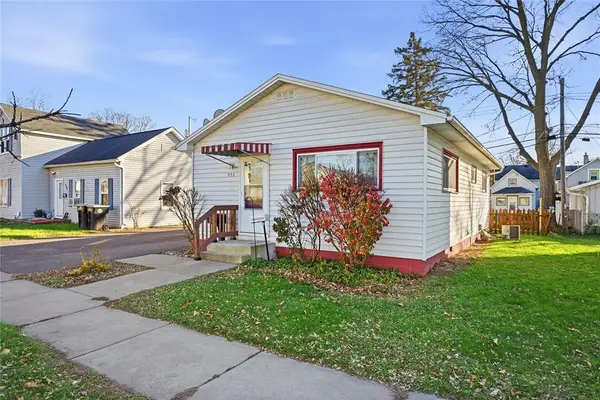 $169,900Active2 beds 1 baths792 sq. ft.
735 Menomonie Street, Eau Claire, WI 54703
MLS# 1606766Listed by: HOMETOWN REALTY GROUP 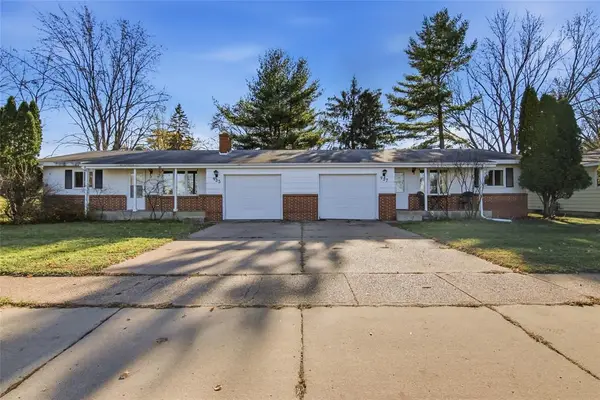 $325,000Active-- beds -- baths2,054 sq. ft.
935 W Hamilton Avenue #1&2, Eau Claire, WI 54701
MLS# 1606667Listed by: CHIPPEWA VALLEY REAL ESTATE, LLC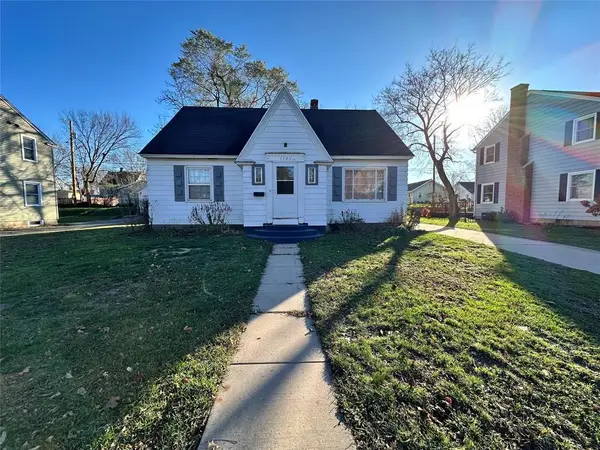 $174,900Active3 beds 1 baths1,552 sq. ft.
1725 Main Street, Eau Claire, WI 54701
MLS# 1606682Listed by: REAL BROKER LLC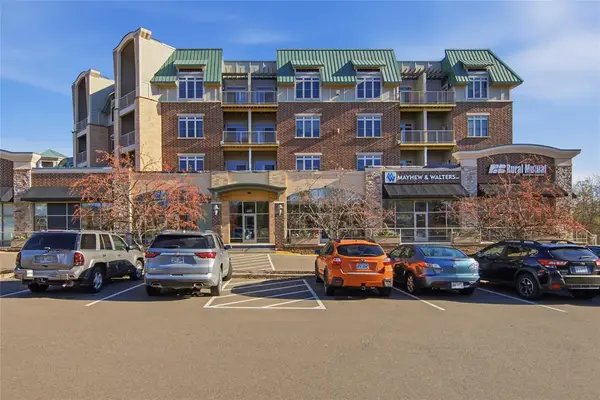 $299,900Active2 beds 2 baths1,480 sq. ft.
401 Pinnacle Way #408, Eau Claire, WI 54701
MLS# 1606691Listed by: RE/MAX REAL ESTATE GROUP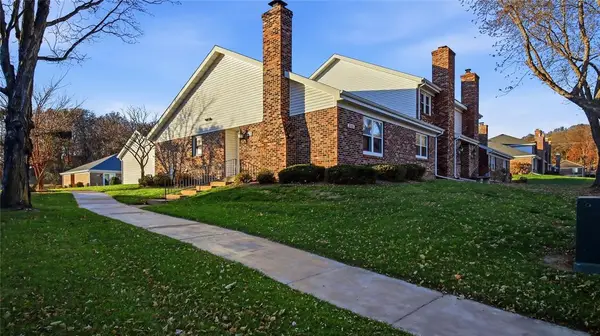 $220,000Active2 beds 2 baths1,805 sq. ft.
2108 Black Avenue, Eau Claire, WI 54703
MLS# 1606710Listed by: CB BRENIZER/EAU CLAIRE


Protect your home and budget from life's surprises with an Assurant Home Warranty, backed by a partner that supports you through every step of homeownership. Explore Plans.
© 2023 - 2026 ERA Franchise Systems LLC. All rights reserved. ERA Franchise Systems LLC fully supports the principles of the Fair Housing Act and the Equal Opportunity Act. ERA, ERA Real Estate powered, and their respective logos are registered service marks of ERA Franchise Systems LLC. Each office is independently owned and operated.