
2216 Sherwin Avenue, Eau Claire, WI 54701
Local realty services provided by:ERA Viking Realty
Upcoming open houses
- Thu, Nov 1205:00 pm - 06:30 pm
- Sun, Nov 1510:00 am - 11:00 am
Listed by: wendy heffernan
Office: chippewa valley real estate, l
MLS#:7171463
Source:NSMLS
Price summary
- Price:$299,900
- Price per sq. ft.:$143.63
About this home
Discover the comfort, convenience, and potential this 3-bedroom home offers in Eau Claire! Featuring 1,044 finished sq ft of main-level living, this home offers a spacious living room, generously sized kitchen, three bedrooms, and convenient main-floor laundry. Enjoy year-round comfort with central air conditioning and natural gas forced-air heat, along with an attached 2-car garage for added convenience. The full unfinished lower level provides abundant storage and plenty of room for hobbies, a workshop, or additional recreational space. Outside, enjoy the 8x11 wood deck and 14x8 patio, perfect for relaxing or entertaining. A great opportunity to own a home with comfortable main-level living and room to make it your own!
Contact an agent
Home facts
- Year built:1951
- Subdivision & Development:Lincoln Park Add
- Listing ID #:7171463
- Added:1 day(s) ago
- Updated:November 12, 2026 at 07:00 PM
Rooms and interior
- Bedrooms:3
- Total bathrooms:1
- Full bathrooms:1
- Dining Description:Kitchen/Dining Room
- Bathrooms Description:Main Floor Full Bath
- Kitchen Description:Refrigerator, Wall Oven
- Basement:Yes
- Basement Description:Full, Unfinished
- Living area:1,044 sq. ft.
Heating and cooling
- Cooling:Central Air
- Heating:Forced Air
- Central air:Yes
Structure and exterior
- Roof:Age 8 Years or Less
- Year built:1951
- Building area:1,044 sq. ft.
- Lot area:0.23 Acres
- Construction Materials:Block
- Levels:1 Story
Utilities
- Water:City Water - In Street
- Sewer:City Sewer - In Street
Finances and disclosures
- Price:$299,900
- Price per sq. ft.:$143.63
- Tax amount:$3,193 (2025)
Features and amenities
- Appliances:Refrigerator, Wall Oven
Parking
- Parking description:Attached Garage, Concrete
- Garage:Yes
- Garage spaces:2
- Carport spaces:2
New listings near 2216 Sherwin Avenue
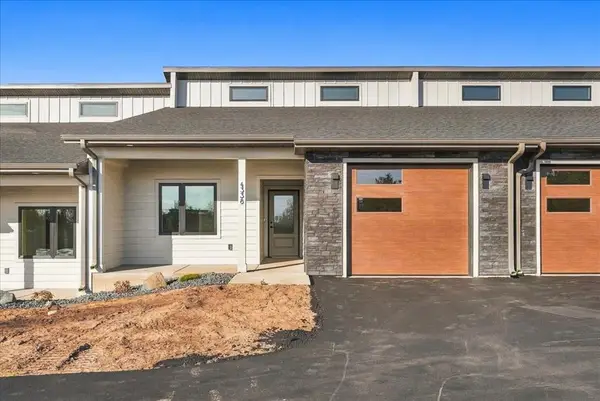 $293,000Active2 beds 2 baths1,275 sq. ft.
4338 Studebaker Lane, Eau Claire, WI 54703
MLS# 1606563Listed by: SYMPLE REAL ESTATE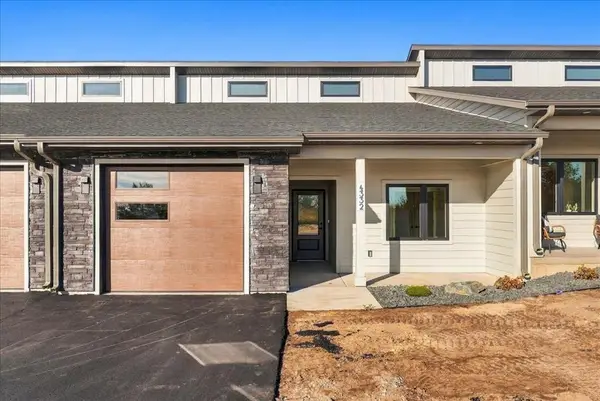 $293,000Active2 beds 2 baths1,275 sq. ft.
4332 Studebaker Lane, Eau Claire, WI 54703
MLS# 1606567Listed by: SYMPLE REAL ESTATE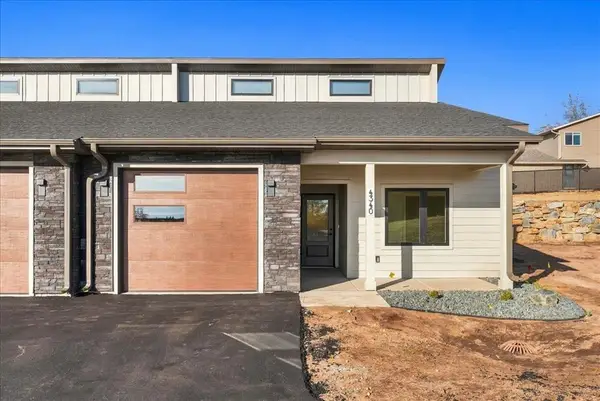 $283,000Active2 beds 2 baths1,244 sq. ft.
4340 Studebaker Lane, Eau Claire, WI 54703
MLS# 1606568Listed by: SYMPLE REAL ESTATE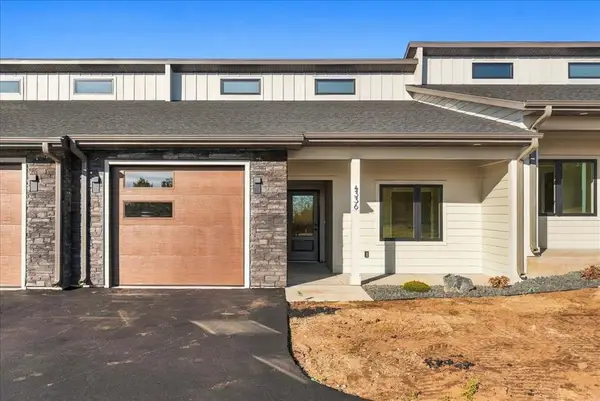 $283,000Active2 beds 2 baths1,244 sq. ft.
4336 Studebaker Lane, Eau Claire, WI 54703
MLS# 1606569Listed by: SYMPLE REAL ESTATE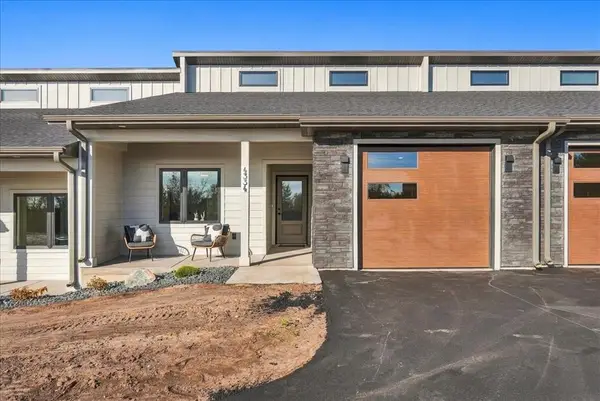 $283,000Active2 beds 2 baths1,244 sq. ft.
4334 Studebaker Lane, Eau Claire, WI 54703
MLS# 1606570Listed by: SYMPLE REAL ESTATE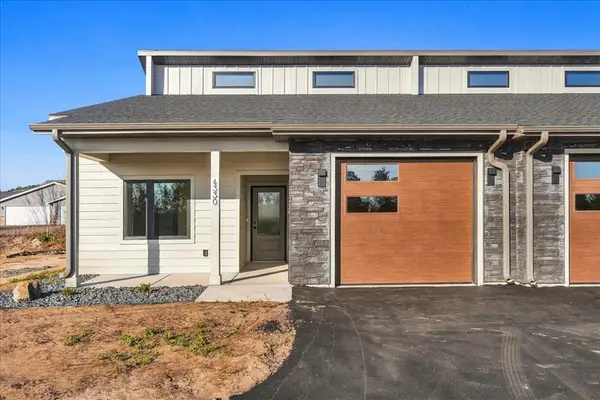 $283,000Active2 beds 2 baths1,244 sq. ft.
4330 Studebaker Lane, Eau Claire, WI 54703
MLS# 1606571Listed by: SYMPLE REAL ESTATE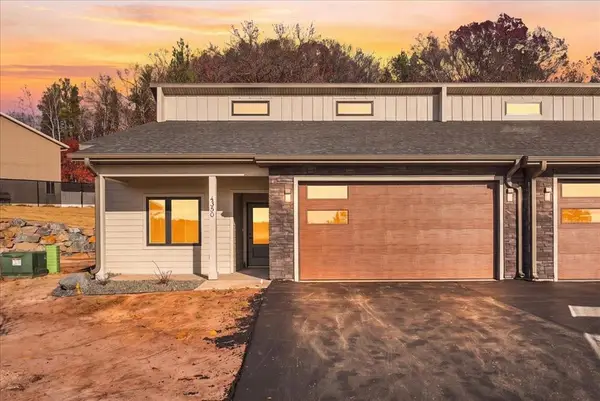 $320,000Active2 beds 2 baths1,417 sq. ft.
4350 Studebaker Lane, Eau Claire, WI 54703
MLS# 1606572Listed by: SYMPLE REAL ESTATE $354,900Active3 beds 2 baths2,186 sq. ft.
3141 Mayer Road, Eau Claire, WI 54701
MLS# 1606507Listed by: TEAM TIRY REAL ESTATE, LLC $398,000Active3 beds 2 baths1,710 sq. ft.
5997 Olson Drive, Eau Claire, WI 54703
MLS# 1606574Listed by: WOODS & WATER REALTY INC/REGIONAL OFFICE


Protect your home and budget from life's surprises with an Assurant Home Warranty, backed by a partner that supports you through every step of homeownership. Explore Plans.
© 2023 - 2026 ERA Franchise Systems LLC. All rights reserved. ERA Franchise Systems LLC fully supports the principles of the Fair Housing Act and the Equal Opportunity Act. ERA, ERA Real Estate powered, and their respective logos are registered service marks of ERA Franchise Systems LLC. Each office is independently owned and operated.