
4334 Studebaker Lane, Eau Claire, WI 54703
Local realty services provided by:ERA MyPro Realty
Listed by: anthony janicki
Office: symple real estate
MLS#:1606570
Source:WIREX
4334 Studebaker Lane,Eau Claire, WI 54703
$283,000
- 2 Beds
- 2 Baths
- 1,244 sq. ft.
- Condominium
- Active
Price summary
- Price:$283,000
- Price per sq. ft.:$227.49
- Monthly HOA dues:$225
About this home
Affordable condo living meets crisp, modern design! Welcome to the Avanti Addition, where low-maintenance living and quality finishes come together. This newly constructed, zero-entry condo offers 2 bedrooms, 2 bathrooms, and 1,244 square feet of thoughtfully designed living space. The open-concept layout features quartz countertops, Koch cabinetry, tile backsplash, and durable LVP flooring. Enjoy your morning coffee on the covered front porch or unwind on the back patio. Additional highlights include Andersen windows, LP SmartSide siding, an attached garage, and a builder's warranty. Best of all, the HOA takes care of lawn mowing, landscaping, snow removal, and garbage service, giving you more time to enjoy the things you love. Tucked into a quiet Eau Claire neighborhood with convenient access to shopping, golf, parks, and more. Modern, affordable, and easy living. What's not to love?
Contact an agent
Home facts
- Year built:2026
- Listing ID #:1606570
- Added:1 day(s) ago
- Updated:November 12, 2026 at 07:51 PM
Rooms and interior
- Bedrooms:2
- Total bathrooms:2
- Full bathrooms:2
- Kitchen Description:Dishwasher, Microwave, Range/Oven, Refrigerator
- Bedroom Description:Master Bedroom On Main Level
- Living area:1,244 sq. ft.
Heating and cooling
- Cooling:Central Air, Forced Air
- Heating:Forced Air, Natural Gas
Structure and exterior
- Year built:2026
- Building area:1,244 sq. ft.
- Exterior Features:Patio, Porch
- Foundation Description:Poured Concrete
Utilities
- Water:Municipal Water
- Sewer:Municipal Sewer
Finances and disclosures
- Price:$283,000
- Price per sq. ft.:$227.49
Features and amenities
- Appliances:Dishwasher, Microwave, Refrigerator
- Amenities:Circuit Breakers
Parking
- Parking description:1 Car Garage, Garage - Attached, Garage Opener Included
- Garage spaces:1
New listings near 4334 Studebaker Lane
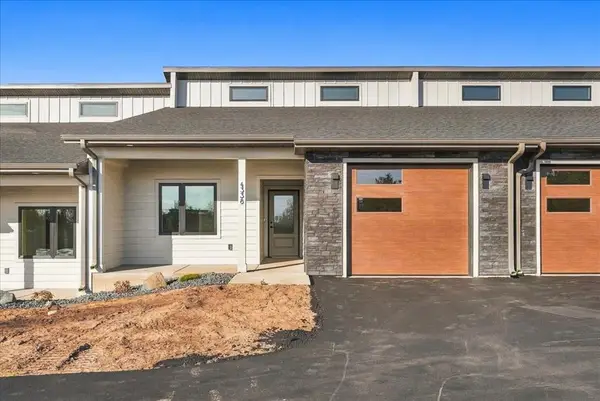 $293,000Active2 beds 2 baths1,275 sq. ft.
4338 Studebaker Lane, Eau Claire, WI 54703
MLS# 1606563Listed by: SYMPLE REAL ESTATE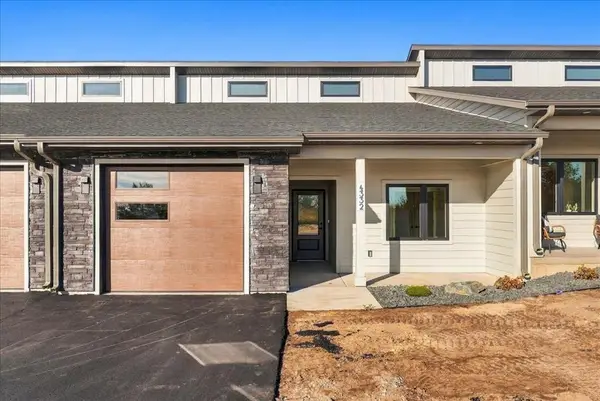 $293,000Active2 beds 2 baths1,275 sq. ft.
4332 Studebaker Lane, Eau Claire, WI 54703
MLS# 1606567Listed by: SYMPLE REAL ESTATE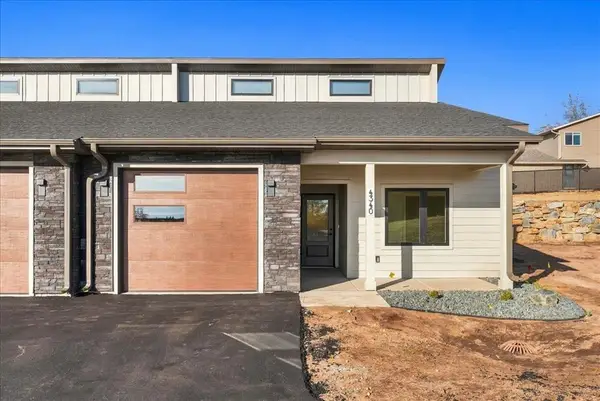 $283,000Active2 beds 2 baths1,244 sq. ft.
4340 Studebaker Lane, Eau Claire, WI 54703
MLS# 1606568Listed by: SYMPLE REAL ESTATE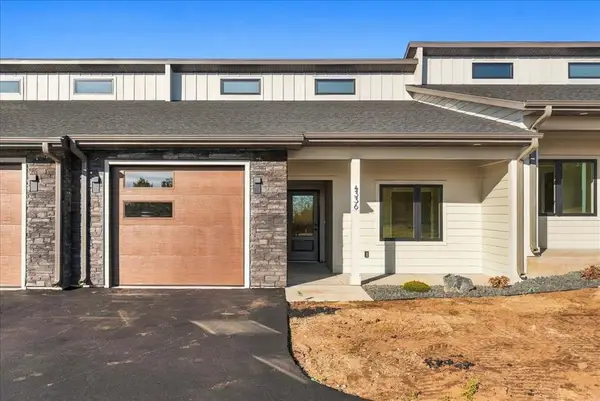 $283,000Active2 beds 2 baths1,244 sq. ft.
4336 Studebaker Lane, Eau Claire, WI 54703
MLS# 1606569Listed by: SYMPLE REAL ESTATE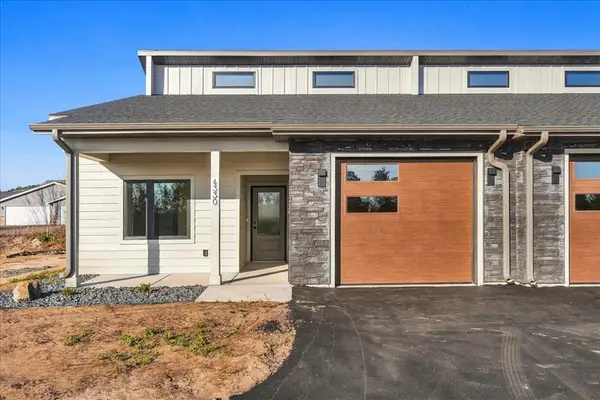 $283,000Active2 beds 2 baths1,244 sq. ft.
4330 Studebaker Lane, Eau Claire, WI 54703
MLS# 1606571Listed by: SYMPLE REAL ESTATE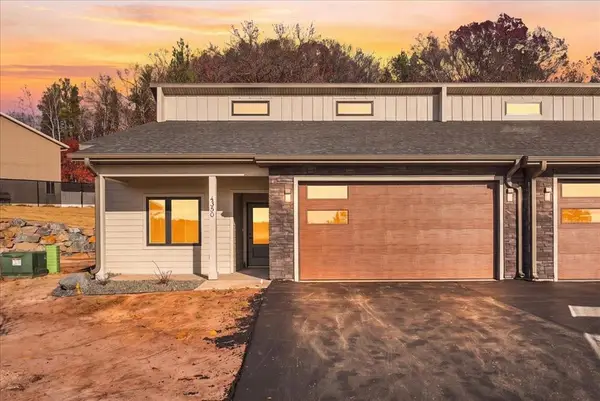 $320,000Active2 beds 2 baths1,417 sq. ft.
4350 Studebaker Lane, Eau Claire, WI 54703
MLS# 1606572Listed by: SYMPLE REAL ESTATE- Open Thu, 5 to 6:30pmNew
 $299,900Active3 beds 1 baths1,044 sq. ft.
2216 Sherwin Avenue, Eau Claire, WI 54701
MLS# 7171463Listed by: CHIPPEWA VALLEY REAL ESTATE, L  $354,900Active3 beds 2 baths2,186 sq. ft.
3141 Mayer Road, Eau Claire, WI 54701
MLS# 1606507Listed by: TEAM TIRY REAL ESTATE, LLC $398,000Active3 beds 2 baths1,710 sq. ft.
5997 Olson Drive, Eau Claire, WI 54703
MLS# 1606574Listed by: WOODS & WATER REALTY INC/REGIONAL OFFICE


Protect your home and budget from life's surprises with an Assurant Home Warranty, backed by a partner that supports you through every step of homeownership. Explore Plans.
© 2023 - 2026 ERA Franchise Systems LLC. All rights reserved. ERA Franchise Systems LLC fully supports the principles of the Fair Housing Act and the Equal Opportunity Act. ERA, ERA Real Estate powered, and their respective logos are registered service marks of ERA Franchise Systems LLC. Each office is independently owned and operated.