
2911 6th Street, Eau Claire, WI 54703
Local realty services provided by:ERA MyPro Realty
Listed by: liz thompson
Office: c21 affiliated
MLS#:1597200
Source:Metro MLS
2911 6th Street,Eau Claire, WI 54703
$259,900
- 2 Beds
- 2 Baths
- 1,678 sq. ft.
- Single family
- Pending
Price summary
- Price:$259,900
- Price per sq. ft.:$154.89
About this home
This charming Cape Cod-style home is the perfect blend of comfort, character, and convenience. Located on the desirable west side of Eau Claire, you'll love being close to parks, schools, shopping, and commuter routes — all while enjoying a peaceful neighborhood setting. Step inside to an inviting and cozy living room that immediately feels like home. The main level features a full bathroom, one oversized bedroom, plus a room setup for a home office, creative space, or guest area — and a door could easily be added for even more privacy. Upstairs boasts a huge bedroom with a large closet AND a walk in closet. The private, fenced-in backyard is perfect for morning coffee on the deck, hosting gatherings, or letting pets play safely. A one-car detached garage adds convenience, while the home's cute curb appeal welcomes you from the moment you arrive. The lower level expands your living space with a large family room, half bath, and generous storage areas — great for guests, workout equipment, hobby space, or laundry needs. A truly move-in ready home. Don't miss your chance to make it yours! Contact me today for a private tour. Roof, Windows & Siding are newer. Fridge new in 2024 Plumbing updated throughout 2024 Home has been Pre Inspected!...
Contact an agent
Home facts
- Year built:1954
- Listing ID #:1597200
- Added:252 day(s) ago
- Updated:January 01, 2026 at 04:44 PM
Rooms and interior
- Bedrooms:2
- Total bathrooms:2
- Full bathrooms:1
- Kitchen Description:Microwave, On Main Level, Range/Oven, Refrigerator
- Bedroom Description:Master Bedroom On Main Level
- Basement Description:Full, Partially Finished
- Living area:1,678 sq. ft.
Heating and cooling
- Cooling:Central Air, Forced Air
- Heating:Forced Air, Oil
Structure and exterior
- Year built:1954
- Building area:1,678 sq. ft.
- Lot area:0.14 Acres
- Construction Materials:Concrete
- Exterior Features:Deck, Fenced Yard
- Foundation Description:Block
- Levels:1.5 Story
Utilities
- Water:Municipal Water
- Sewer:Municipal Sewer
Finances and disclosures
- Price:$259,900
- Price per sq. ft.:$154.89
- Tax amount:$3,569 (2024)
Features and amenities
- Appliances:Microwave, Refrigerator, Washer
- Laundry features:Dryer, Washer
- Amenities:Ceiling Fan(s), Circuit Breakers, _fea_some Window Coverings
Parking
- Parking description:1 Car Garage, Garage - Detached, Garage Opener Included
- Garage spaces:1
New listings near 2911 6th Street
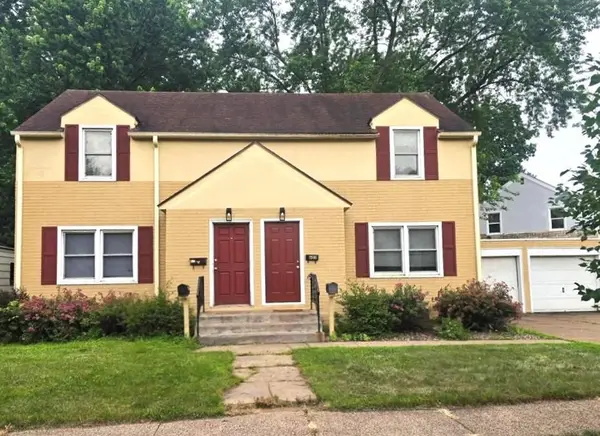 $310,000Active-- beds -- baths1,976 sq. ft.
603 & 605 Ripley Avenue #603 605, Eau Claire, WI 54701
MLS# 1602948Listed by: CHIPPEWA VALLEY REAL ESTATE, LLC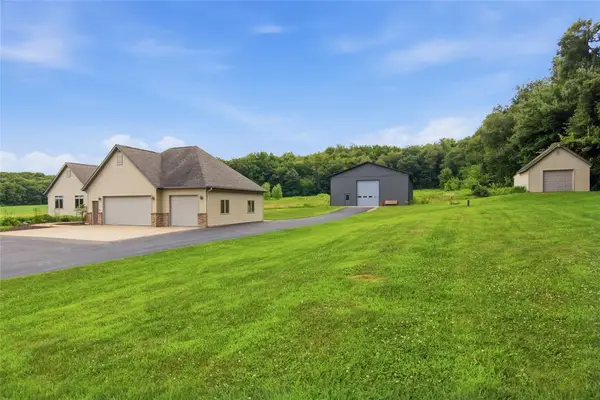 $799,900Active4 beds 3 baths3,108 sq. ft.
W860 Cedar Road, Eau Claire, WI 54701
MLS# 1603580Listed by: CHIPPEWA VALLEY REAL ESTATE, LLC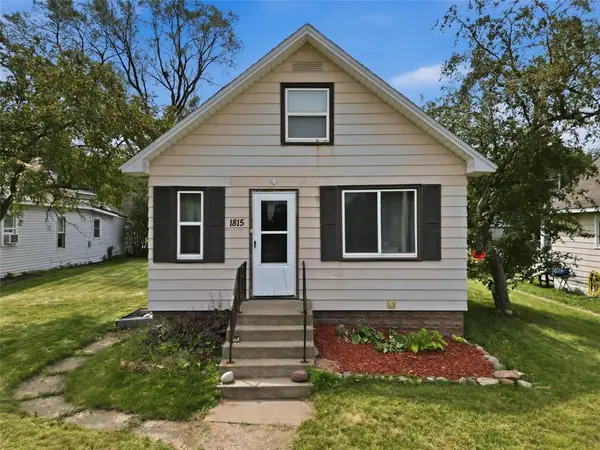 $184,900Active2 beds 2 baths1,216 sq. ft.
1815 Omaha Street, Eau Claire, WI 54703
MLS# 1603596Listed by: PROPERTY SHOPPE REALTY LLC- New
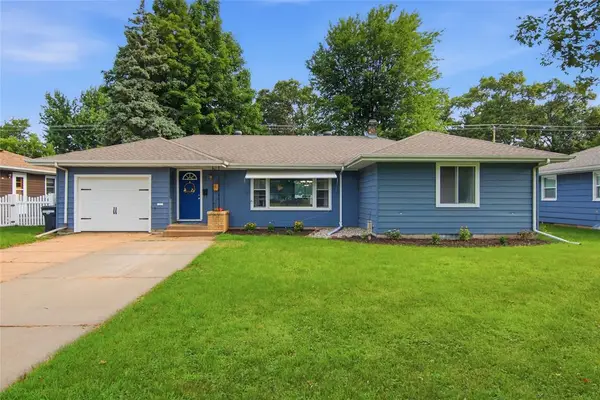 $294,900Active3 beds 1 baths1,949 sq. ft.
904 E Lexington Boulevard, Eau Claire, WI 54701
MLS# 1603597Listed by: JULIE BROWN REAL ESTATE GROUP 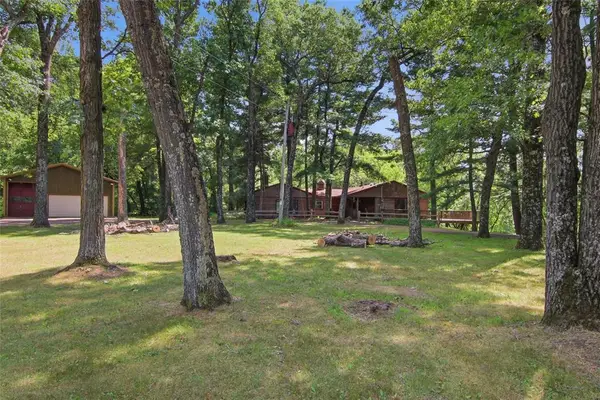 $440,000Active4 beds 3 baths2,700 sq. ft.
3153 Deerfield Road, Eau Claire, WI 54701
MLS# 1603599Listed by: ALEX CRIPE REAL ESTATE LLC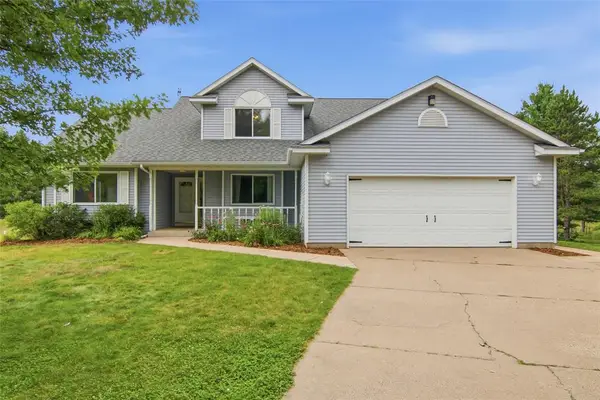 $624,900Active4 beds 4 baths2,920 sq. ft.
E2090 Cedar Road, Eau Claire, WI 54701
MLS# 1603290Listed by: PROPERTY SHOPPE REALTY LLC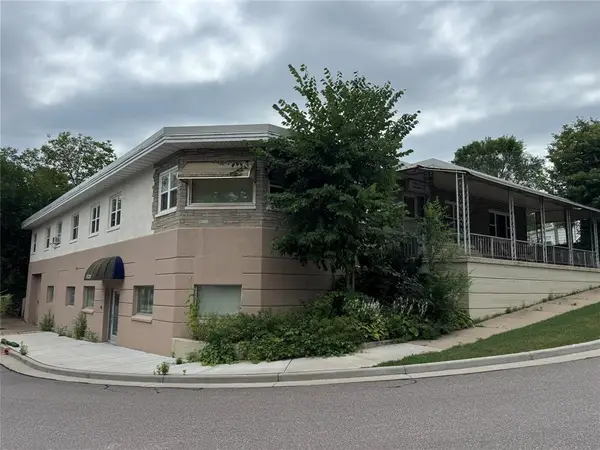 $639,900Active-- beds -- baths11,308 sq. ft.
1305 Woodland Avenue #1-6, Eau Claire, WI 54701
MLS# 1603492Listed by: C21 AFFILIATED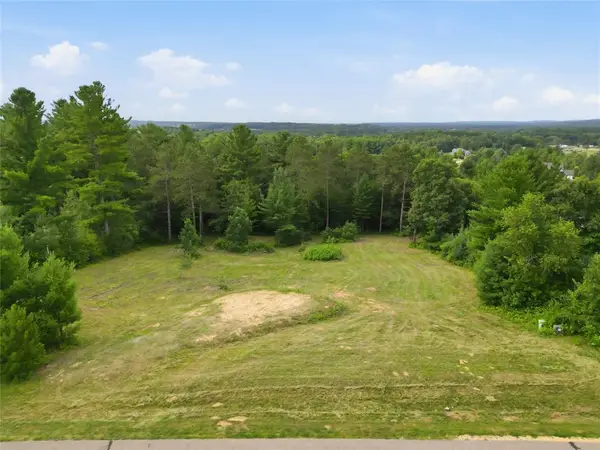 $239,900Active2.76 Acres
lot 32 Talmadge Road, Eau Claire, WI 54701
MLS# 1603598Listed by: ALEX CRIPE REAL ESTATE LLC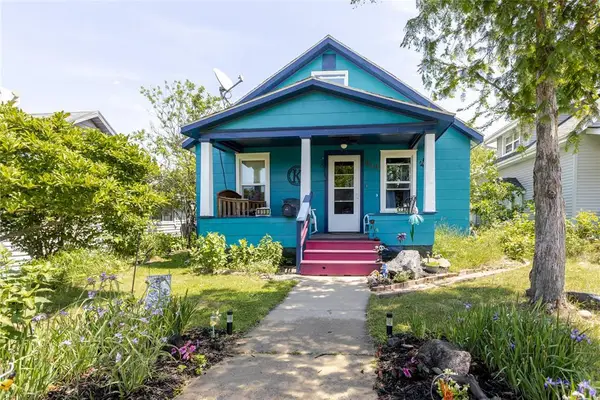 $210,000Active3 beds 1 baths1,080 sq. ft.
919 Summer Street, Eau Claire, WI 54701
MLS# 1603176Listed by: KELLER WILLIAMS REALTY DIVERSIFIED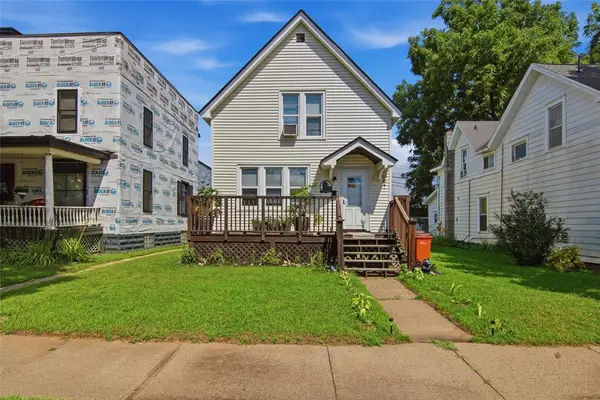 $209,900Active3 beds 2 baths1,600 sq. ft.
1813 Bellinger Street, Eau Claire, WI 54703
MLS# 1603334Listed by: ALEX CRIPE REAL ESTATE LLC


Protect your home and budget from life's surprises with an Assurant Home Warranty, backed by a partner that supports you through every step of homeownership. Explore Plans.
© 2023 - 2026 ERA Franchise Systems LLC. All rights reserved. ERA Franchise Systems LLC fully supports the principles of the Fair Housing Act and the Equal Opportunity Act. ERA, ERA Real Estate powered, and their respective logos are registered service marks of ERA Franchise Systems LLC. Each office is independently owned and operated.