
1159 Milton Ave, Eau Claire, WI 53545
Local realty services provided by:ERA MyPro Realty
Listed by: cindy wright
Office: century 21 affiliated
MLS#:1598624
Source:WIREX via South Central Wisconsin MLS
1159 Milton Ave,Janesville, WI 53545
$78,900
- 2 Beds
- 1 Baths
- - sq. ft.
- Single family
- Sold
Sorry, we are unable to map this address
Price summary
- Price:$78,900
About this home
Do you like to watch HGTV? If so, you will have fun with this home. A little paint, imagination & creativity will make this a real GEM. HW floors are waiting for you under the carpeting. Nice Stone FP. Lots of cabinet space in eat-in kitchen w/Formal DR attached. Upper Level lends itself to a lg Master Ste or kids BR/Play Rm. Pocket-Door to LL which is nice & dry with addl kitchen cabinets & sink for a great hobby space. Breezeway to Garage. Drive has convenient turn-around. Appliances & Warranty incl.
Contact an agent
Home facts
- Year built:1941
- Subdivision & Development:Northgate Park
- Listing ID #:1598624
- Added:835 day(s) ago
- Updated:November 20, 2026 at 03:52 PM
Rooms and interior
- Bedrooms:2
- Total bathrooms:1
- Full bathrooms:1
- Flooring:Wood or Sim.Wood Floors
- Dining Description:On Main Level
- Bathrooms Description:At least 1 Tub, No Master Bedroom Bath
- Kitchen Description:Dishwasher, Disposal, On Main Level, Range/Oven, Refrigerator
- Bedroom Description:Master Bedroom On Main Level
- Basement Description:Full, Partially Finished
Heating and cooling
- Cooling:Central Air, Forced Air
- Heating:Forced Air, Natural Gas
Structure and exterior
- Roof:Composition/Fiberglass
- Year built:1941
- Lot Features:Standard
- Architectural Style:Cape Cod
- Construction Materials:Vinyl
- Exterior Features:Screened porch
- Levels:1.5 Story
Schools
- High school:Call School District
- Middle school:Call School District
- Elementary school:Call School District
Utilities
- Water:Municipal Water
- Sewer:Municipal Sewer
Finances and disclosures
- Price:$78,900
- Tax amount:$2,211 (2009)
Features and amenities
- Appliances:Dishwasher, Disposal, Refrigerator, Washer
- Laundry features:Dryer, Washer
- Amenities:Cable/Satellite Available, High Speed Internet, Water Softener
Parking
- Parking description:2 Car Garage, Garage - Detached
- Garage spaces:2
New listings near 1159 Milton Ave
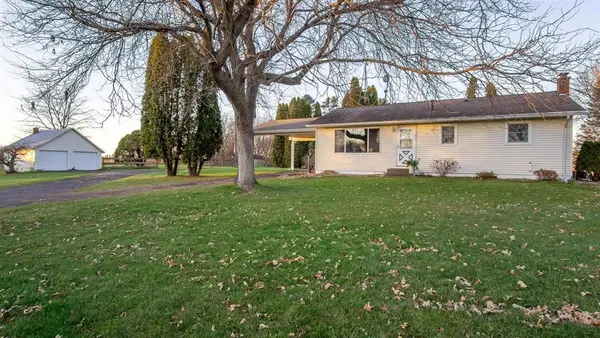 $374,900Active3 beds 2 baths2,099 sq. ft.
6806 Curvue Road, Eau Claire, WI 54703
MLS# 1606640Listed by: CHIPPEWA VALLEY REAL ESTATE, LLC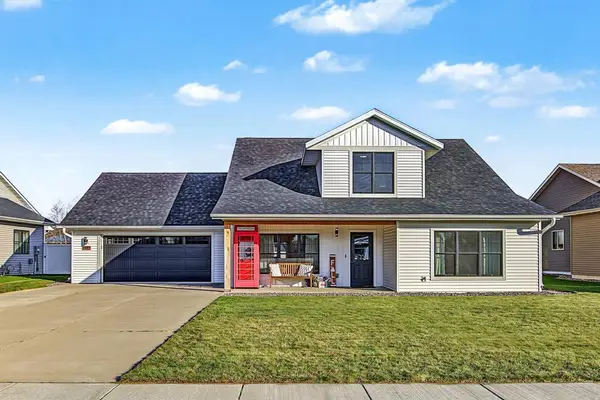 $475,000Active3 beds 2 baths1,874 sq. ft.
1911 Tucker Trail, Eau Claire, WI 54703
MLS# 1606652Listed by: PROPERTY MINDS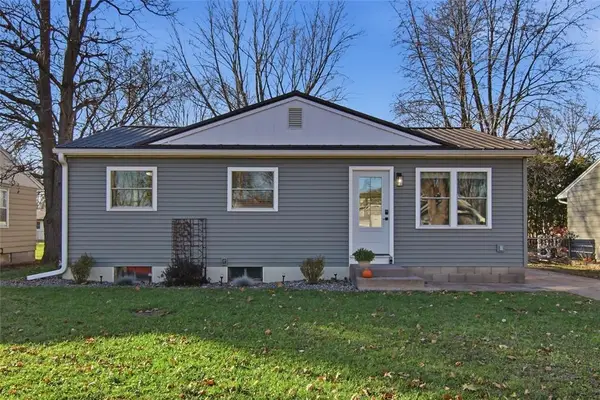 $285,000Active3 beds 2 baths1,610 sq. ft.
1630 Drury Avenue, Eau Claire, WI 54703
MLS# 1606763Listed by: PROPERTY SHOPPE REALTY LLC- New
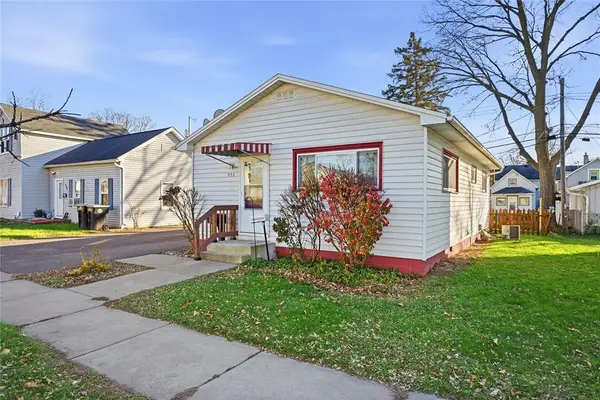 $169,900Active2 beds 1 baths792 sq. ft.
735 Menomonie Street, Eau Claire, WI 54703
MLS# 1606766Listed by: HOMETOWN REALTY GROUP 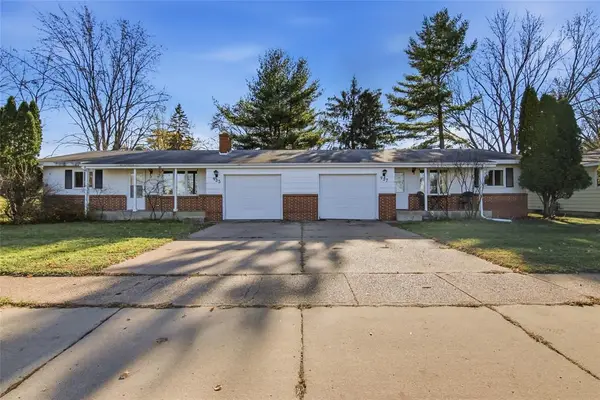 $325,000Active-- beds -- baths2,054 sq. ft.
935 W Hamilton Avenue #1&2, Eau Claire, WI 54701
MLS# 1606667Listed by: CHIPPEWA VALLEY REAL ESTATE, LLC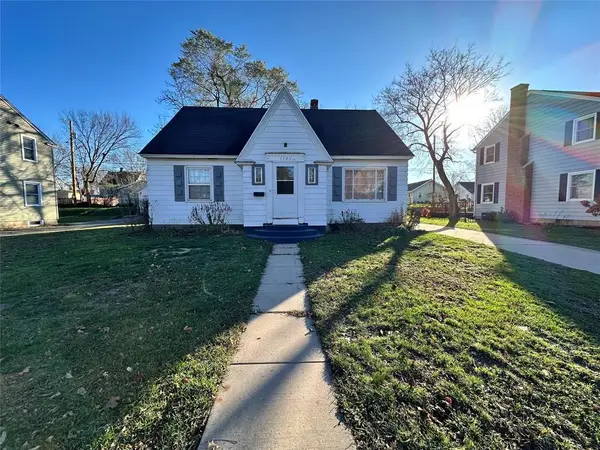 $174,900Active3 beds 1 baths1,552 sq. ft.
1725 Main Street, Eau Claire, WI 54701
MLS# 1606682Listed by: REAL BROKER LLC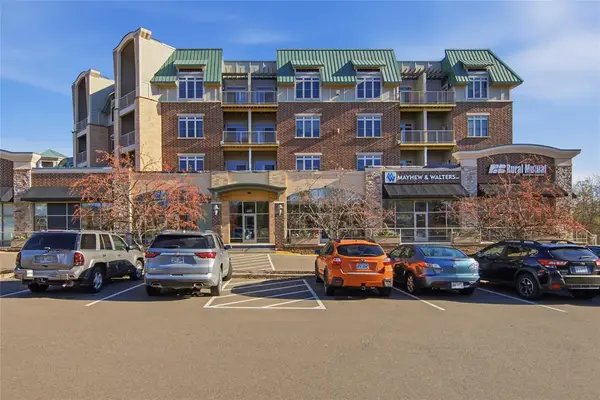 $299,900Active2 beds 2 baths1,480 sq. ft.
401 Pinnacle Way #408, Eau Claire, WI 54701
MLS# 1606691Listed by: RE/MAX REAL ESTATE GROUP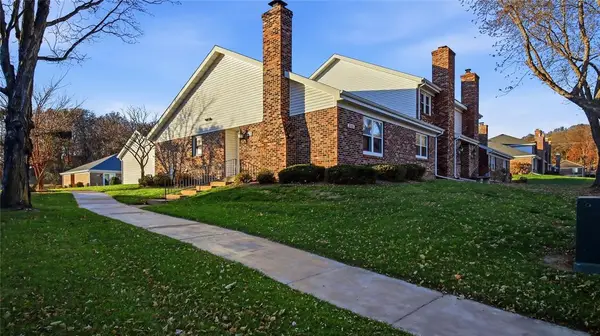 $220,000Active2 beds 2 baths1,805 sq. ft.
2108 Black Avenue, Eau Claire, WI 54703
MLS# 1606710Listed by: CB BRENIZER/EAU CLAIRE- New
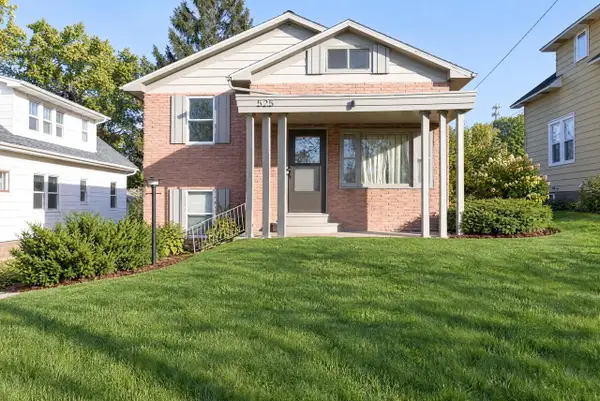 $265,000Active4 beds 2 baths2,152 sq. ft.
525 CHURCHILL STREET, Eau Claire, WI 54703
MLS# 22605706Listed by: EPIQUE REALTY 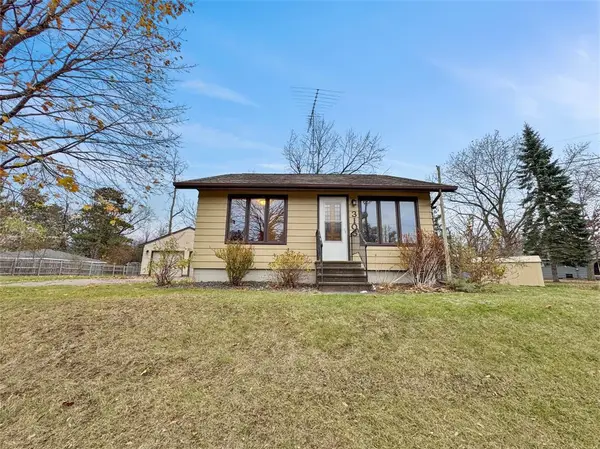 $235,000Active3 beds 1 baths1,472 sq. ft.
3105 Locust Lane, Eau Claire, WI 54703
MLS# 1606650Listed by: PROPERTY EXECUTIVES REALTY


Protect your home and budget from life's surprises with an Assurant Home Warranty, backed by a partner that supports you through every step of homeownership. Explore Plans.
© 2023 - 2026 ERA Franchise Systems LLC. All rights reserved. ERA Franchise Systems LLC fully supports the principles of the Fair Housing Act and the Equal Opportunity Act. ERA, ERA Real Estate powered, and their respective logos are registered service marks of ERA Franchise Systems LLC. Each office is independently owned and operated.