
4111 Meadowwood Drive, Eau Claire, WI 54701
Local realty services provided by:ERA Prospera Real Estate
4111 Meadowwood Drive,Eau Claire, WI 54701
$515,000
- 6 Beds
- 4 Baths
- 3,314 sq. ft.
- Single family
- Active
Listed by: mary jo bowe
Office: edina realty, inc.
MLS#:7167268
Source:NSMLS
Price summary
- Price:$515,000
- Price per sq. ft.:$154.24
About this home
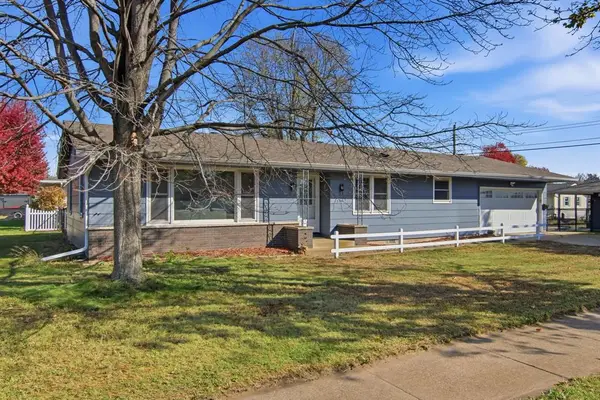
SOUTH SIDE STUNNER WITH ROOM FOR EVERYONE! This impressive 6-bedroom home delivers space, style, and updates you'll love! The updated kitchen is designed for cooking and entertaining, featuring abundant storage, plugs galore, and most appliances updated within the last two years. The spacious primary suite is a true retreat, complete with separate closets (no sharing required!), built-in drawers that are sure to impress, and a beautiful rainfall tile shower the current owner will truly miss. Need more room to spread out? The upper level offers additional living space with room for everyone to relax, work, or play. Enjoy built-in cabinetry in the main living area, while the lower level is ready for movie nights with a large recreation room and a windowless space ideal for creating your own private home theater. The updates continue outside with a newer roof, newer siding, and an additional 8x12 storage shed for all your extras. You'll also appreciate the ADT security system with connections to local fire services, an invisible fence for your four-legged companions, and custom blinds on select windows that complement the natural light flowing throughout the home. With six bedrooms, inviting living spaces, thoughtful updates, and room to entertain, this South Side home offers the flexibility and features to fit a variety of lifestyles. Come see all the space, storage, and special touches that make this home stand out!...
Contact an agent
Home facts
- Year built:1996
- Subdivision & Development:Oakwood Hills 4th Add
- Listing ID #:7167268
- Added:1 day(s) ago
- Updated:November 02, 2026 at 06:56 PM
Rooms and interior
- Bedrooms:6
- Total bathrooms:4
- Full bathrooms:3
- Half bathrooms:1
- Dining Description:Informal Dining Room
- Bathrooms Description:Main Floor Full Bath, Upper Level Full Bath
- Kitchen Description:Dishwasher, Microwave, Range, Refrigerator
- Basement:Yes
- Basement Description:Partial, Partially Finished
- Living area:3,314 sq. ft.
Heating and cooling
- Cooling:Central Air
- Heating:Forced Air
- Central air:Yes
Structure and exterior
- Year built:1996
- Building area:3,314 sq. ft.
- Lot area:0.28 Acres
- Levels:2 Story
Utilities
- Water:City Water - Connected
- Sewer:City Sewer - Connected
Finances and disclosures
- Price:$515,000
- Price per sq. ft.:$154.24
- Tax amount:$7,042 (2025)
Features and amenities
- Appliances:Microwave, Range, Refrigerator, Washer
- Laundry features:Dryer, Washer
Parking
- Parking description:Attached Garage
- Garage:Yes
- Garage spaces:2
New listings near 4111 Meadowwood Drive
- New
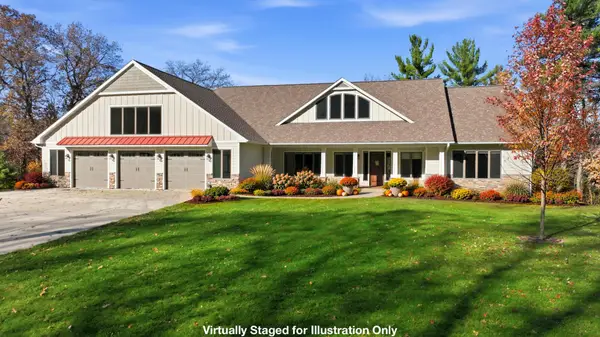 $2,250,000Active4 beds 6 baths6,263 sq. ft.
4293 Holum Road, Eau Claire, WI 54701
MLS# 7167713Listed by: RE/MAX RESULTS 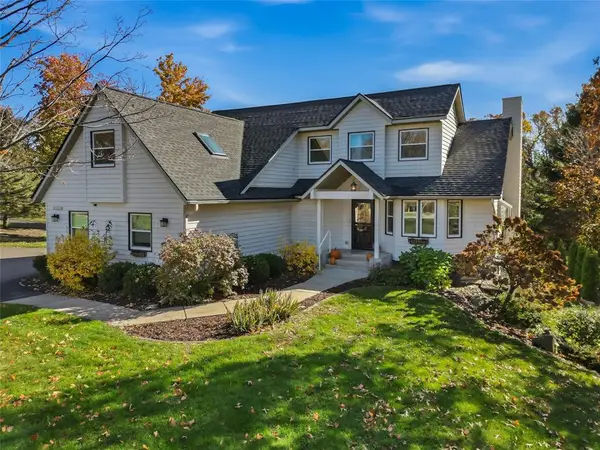 $645,000Active4 beds 4 baths3,061 sq. ft.
E4520 Woodfield Road, Eau Claire, WI 54701
MLS# 1606297Listed by: JULIE BROWN REAL ESTATE GROUP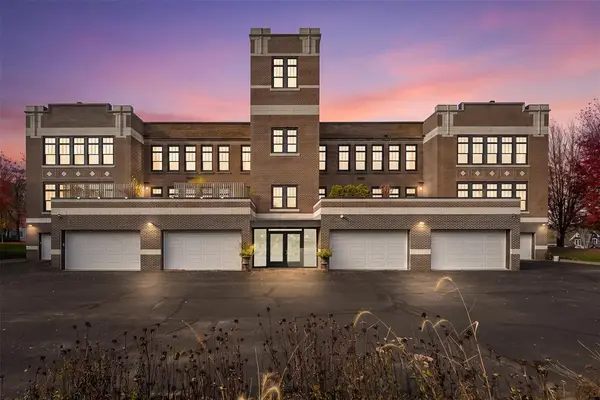 $499,900Active2 beds 3 baths2,334 sq. ft.
1105 Main Street #3, Eau Claire, WI 54701
MLS# 1606387Listed by: DONNELLAN REAL ESTATE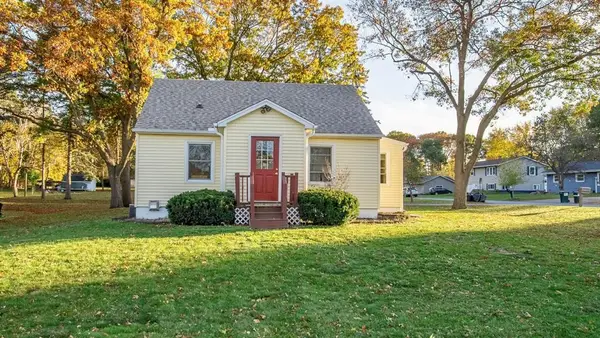 $310,000Active3 beds 2 baths2,047 sq. ft.
3603 Lever Street, Eau Claire, WI 54701
MLS# 1606356Listed by: CEDAR TREE REALTY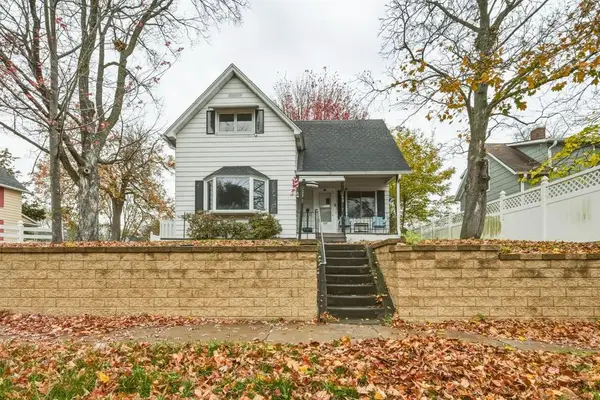 $220,000Active3 beds 1 baths1,274 sq. ft.
509 Spring Street, Eau Claire, WI 54703
MLS# 1606361Listed by: EXP REALTY LLC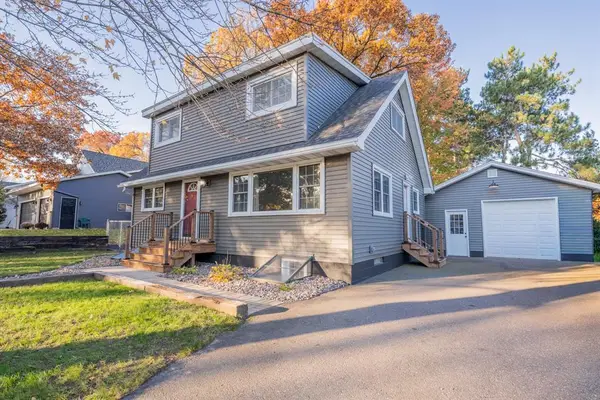 $405,000Active4 beds 2 baths2,054 sq. ft.
3648 Lever Street, Eau Claire, WI 54701
MLS# 1606163Listed by: KELLER WILLIAMS REALTY DIVERSIFIED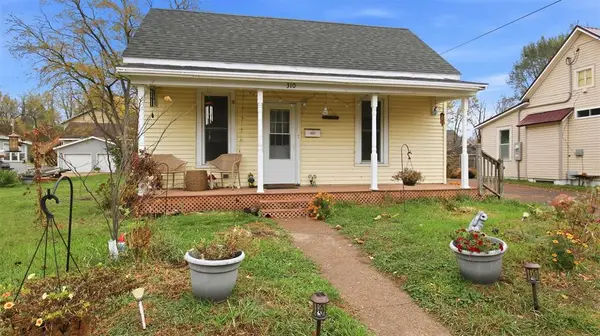 $185,000Active2 beds 1 baths1,076 sq. ft.
310 Maple Street, Eau Claire, WI 54703
MLS# 1606325Listed by: CHIPPEWA VALLEY REAL ESTATE, LLC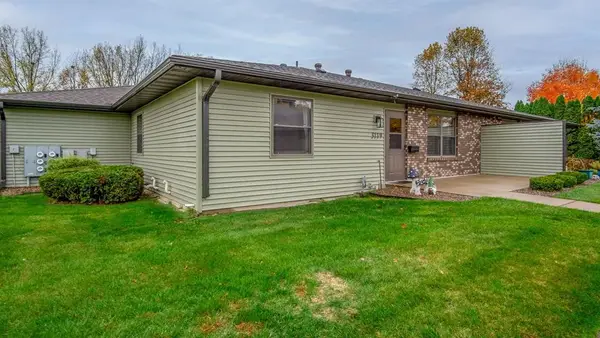 $210,000Active2 beds 2 baths1,568 sq. ft.
3119 Garner Street, Eau Claire, WI 54701
MLS# 1606326Listed by: CHIPPEWA VALLEY REAL ESTATE, LLC- New
 $320,000Active3 beds 2 baths1,857 sq. ft.
3005 Nimitz Street, Eau Claire, WI 54701
MLS# 1606331Listed by: NEXTHOME WISCO SUCCESS


Protect your home and budget from life's surprises with an Assurant Home Warranty, backed by a partner that supports you through every step of homeownership. Explore Plans.
© 2023 - 2026 ERA Franchise Systems LLC. All rights reserved. ERA Franchise Systems LLC fully supports the principles of the Fair Housing Act and the Equal Opportunity Act. ERA, ERA Real Estate powered, and their respective logos are registered service marks of ERA Franchise Systems LLC. Each office is independently owned and operated.