
4216 Williamsburg Drive, Eau Claire, WI 54703
Local realty services provided by:ERA MyPro Realty
Listed by: katrina hake
Office: chippewa valley real estate, llc.
MLS#:1605882
Source:WIREX via South Central Wisconsin MLS
4216 Williamsburg Drive,Eau Claire, WI 54703
$399,900
- 2 Beds
- 2 Baths
- 1,911 sq. ft.
- Condominium
- Active
Price summary
- Price:$399,900
- Price per sq. ft.:$209.26
- Monthly HOA dues:$200
About this home
Beautifully situated in Princeton Valley, this exceptional condo pairs the ease of zero-entry living with stunning wooded views and a private, peaceful setting. Designed for both comfort and effortless entertaining, the open-concept layout is filled with natural light and offers inviting living spaces that flow seamlessly together. Freshly painted throughout the entire main level in November 2026, with a new roof, and sidewalks, this home offers thoughtful improvements and added peace of mind. The kitchen features gorgeous Cambria countertops, stainless steel appliances, and updated lighting. A private deck and patio provide the perfect setting to unwind while enjoying views of mature trees and the surrounding landscape. The spacious primary suite offers a generous walk-in closet and a beautifully finished bath with a tiled walk-in shower and double vanity. Convenient main-floor laundry adds to the ease of everyday living, while the lower level, with finishing already underway, offers an opportunity to create additional living space tailored to your needs. Just steps away from the beautifully manicured golf course and clubhouse, this desirable location offers easy access to the recreational and social amenities that make Princeton Valley so sought after. A wonderful combination of privacy, comfort, and low-maintenance living, beautifully refreshed and ready to welcome you home....
Contact an agent
Home facts
- Year built:2016
- Listing ID #:1605882
- Added:13 day(s) ago
- Updated:November 19, 2026 at 09:21 PM
Rooms and interior
- Bedrooms:2
- Total bathrooms:2
- Full bathrooms:2
- Kitchen Description:Dishwasher, Microwave, On Main Level, Range/Oven, Refrigerator
- Bedroom Description:Master Bedroom On Main Level
- Basement Description:Full, Partially Finished, Walk Out/Outer Door
- Living area:1,911 sq. ft.
Heating and cooling
- Cooling:Central Air, Forced Air
- Heating:Forced Air, Natural Gas
Structure and exterior
- Year built:2016
- Building area:1,911 sq. ft.
- Construction Materials:Brick, Vinyl
- Exterior Features:Deck, Irrigation system, Patio
- Foundation Description:Poured Concrete
- Levels:1 Story
Utilities
- Water:Municipal Water
- Sewer:Municipal Sewer
Finances and disclosures
- Price:$399,900
- Price per sq. ft.:$209.26
- Tax amount:$6,511 (2025)
Features and amenities
- Appliances:Dishwasher, Microwave, Refrigerator, Washer
- Laundry features:Dryer, Washer
- Amenities:Circuit Breakers, _fea_some Window Coverings
Parking
- Parking description:2 Car Garage, Garage - Attached, Garage Opener Included
- Garage spaces:2
New listings near 4216 Williamsburg Drive
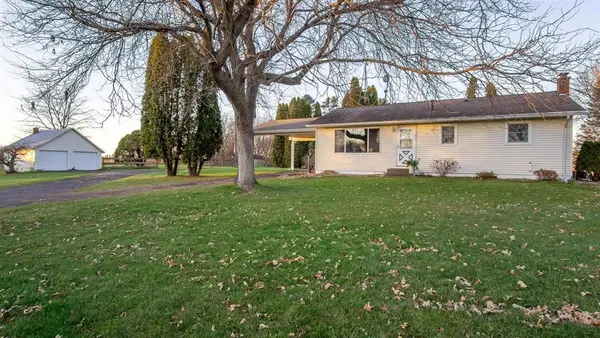 $374,900Active3 beds 2 baths2,099 sq. ft.
6806 Curvue Road, Eau Claire, WI 54703
MLS# 1606640Listed by: CHIPPEWA VALLEY REAL ESTATE, LLC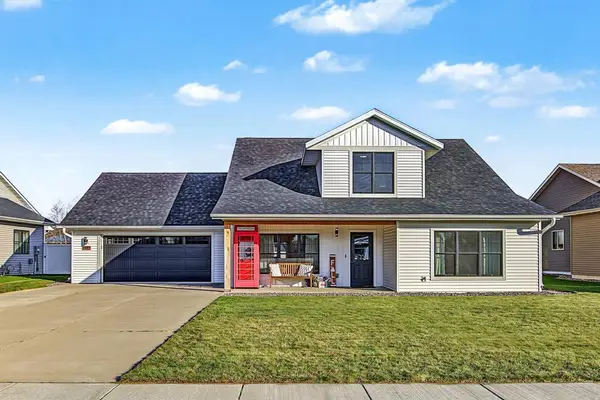 $475,000Active3 beds 2 baths1,874 sq. ft.
1911 Tucker Trail, Eau Claire, WI 54703
MLS# 1606652Listed by: PROPERTY MINDS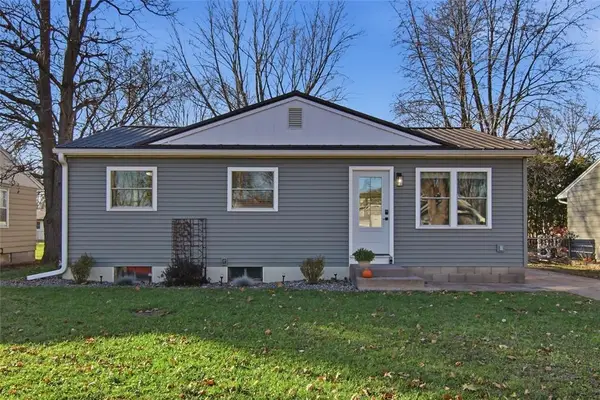 $285,000Active3 beds 2 baths1,610 sq. ft.
1630 Drury Avenue, Eau Claire, WI 54703
MLS# 1606763Listed by: PROPERTY SHOPPE REALTY LLC- New
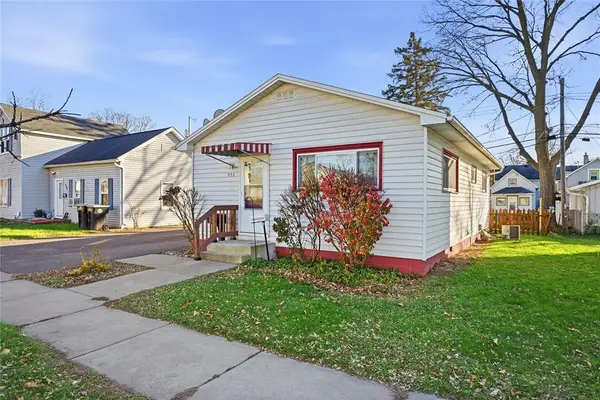 $169,900Active2 beds 1 baths792 sq. ft.
735 Menomonie Street, Eau Claire, WI 54703
MLS# 1606766Listed by: HOMETOWN REALTY GROUP 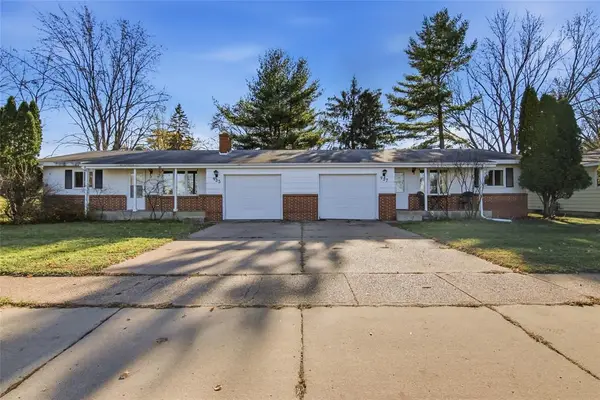 $325,000Active-- beds -- baths2,054 sq. ft.
935 W Hamilton Avenue #1&2, Eau Claire, WI 54701
MLS# 1606667Listed by: CHIPPEWA VALLEY REAL ESTATE, LLC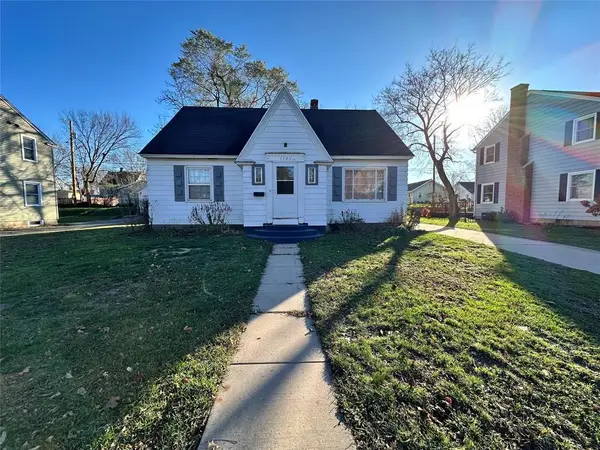 $174,900Active3 beds 1 baths1,552 sq. ft.
1725 Main Street, Eau Claire, WI 54701
MLS# 1606682Listed by: REAL BROKER LLC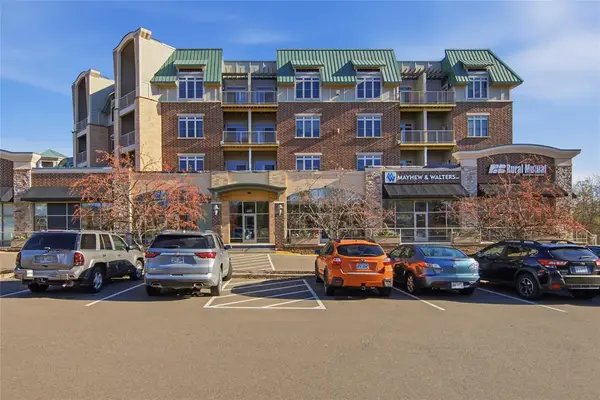 $299,900Active2 beds 2 baths1,480 sq. ft.
401 Pinnacle Way #408, Eau Claire, WI 54701
MLS# 1606691Listed by: RE/MAX REAL ESTATE GROUP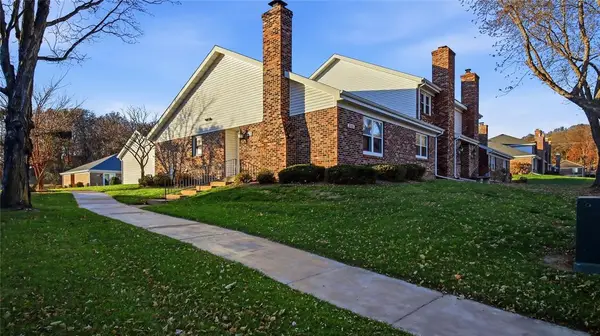 $220,000Active2 beds 2 baths1,805 sq. ft.
2108 Black Avenue, Eau Claire, WI 54703
MLS# 1606710Listed by: CB BRENIZER/EAU CLAIRE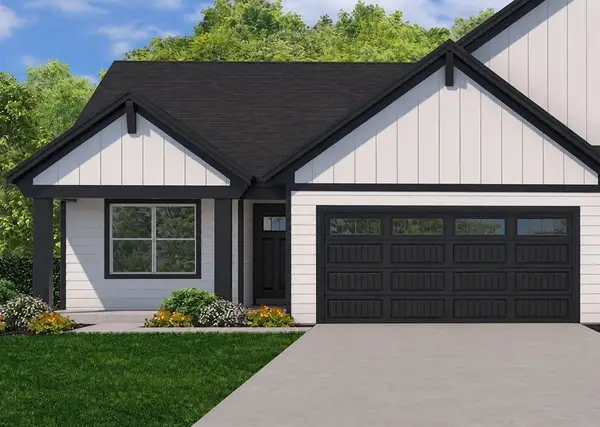 $442,020Pending2 beds 2 baths1,226 sq. ft.
Lot 60 McIntosh Drive, Eau Claire, WI 54701
MLS# 1606733Listed by: PROPERTY EXECUTIVES REALTY- New
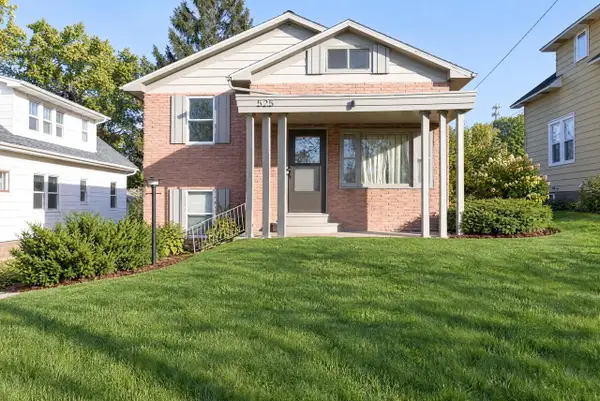 $265,000Active4 beds 2 baths2,152 sq. ft.
525 CHURCHILL STREET, Eau Claire, WI 54703
MLS# 22605706Listed by: EPIQUE REALTY


Protect your home and budget from life's surprises with an Assurant Home Warranty, backed by a partner that supports you through every step of homeownership. Explore Plans.
© 2023 - 2026 ERA Franchise Systems LLC. All rights reserved. ERA Franchise Systems LLC fully supports the principles of the Fair Housing Act and the Equal Opportunity Act. ERA, ERA Real Estate powered, and their respective logos are registered service marks of ERA Franchise Systems LLC. Each office is independently owned and operated.