
4222 W Robin Meadows Lane, Eau Claire, WI 54701
Local realty services provided by:ERA MyPro Realty
Listed by: david engedal
Office: cb brenizer/eau claire
MLS#:1602428
Source:Metro MLS
4222 W Robin Meadows Lane,Eau Claire, WI 54701
$239,900
- 2 Beds
- 2 Baths
- 1,185 sq. ft.
- Condominium
- Active
Price summary
- Price:$239,900
- Price per sq. ft.:$202.45
- Monthly HOA dues:$224
About this home
Looking For That Special "One Of A Kind" Condominium? Well Look No Further!! This Beautiful 2 Bedroom, 2 Bath Condo is Situated on a Well Groomed Lot! Like New Condition.... with Updates and Improvements over the last 5 years including beautiful new ceramic tile flooring throughout,(wood grain appearance,) new dishwasher, new window blinds, interior paint throughout, ceramic tile fireplace surround, light fixtures, toilets, plus cabinet hardware. Improvements summer 2026, New Roof, Siding and Gutters. BRAND NEW Stainless Steel Refrigerator, Oven-Range, and Over The Range Microwave. The Laundry / Utility Room conveniently located just off the attached two car garage, which also offers Zero Clearance Entry! Wonderful South Side Location, close to shopping, restaurants, and all major highways. Schedule your viewing today!
Contact an agent
Home facts
- Year built:2002
- Listing ID #:1602428
- Added:61 day(s) ago
- Updated:August 20, 2026 at 03:30 PM
Rooms and interior
- Bedrooms:2
- Total bathrooms:2
- Full bathrooms:2
- Kitchen Description:Dishwasher, Disposal, Microwave, On Main Level, Range/Oven, Refrigerator
- Bedroom Description:Master Bedroom On Main Level
- Living area:1,185 sq. ft.
Heating and cooling
- Cooling:Central Air, Forced Air
- Heating:Forced Air, Natural Gas
Structure and exterior
- Year built:2002
- Building area:1,185 sq. ft.
- Construction Materials:Brick, Vinyl
- Exterior Features:Patio
- Foundation Description:Poured Concrete
- Levels:1 Story
Utilities
- Water:Municipal Water
- Sewer:Municipal Sewer
Finances and disclosures
- Price:$239,900
- Price per sq. ft.:$202.45
- Tax amount:$3,617 (2025)
Features and amenities
- Appliances:Dishwasher, Disposal, Microwave, Refrigerator, Washer
- Laundry features:Dryer, Washer
- Amenities:Ceiling Fan(s), Circuit Breakers, _fea_some Window Coverings
Parking
- Parking description:2 Car Garage, Garage - Attached, Garage Opener Included
- Garage spaces:2
New listings near 4222 W Robin Meadows Lane
- Coming SoonOpen Fri, 4 to 6pm
 $299,900Coming Soon3 beds 2 baths1,352 sq. ft.
539 W Grand Avenue, Eau Claire, WI 54703
MLS# 7123926Listed by: KELLER WILLIAMS PREMIER REALTY 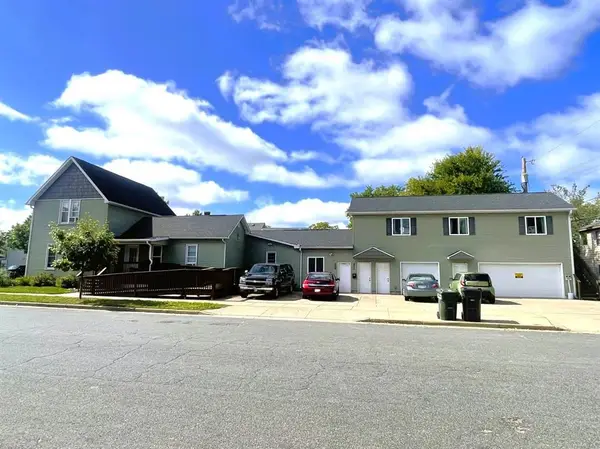 $465,000Active-- beds -- baths3,370 sq. ft.
902 Water Street #1-3, Eau Claire, WI 54703
MLS# 1604198Listed by: GRIP REALTY LLC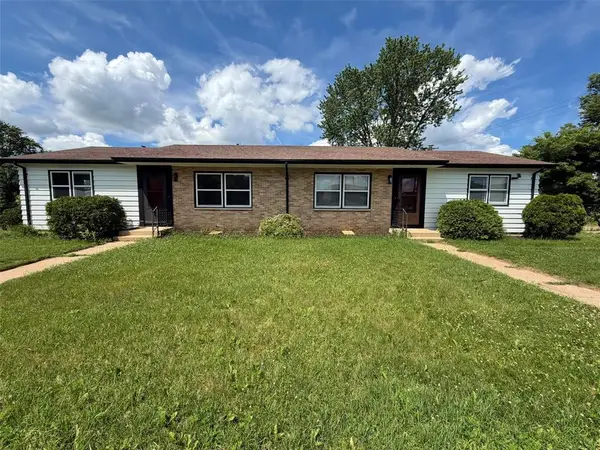 $330,000Active-- beds -- baths1,794 sq. ft.
650-652 W MacArthur Avenue #1 & 2, Eau Claire, WI 54701
MLS# 1604357Listed by: CHIPPEWA VALLEY REAL ESTATE, LLC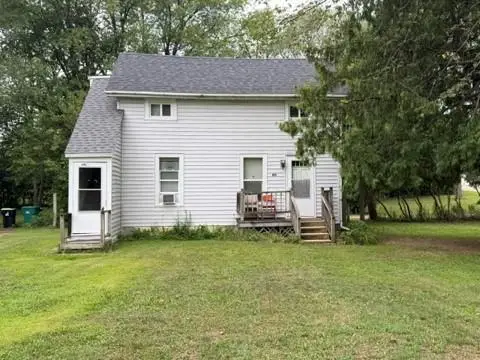 $172,000Active-- beds -- baths1,058 sq. ft.
804 Ferry Street #1-2, Eau Claire, WI 54703
MLS# 1604293Listed by: LUXE REALTY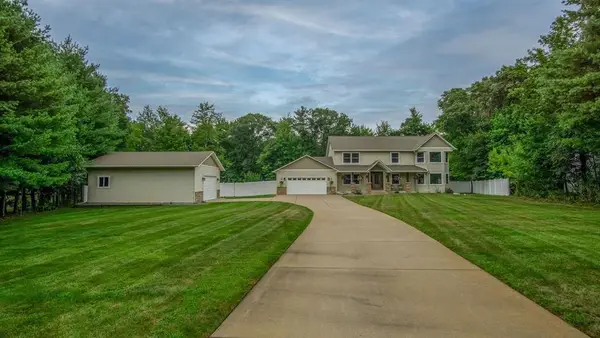 $624,900Active4 beds 4 baths3,529 sq. ft.
7736 Beulah Lane, Eau Claire, WI 54701
MLS# 1604247Listed by: CHIPPEWA VALLEY REAL ESTATE, LLC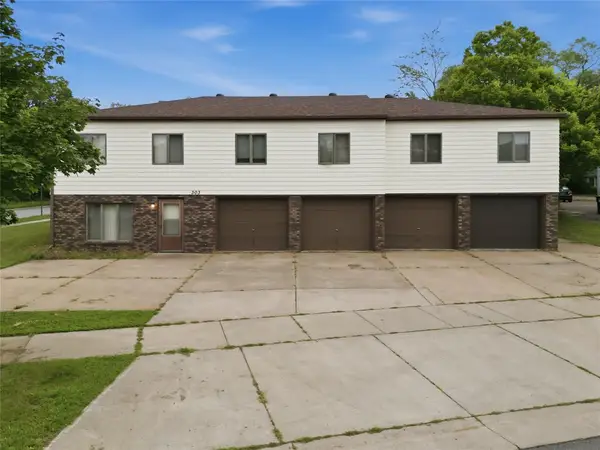 $615,000Active-- beds -- baths2,560 sq. ft.
303 Talmadge Street #1-4, Eau Claire, WI 54701
MLS# 1604244Listed by: LUXE REALTY $179,900Active-- beds -- baths1,668 sq. ft.
516 Cochrane St #1&2, Eau Claire, WI 54703
MLS# 1604195Listed by: REAL BROKER LLC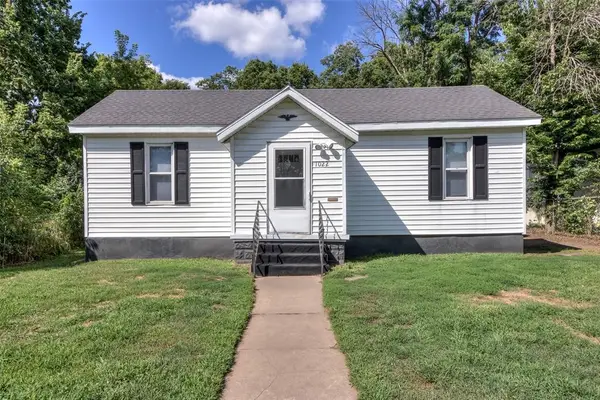 $199,000Active2 beds 1 baths1,132 sq. ft.
1022 E Madison Street, Eau Claire, WI 54703
MLS# 1604163Listed by: C21 AFFILIATED $205,000Active4 beds 2 baths2,288 sq. ft.
4500 E Hamilton Avenue, Eau Claire, WI 54701
MLS# 1604186Listed by: QUORUM ENTERPRISES INC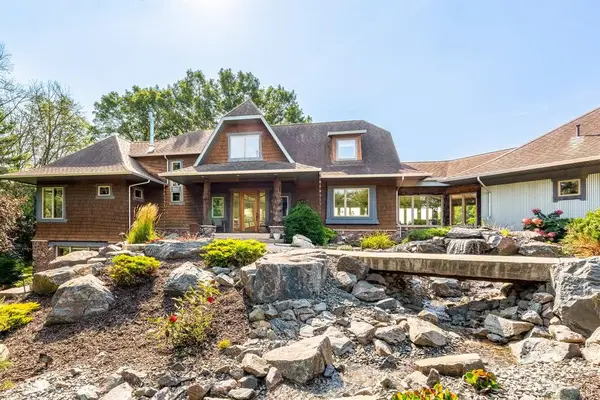 $2,995,000Active5 beds 4 baths5,724 sq. ft.
W5325 Jene Road, Eau Claire, WI 54701
MLS# 1604220Listed by: ALIGN REAL ESTATE


Protect your home and budget from life's surprises with an Assurant Home Warranty, backed by a partner that supports you through every step of homeownership. Explore Plans.
© 2023 - 2026 ERA Franchise Systems LLC. All rights reserved. ERA Franchise Systems LLC fully supports the principles of the Fair Housing Act and the Equal Opportunity Act. ERA, ERA Real Estate powered, and their respective logos are registered service marks of ERA Franchise Systems LLC. Each office is independently owned and operated.