
4326 W Robin Meadows Lane, Eau Claire, WI 54701
Local realty services provided by:ERA MyPro Realty
Listed by: kevin escher
Office: escher real estate
MLS#:1604398
Source:Metro MLS
4326 W Robin Meadows Lane,Eau Claire, WI 54701
$219,000
- 2 Beds
- 2 Baths
- 1,185 sq. ft.
- Condominium
- Active
Price summary
- Price:$219,000
- Price per sq. ft.:$184.81
- Monthly HOA dues:$243
About this home
Move-In Ready Zero-Entry Condo with Open Floor Plan. Enjoy easy, one-level living in this beautifully maintained two-bedroom, two-full-bath condo featuring a desirable zero-entry design and spacious open floor plan. The inviting great room offers vaulted ceilings and a comfortable gas fireplace, creating a warm and welcoming space that flows into the kitchen and dining areas. The home features a new roof, new siding and new rain gutters, new LVP flooring throughout, and entire interior painted, providing peace of mind for years to come. An extra deep attached garage offers plenty of room for vehicles, storage and more. Home includes a one-year home warranty. Quick possession is possible!
Contact an agent
Home facts
- Year built:2003
- Listing ID #:1604398
- Added:46 day(s) ago
- Updated:October 06, 2026 at 03:56 PM
Rooms and interior
- Bedrooms:2
- Total bathrooms:2
- Full bathrooms:2
- Kitchen Description:Dishwasher, Disposal, Microwave, On Main Level, Range/Oven, Refrigerator
- Bedroom Description:Master Bedroom On Main Level
- Living area:1,185 sq. ft.
Heating and cooling
- Cooling:Central Air, Forced Air
- Heating:Forced Air, Natural Gas
Structure and exterior
- Year built:2003
- Building area:1,185 sq. ft.
- Construction Materials:Vinyl
- Exterior Features:Irrigation system, Patio
- Foundation Description:Poured Concrete
- Levels:1 Story
Utilities
- Water:Municipal Water
- Sewer:Municipal Sewer
Finances and disclosures
- Price:$219,000
- Price per sq. ft.:$184.81
- Tax amount:$3,500 (2025)
Features and amenities
- Appliances:Dishwasher, Disposal, Microwave, Refrigerator, Washer
- Laundry features:Dryer, Washer
- Amenities:Circuit Breakers, High Speed Internet
Parking
- Parking description:2 Car Garage, Garage - Attached, Garage Opener Included
- Garage spaces:2
New listings near 4326 W Robin Meadows Lane
- Coming SoonOpen Sat, 11am to 1pm
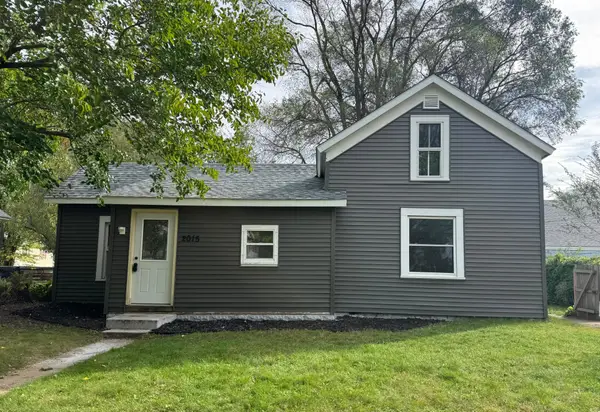 $205,000Coming Soon2 beds 1 baths1,225 sq. ft.
2015 2nd Street, Eau Claire, WI 54703
MLS# 7152646Listed by: KELLER WILLIAMS REALTY DIVERSIFIED 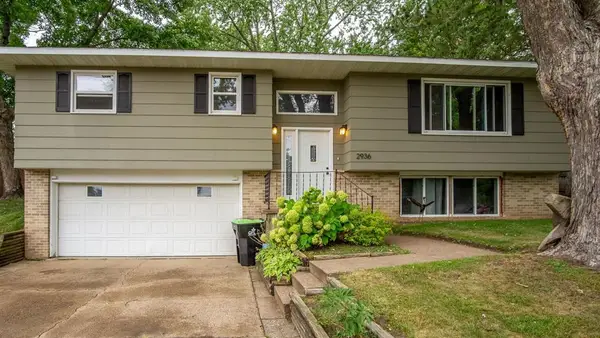 $289,900Pending3 beds 2 baths1,592 sq. ft.
2936 Jupiter Avenue, Eau Claire, WI 54703
MLS# 1605218Listed by: CHIPPEWA VALLEY REAL ESTATE, LLC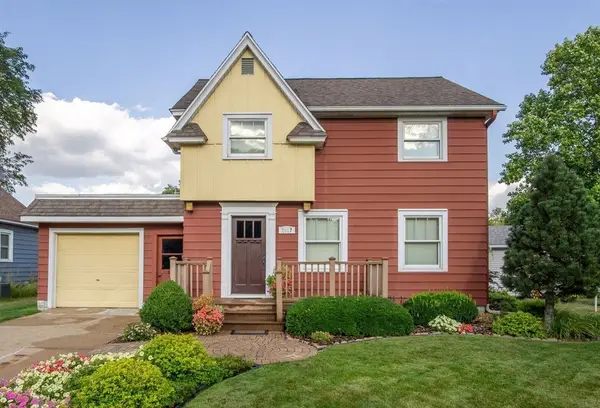 $259,900Pending3 beds 1 baths873 sq. ft.
2017 11th Street, Eau Claire, WI 54703
MLS# 1605275Listed by: EAU CLAIRE REALTY LLC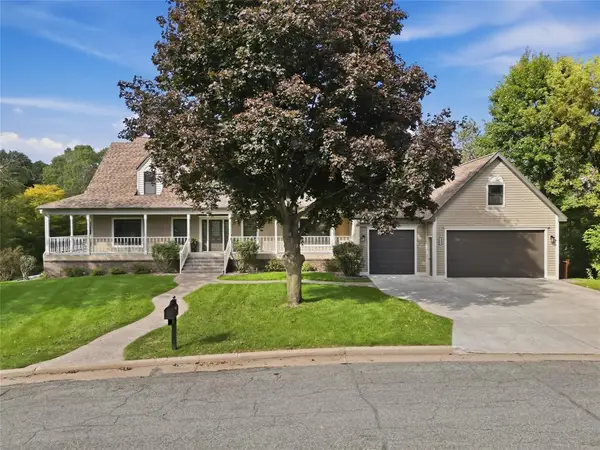 $829,900Active5 beds 5 baths6,011 sq. ft.
3920 Woodcrest Court, Eau Claire, WI 54701
MLS# 1605371Listed by: KELLER WILLIAMS REALTY DIVERSIFIED $599,900Active3 beds 1 baths1,407 sq. ft.
4305 North Shore Drive, Eau Claire, WI 54703
MLS# 1605377Listed by: CHIPPEWA VALLEY REAL ESTATE, LLC $214,900Active2 beds 1 baths1,120 sq. ft.
3450 London Road, Eau Claire, WI 54701
MLS# 1605381Listed by: COPPER KEY REALTY & WATERFRONT $399,900Active4 beds 2 baths2,580 sq. ft.
525 Summit Avenue, Eau Claire, WI 54701
MLS# 1605427Listed by: HOMETOWN REALTY GROUP $172,000Pending2 beds 1 baths1,188 sq. ft.
2428 4th Street, Eau Claire, WI 54703
MLS# 1605478Listed by: COPPER KEY REALTY & WATERFRONT $375,000Active3 beds 3 baths2,270 sq. ft.
2509 Melmar Court, Eau Claire, WI 54703
MLS# 1605488Listed by: RE/MAX REAL ESTATE GROUP $560,000Pending4 beds 4 baths4,041 sq. ft.
1615 Park Avenue, Eau Claire, WI 54701
MLS# 1605569Listed by: DONNELLAN REAL ESTATE


Protect your home and budget from life's surprises with an Assurant Home Warranty, backed by a partner that supports you through every step of homeownership. Explore Plans.
© 2023 - 2026 ERA Franchise Systems LLC. All rights reserved. ERA Franchise Systems LLC fully supports the principles of the Fair Housing Act and the Equal Opportunity Act. ERA, ERA Real Estate powered, and their respective logos are registered service marks of ERA Franchise Systems LLC. Each office is independently owned and operated.