
1273 Meadowlark Dr, Eau Claire, WI 53590
Local realty services provided by:ERA MyPro Realty
Listed by: jan ciotti
Office: coldwell banker real estate group
MLS#:1603722
Source:Metro MLS
1273 Meadowlark Dr,Sun Prairie, WI 53590
$262,500
- 4 Beds
- 3 Baths
- - sq. ft.
- Single family
- Sold
Sorry, we are unable to map this address
Price summary
- Price:$262,500
About this home
Great family home with wonderful open floor plan, tons of windows, vaulted ceilings, kitchen with lots of cabinets and counter space, snack bar, tile floor, gas fireplace in both the living room and brick gas fireplace in the family room, three season room with vaulted ceiling and a ceiling fan. The family room is very large and has a great bar area that is perfect for entertaining. Master offers three windows, double vanity and walk in closet. Three car garage has tons of extra storage room.
Contact an agent
Home facts
- Year built:1998
- Subdivision & Development:Cardinal Crest Estates
- Listing ID #:1603722
- Added:1 day(s) ago
- Updated:August 14, 2026 at 02:57 PM
Rooms and interior
- Bedrooms:4
- Total bathrooms:3
- Full bathrooms:3
- Flooring:Wood or Sim.Wood Floors
- Dining Description:On Main Level
- Bathrooms Description:Master Bedroom Bath, Master Bedroom Bath: Full
- Kitchen Description:Dishwasher, Disposal, Microwave, On Main Level, Range/Oven, Refrigerator
- Bedroom Description:Master Bedroom On Main Level, Walk-In Closet(s)
- Basement Description:8'+ Ceiling, Exposed, Full, Partially Finished, Sump Pump
Heating and cooling
- Cooling:Central Air, Forced Air
- Heating:Forced Air, Natural Gas
Structure and exterior
- Year built:1998
- Architectural Style:Ranch
- Construction Materials:Brick, Stone, Vinyl
- Levels:1 Story
Schools
- High school:Sun Prairie
- Middle school:Patrick Marsh
- Elementary school:Call School District
Utilities
- Water:Municipal Water
- Sewer:Municipal Sewer
Finances and disclosures
- Price:$262,500
- Tax amount:$6,064 (2010)
Features and amenities
- Appliances:Dishwasher, Disposal, Microwave, Refrigerator
- Amenities:Cable/Satellite Available, Cathedral/Vaulted Ceiling, Skylight(s), Water Softener
Parking
- Parking description:3 Car Garage, Garage - Attached, Garage Opener Included
- Garage spaces:3
New listings near 1273 Meadowlark Dr
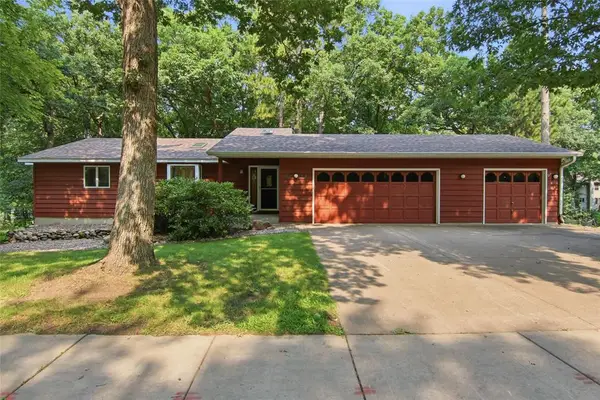 $399,900Active4 beds 3 baths2,948 sq. ft.
3728 Forest Heights Drive, Eau Claire, WI 54701
MLS# 1603704Listed by: CHIPPEWA VALLEY REAL ESTATE, LLC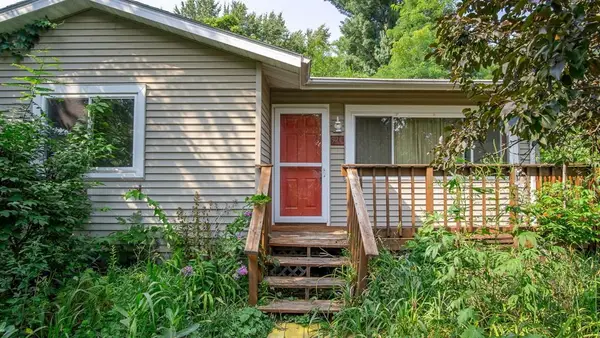 $154,900Active2 beds 2 baths1,580 sq. ft.
920 Cedar Street, Eau Claire, WI 54703
MLS# 1603806Listed by: RE/MAX RESULTS EAU CLAIRE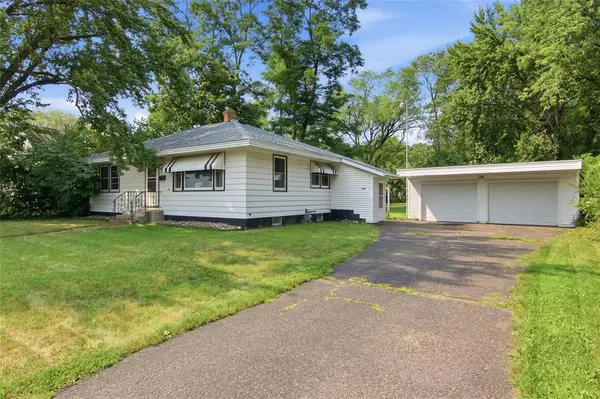 $239,900Active2 beds 2 baths1,008 sq. ft.
638 Selma Street, Eau Claire, WI 54703
MLS# 1603845Listed by: LEE REALTY GROUP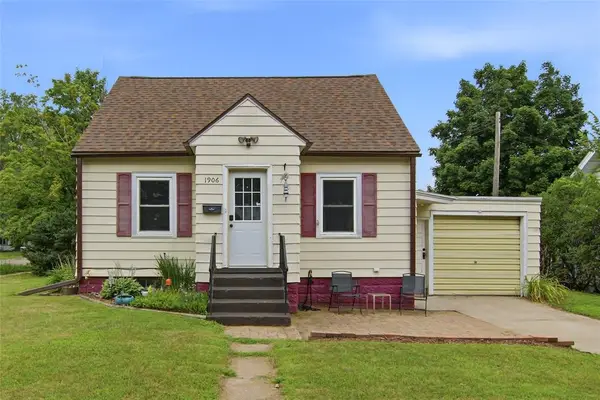 $199,900Active2 beds 1 baths1,392 sq. ft.
1906 9th Street, Eau Claire, WI 54703
MLS# 1603975Listed by: PROPERTY SHOPPE REALTY LLC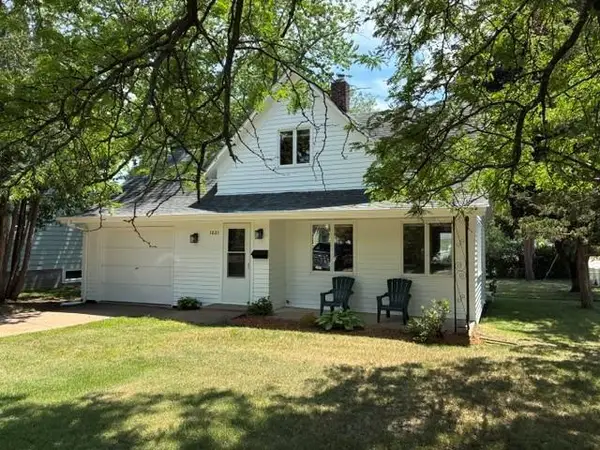 $229,900Active2 beds 2 baths1,190 sq. ft.
1801 Altoona Avenue, Eau Claire, WI 54701
MLS# 1603996Listed by: EAU CLAIRE REALTY LLC- New
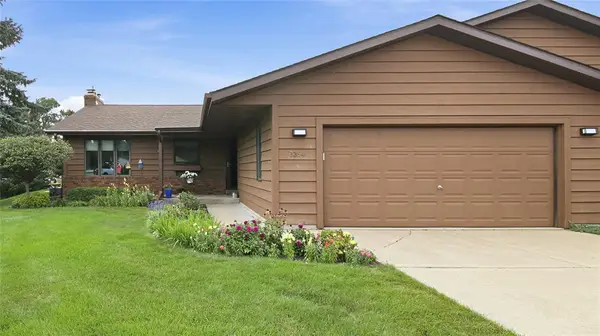 $315,000Active2 beds 3 baths1,978 sq. ft.
3354 Westhaven Court, Eau Claire, WI 54701
MLS# 1604053Listed by: CHIPPEWA VALLEY REAL ESTATE, LLC - New
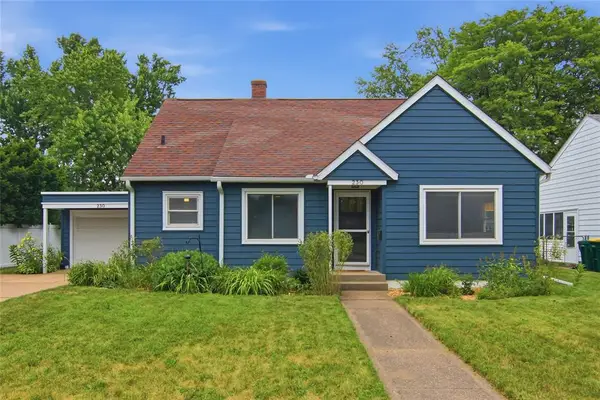 $287,000Active3 beds 3 baths1,979 sq. ft.
230 W Grant Avenue, Eau Claire, WI 54701
MLS# 1604055Listed by: EAU CLAIRE REALTY LLC 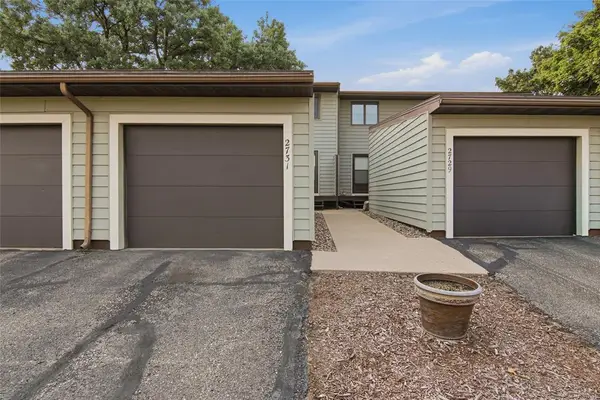 $235,000Active2 beds 2 baths1,377 sq. ft.
2731 Morningside Drive #A, Eau Claire, WI 54703
MLS# 1604061Listed by: JULIE BROWN REAL ESTATE GROUP $299,900Active4 beds 2 baths2,128 sq. ft.
2124 Edgewood Lane, Eau Claire, WI 54703
MLS# 1604082Listed by: NEXTHOME WISCO SUCCESS $304,000Active2 beds 2 baths1,208 sq. ft.
1323 Carpenter Avenue, Eau Claire, WI 54703
MLS# 1604095Listed by: JULIE BROWN REAL ESTATE GROUP


Protect your home and budget from life's surprises with an Assurant Home Warranty, backed by a partner that supports you through every step of homeownership. Explore Plans.
© 2023 - 2026 ERA Franchise Systems LLC. All rights reserved. ERA Franchise Systems LLC fully supports the principles of the Fair Housing Act and the Equal Opportunity Act. ERA, ERA Real Estate powered, and their respective logos are registered service marks of ERA Franchise Systems LLC. Each office is independently owned and operated.