
5084 Timber Bluff Drive, Eau Claire, WI 54701
Local realty services provided by:ERA MyPro Realty
Listed by: steve wiggins
Office: sw realty llc.
MLS#:1597627
Source:WIREX via South Central Wisconsin MLS
5084 Timber Bluff Drive,Eau Claire, WI 54701
$734,900
- 4 Beds
- 3 Baths
- 3,460 sq. ft.
- Single family
- Active
Price summary
- Price:$734,900
- Price per sq. ft.:$212.4
About this home
Check out the great floor plan on this new single family currently under construction in Timber Bluff. Home sits on an elevated lot with great views. High end finishes, LP Smart side Siding, fully landscaped yard and appliances are all included in the price. Home could easily be a five bedroom home for an additional $9,600. Still time to pick out the interior finish if purchased by 12/15/26. Home will be ready for a spring move in.
Contact an agent
Home facts
- Year built:2026
- Listing ID #:1597627
- Added:324 day(s) ago
- Updated:November 19, 2026 at 09:21 PM
Rooms and interior
- Bedrooms:4
- Total bathrooms:3
- Full bathrooms:3
- Kitchen Description:Dishwasher, Disposal, Microwave, On Main Level, Range/Oven, Refrigerator
- Bedroom Description:Master Bedroom On Main Level
- Basement Description:Full, Partially Finished, Walk Out/Outer Door
- Living area:3,460 sq. ft.
Heating and cooling
- Cooling:Central Air, Forced Air
- Heating:Forced Air, Natural Gas
Structure and exterior
- Year built:2026
- Building area:3,460 sq. ft.
- Lot area:0.29 Acres
- Construction Materials:Stone
- Exterior Features:Irrigation system
- Foundation Description:Poured Concrete
- Levels:1 Story
Utilities
- Water:Municipal Water
- Sewer:Municipal Sewer
Finances and disclosures
- Price:$734,900
- Price per sq. ft.:$212.4
- Tax amount:$1 (2025)
Features and amenities
- Appliances:Dishwasher, Disposal, Microwave, Refrigerator
- Amenities:Ceiling Fan(s), Circuit Breakers
Parking
- Parking description:3 Car Garage, Garage - Attached, Garage Opener Included
- Garage spaces:3
New listings near 5084 Timber Bluff Drive
- New
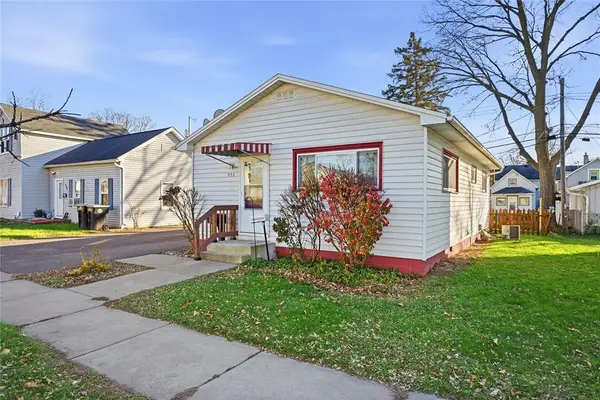 $169,900Active2 beds 1 baths792 sq. ft.
735 Menomonie Street, Eau Claire, WI 54703
MLS# 1606766Listed by: HOMETOWN REALTY GROUP 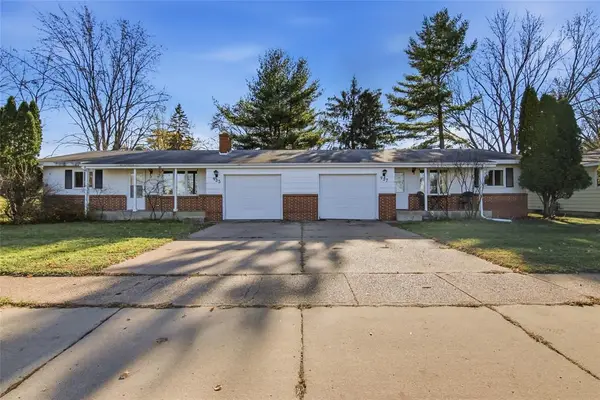 $325,000Active-- beds -- baths2,054 sq. ft.
935 W Hamilton Avenue #1&2, Eau Claire, WI 54701
MLS# 1606667Listed by: CHIPPEWA VALLEY REAL ESTATE, LLC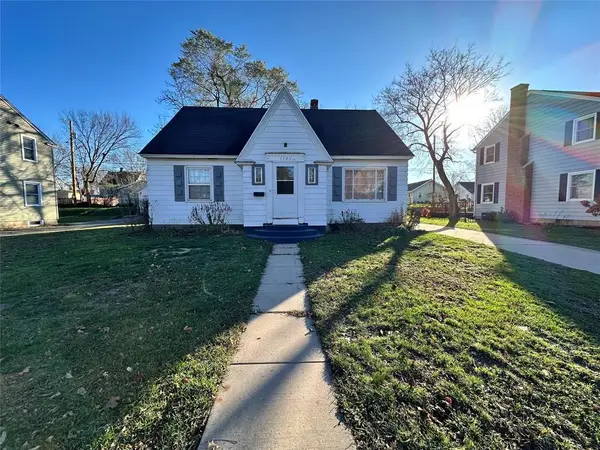 $174,900Active3 beds 1 baths1,552 sq. ft.
1725 Main Street, Eau Claire, WI 54701
MLS# 1606682Listed by: REAL BROKER LLC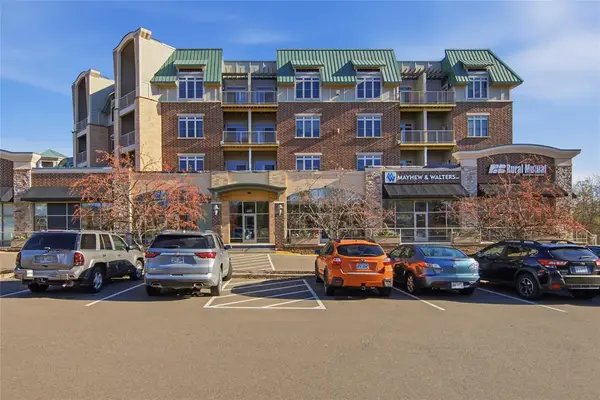 $299,900Active2 beds 2 baths1,480 sq. ft.
401 Pinnacle Way #408, Eau Claire, WI 54701
MLS# 1606691Listed by: RE/MAX REAL ESTATE GROUP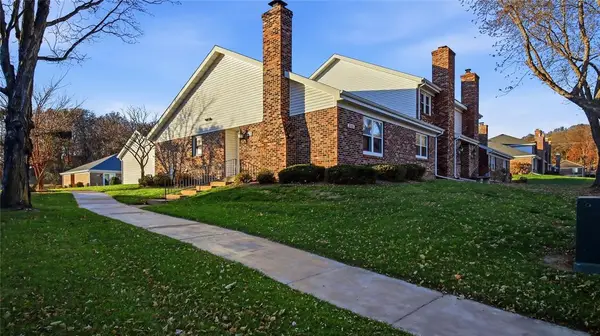 $220,000Active2 beds 2 baths1,805 sq. ft.
2108 Black Avenue, Eau Claire, WI 54703
MLS# 1606710Listed by: CB BRENIZER/EAU CLAIRE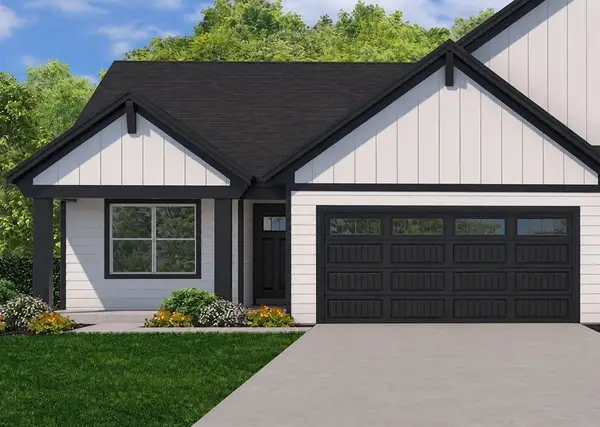 $442,020Pending2 beds 2 baths1,226 sq. ft.
Lot 60 McIntosh Drive, Eau Claire, WI 54701
MLS# 1606733Listed by: PROPERTY EXECUTIVES REALTY- New
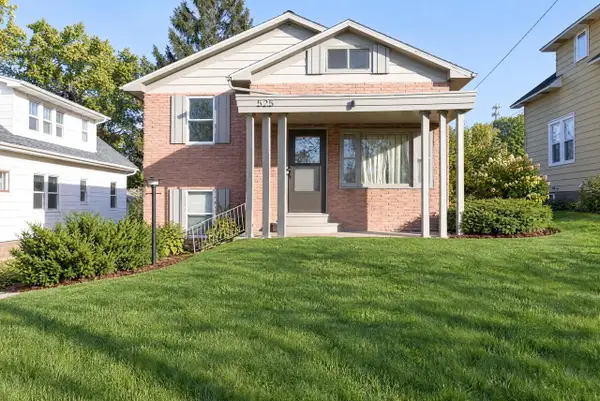 $265,000Active4 beds 2 baths2,152 sq. ft.
525 CHURCHILL STREET, Eau Claire, WI 54703
MLS# 22605706Listed by: EPIQUE REALTY 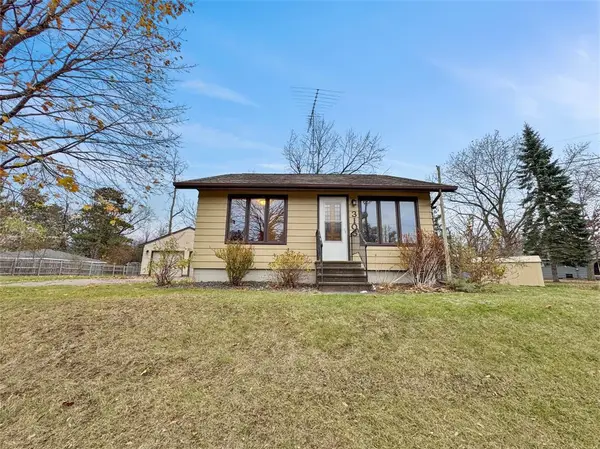 $235,000Active3 beds 1 baths1,472 sq. ft.
3105 Locust Lane, Eau Claire, WI 54703
MLS# 1606650Listed by: PROPERTY EXECUTIVES REALTY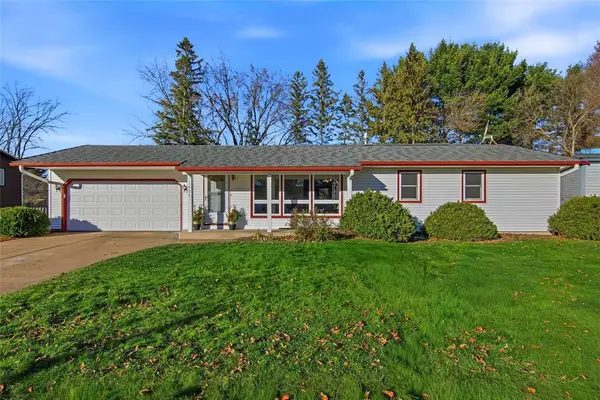 $385,000Active4 beds 2 baths3,200 sq. ft.
1406 E Anita Drive, Eau Claire, WI 54701
MLS# 1606657Listed by: EAU CLAIRE REALTY- New
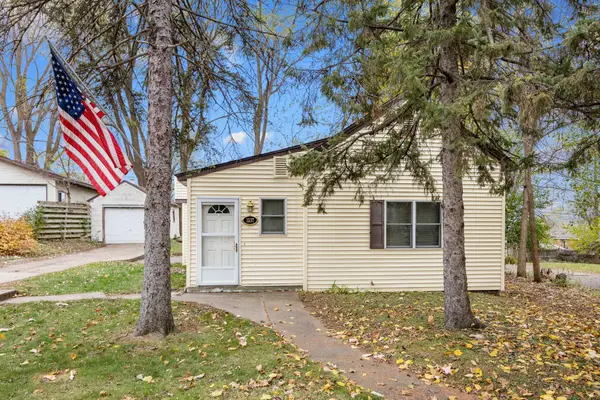 $185,000Active2 beds 1 baths715 sq. ft.
1537 E Madison Street, Eau Claire, WI 54703
MLS# 7172294Listed by: KELLER WILLIAMS SELECT REALTY


Protect your home and budget from life's surprises with an Assurant Home Warranty, backed by a partner that supports you through every step of homeownership. Explore Plans.
© 2023 - 2026 ERA Franchise Systems LLC. All rights reserved. ERA Franchise Systems LLC fully supports the principles of the Fair Housing Act and the Equal Opportunity Act. ERA, ERA Real Estate powered, and their respective logos are registered service marks of ERA Franchise Systems LLC. Each office is independently owned and operated.