
5437 Benjamin Street, Eau Claire, WI 54703
Local realty services provided by:ERA MyPro Realty
Listed by: david kornesczuk
Office: kornesczuk construction
MLS#:1602858
Source:Metro MLS
5437 Benjamin Street,Eau Claire, WI 54703
$639,900
- 5 Beds
- 3 Baths
- 3,090 sq. ft.
- Single family
- Active
Price summary
- Price:$639,900
- Price per sq. ft.:$207.09
About this home
Prepare to be impressed by this exceptional 5-bedroom, 3-bathroom residence nestled on a private 3/4-acre wooded lot. Step through the welcoming foyer into an expansive main level defined by grand 10-foot ceilings that carry seamlessly through the great room, dining area, and kitchen. This striking volume creates an incredibly bright and airy atmosphere. The gourmet chef?s kitchen serves as the heart of the home, featuring premium quartz center island, a large walk-in pantry, and exquisite custom cabinetry. Continuous upscale craftsmanship flows into the main floor bedroom wing, where the bedrooms, walk-in closets, bathrooms, and laundry room all boast impressive 9-foot ceilings.The primary bedroom serves as a true retreat, highlighting an elegant, custom-lighted tray ceiling and a luxury ensuite bathroom with a standalone walk-in shower and deep jacuzzi soaking tub. Storage is unparalleled, as four of the generous bedrooms feature massive, oversized walk-in closets. Organization is effortless with a built-in bench and cubbies entry directly off the garage. Transition to outdoor relaxation through the beautiful 3-season porch, opening onto an expansive 240-sq-ft attached deck overlooking your peaceful, tree-lined acreage. Below, a gorgeous custom paver firepit patio offers the perfect setting for evening gatherings, kept lush all season by an automated lawn sprinkler system.Downstairs, a fully finished lower level expands your living space with a sprawling recreation room centered around a cozy freestanding wood fireplace. The property features an incredible setup with an attached garage that comes fully finished and heated, complete with an integrated laundry tub, dedicated floor drain, and an outdoor faucet supplying both hot and cold water. Located close to schools and parks, this pristine home is an absolute must-see. Contact your Realtor for a private tour today!...
Contact an agent
Home facts
- Year built:2012
- Listing ID #:1602858
- Added:92 day(s) ago
- Updated:October 12, 2026 at 04:26 PM
Rooms and interior
- Bedrooms:5
- Total bathrooms:3
- Full bathrooms:3
- Kitchen Description:Dishwasher, Microwave, On Main Level, Range/Oven, Refrigerator
- Bedroom Description:Master Bedroom On Main Level
- Basement Description:Finished, Full, Walk Out/Outer Door
- Living area:3,090 sq. ft.
Heating and cooling
- Cooling:Central Air, Forced Air
- Heating:Electric, Forced Air, Natural Gas, Wood
Structure and exterior
- Year built:2012
- Building area:3,090 sq. ft.
- Lot area:0.75 Acres
- Construction Materials:Stone, Vinyl
- Exterior Features:Deck, Irrigation system, Patio, Patio-Brick, Screened porch
- Foundation Description:Poured Concrete
- Levels:1 Story
Utilities
- Water:Municipal Water
- Sewer:Municipal Sewer
Finances and disclosures
- Price:$639,900
- Price per sq. ft.:$207.09
- Tax amount:$7,918 (2025)
Features and amenities
- Appliances:Dishwasher, Microwave, Refrigerator, Washer
- Laundry features:Dryer, Washer
- Amenities:Ceiling Fan(s), Circuit Breakers, High Speed Internet, _fea_some Window Coverings
Parking
- Parking description:3 Car Garage, Garage - Attached, Garage Opener Included
- Garage spaces:3
New listings near 5437 Benjamin Street
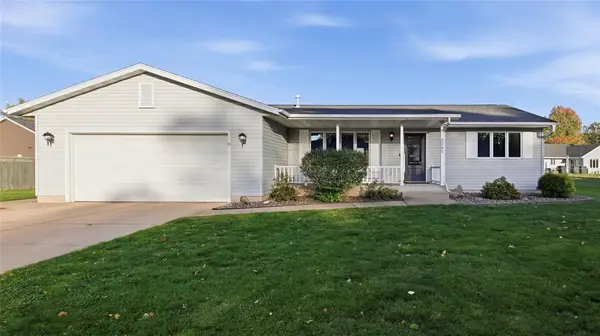 $324,900Active3 beds 2 baths1,575 sq. ft.
2747 Diane Lane, Eau Claire, WI 54703
MLS# 1605769Listed by: C21 AFFILIATED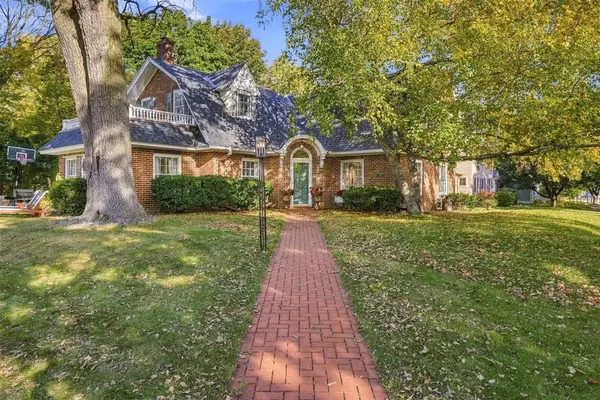 $599,900Active3 beds 3 baths4,024 sq. ft.
532 Summit Avenue, Eau Claire, WI 54701
MLS# 1605880Listed by: DONNELLAN REAL ESTATE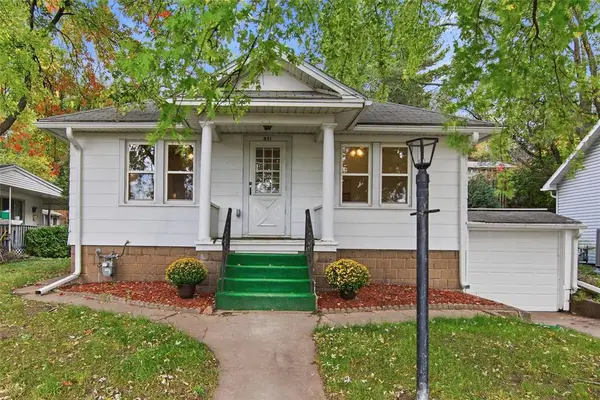 $209,900Active2 beds 1 baths721 sq. ft.
831 Hastings Way, Eau Claire, WI 54703
MLS# 1605891Listed by: LEE REALTY GROUP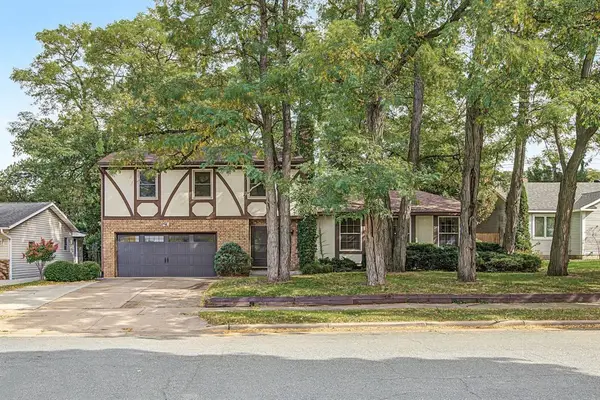 $379,999Active4 beds 3 baths3,080 sq. ft.
3119 Sherman Street, Eau Claire, WI 54701
MLS# 1605187Listed by: EXP REALTY LLC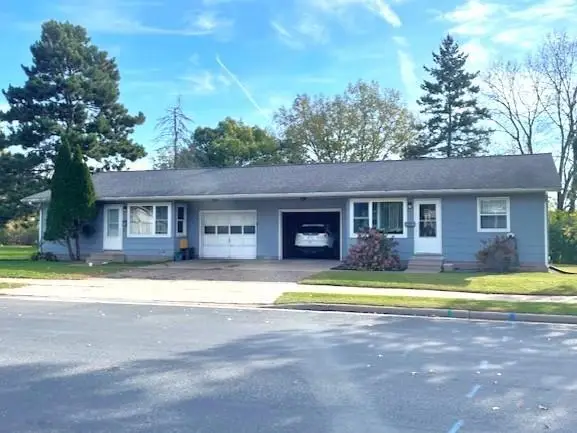 $339,900Active-- beds -- baths1,584 sq. ft.
509 Ferry Street #509-511, Eau Claire, WI 54703
MLS# 1605734Listed by: GRIP REALTY LLC- New
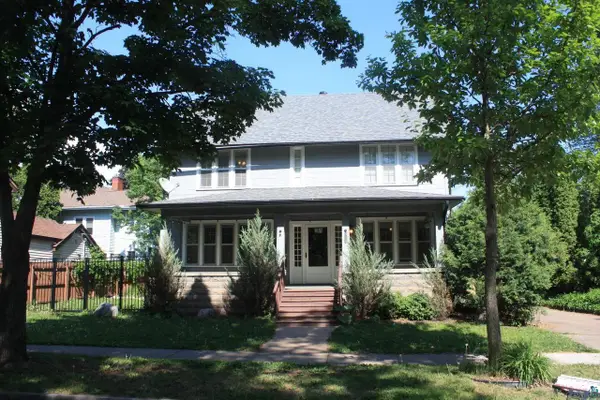 $299,900Active4 beds 2 baths1,912 sq. ft.
415 3rd Ave, Eau Claire, WI 54703
MLS# 6128424Listed by: REALTY III 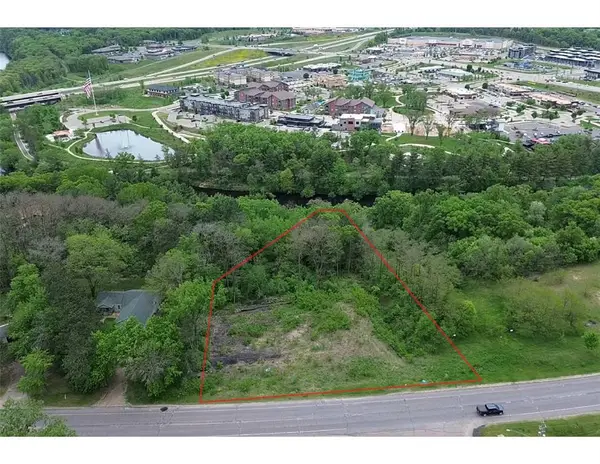 $99,000Active2.21 Acres
TBD Birch Street, Eau Claire, WI 54703
MLS# 1605642Listed by: EAU CLAIRE REALTY LLC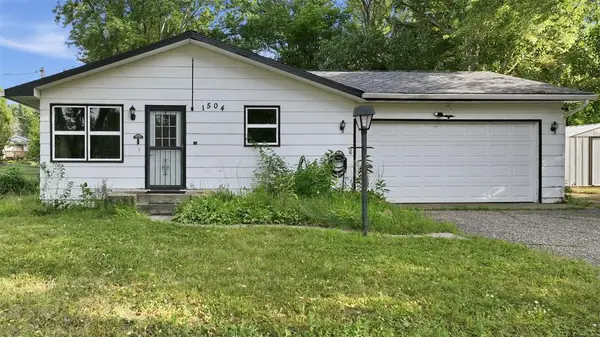 $274,900Active3 beds 2 baths1,508 sq. ft.
1504 Folsom Street, Eau Claire, WI 54703
MLS# 1605663Listed by: FEATHER REAL ESTATE GROUP RICE LAKE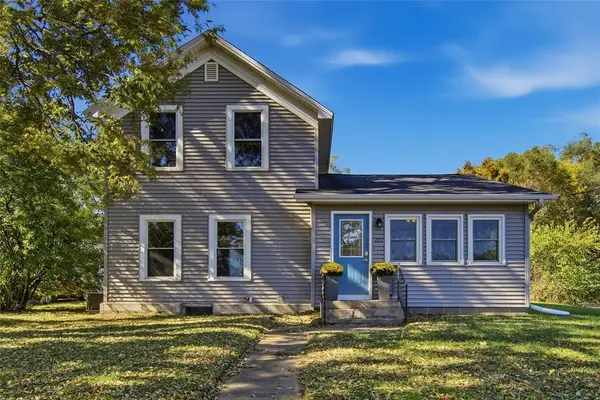 $299,900Active3 beds 2 baths1,446 sq. ft.
222 Michigan Street, Eau Claire, WI 54703
MLS# 1605682Listed by: PROPERTY SHOPPE REALTY LLC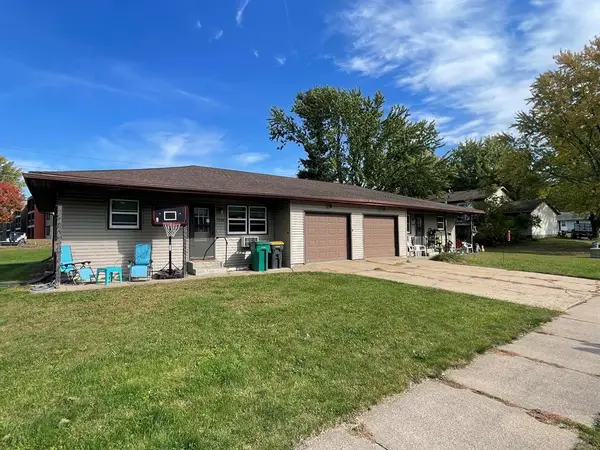 $353,900Active-- beds -- baths1,920 sq. ft.
2218 Peters Drive #2218-2220, Eau Claire, WI 54703
MLS# 1605737Listed by: GRIP REALTY LLC


Protect your home and budget from life's surprises with an Assurant Home Warranty, backed by a partner that supports you through every step of homeownership. Explore Plans.
© 2023 - 2026 ERA Franchise Systems LLC. All rights reserved. ERA Franchise Systems LLC fully supports the principles of the Fair Housing Act and the Equal Opportunity Act. ERA, ERA Real Estate powered, and their respective logos are registered service marks of ERA Franchise Systems LLC. Each office is independently owned and operated.