
6056 Fuji Lane, Eau Claire, WI 54701
Local realty services provided by:ERA MyPro Realty
Listed by: wurzer & associates
Office: property executives realty
MLS#:1603150
Source:Metro MLS
6056 Fuji Lane,Eau Claire, WI 54701
$699,900
- 5 Beds
- 3 Baths
- 2,913 sq. ft.
- Single family
- Active
Price summary
- Price:$699,900
- Price per sq. ft.:$240.27
About this home
Welcome to the Weston in the highly anticipated Orchard Hills ? where country living meets city convenience. Ideally located just minutes from I-94 and Eau Claire?s south side, this thoughtfully designed neighborhood offers connecting trails to Lowes Creek County Park and sits across from the charm of local apple orchards, creating a peaceful setting with everyday amenities nearby. This open-concept new construction home features 5 bedrooms and 3 bathrooms , highlighted by a contemporary kitchen with granite or quartz countertops, custom soft-close cabinetry, tile backsplash, under-cabinet lighting, and an impressive walk-in pantry. The owner?s suite offers a spa-like retreat with tile shower, double vanity, spacious walk-in closet, and a private ensuite bath finished with luxury surfaces and custom cabinetry. Convenient first-floor laundry and a massive 3-car garage add everyday functionality. The finished lower level expands the living space with 2 additional bedrooms, a full bathroom, and a generous family room ? ideal for guests or entertaining. Exterior highlights include Hardie siding on front, concrete driveway, full landscaping package with hydro-seed, rock, shrubs, and sprinkler system. Built as an energy-efficient Focus on Energy home and backed by a 2-year builder warranty for added peace of mind. City water and sewer, natural gas, electric, phone, and cable available. Many lots and home packages available. Located in the Eau Claire Area School District. Images are from a previously built Weston model and are for illustrative purposes only; finishes and selections may vary....
Contact an agent
Home facts
- Year built:2026
- Listing ID #:1603150
- Added:6 day(s) ago
- Updated:July 20, 2026 at 02:47 PM
Rooms and interior
- Bedrooms:5
- Total bathrooms:3
- Full bathrooms:3
- Dining Description:On Upper Level
- Kitchen Description:On Upper Level
- Bedroom Description:Master Bedroom On Upper Level
- Basement Description:Finished
- Living area:2,913 sq. ft.
Heating and cooling
- Cooling:Central Air, Forced Air
- Heating:Electric, Forced Air, Hot Water, Natural Gas, Wall Furnace
Structure and exterior
- Year built:2026
- Building area:2,913 sq. ft.
- Lot area:0.23 Acres
- Foundation Description:Poured Concrete
Utilities
- Water:Municipal Water
- Sewer:Municipal Sewer
Finances and disclosures
- Price:$699,900
- Price per sq. ft.:$240.27
Features and amenities
- Amenities:Circuit Breakers, Fuses
Parking
- Parking description:3 Car Garage, Garage - Attached
- Garage spaces:3
New listings near 6056 Fuji Lane
 $558,000Active5 beds 3 baths2,813 sq. ft.
6364 Aspen Ridge Drive, Eau Claire, WI 54703
MLS# 1603186Listed by: EXP REALTY LLC $395,000Active4 beds 2 baths2,276 sq. ft.
1811 Mitscher Avenue, Eau Claire, WI 54701
MLS# 1603238Listed by: CHIPPEWA VALLEY REAL ESTATE, LLC $383,000Active2 beds 1 baths2,240 sq. ft.
1120 Bauer Avenue, Eau Claire, WI 54703
MLS# 1603240Listed by: CB BRENIZER/CHIPPEWA $225,000Active2 beds 2 baths825 sq. ft.
1113 Belmont Avenue, Eau Claire, WI 54701
MLS# 1603312Listed by: WOODS & WATER REALTY INC/REGIONAL OFFICE $200,000Active2 beds 1 baths660 sq. ft.
1124 Briggs Avenue, Eau Claire, WI 54703
MLS# 1603344Listed by: RE/MAX RESULTS EAU CLAIRE $280,000Active-- beds -- baths1,993 sq. ft.
2730 3rd Street #1&2, Eau Claire, WI 54703
MLS# 1603379Listed by: REAL BROKER LLC $475,000Active4 beds 3 baths2,707 sq. ft.
718 Farr Court, Eau Claire, WI 54701
MLS# 1603328Listed by: CUNNINGHAM REALTY GROUP WI- New
 $349,900Active3 beds 3 baths2,294 sq. ft.
404 W Macarthur Avenue, Eau Claire, WI 54701
MLS# 7110391Listed by: ELITE REALTY GROUP, LLC 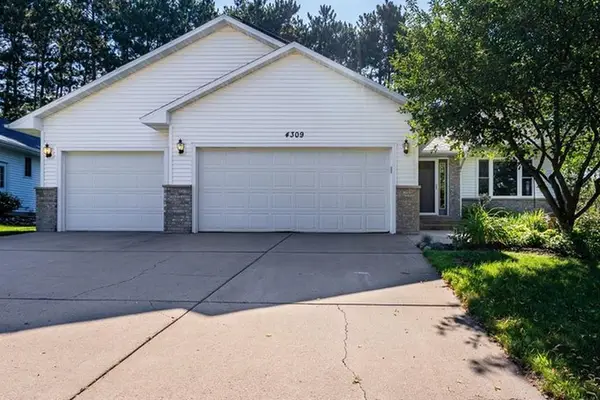 $389,000Active4 beds 2 baths2,040 sq. ft.
4309 Pine Meadow Drive, Eau Claire, WI 54701
MLS# 1603189Listed by: REAL BROKER LLC $399,900Active4 beds 3 baths2,720 sq. ft.
2206 Orchard Place, Eau Claire, WI 54701
MLS# 1603251Listed by: PROPERTY SHOPPE REALTY LLC


Protect your home and budget from life's surprises with an Assurant Home Warranty, backed by a partner that supports you through every step of homeownership. Explore Plans.
© 2023 - 2026 ERA Franchise Systems LLC. All rights reserved. ERA Franchise Systems LLC fully supports the principles of the Fair Housing Act and the Equal Opportunity Act. ERA, ERA Real Estate powered, and their respective logos are registered service marks of ERA Franchise Systems LLC. Each office is independently owned and operated.