
9851 Olson Drive, Eau Claire, WI 54703
Local realty services provided by:ERA MyPro Realty
Listed by: jessica sedlacek
Office: align real estate
MLS#:1606472
Source:WIREX
9851 Olson Drive,Eau Claire, WI 54703
$499,900
- 3 Beds
- 2 Baths
- 1,651 sq. ft.
- Single family
- Active
Price summary
- Price:$499,900
- Price per sq. ft.:$302.79
About this home
Enjoy the space, privacy, and possibilities this 3-bedroom, 2-bath home has to offer! Situated on 5 beautiful acres in the Town of Seymour and located within the highly sought-after Fall Creek School District, this property offers the perfect blend of country living and convenience! Inside, you'll find all-new appliances, while the unfinished basement provides a blank canvas ready for your vision, complete with a stubbed-in third bathroom for future expansion! Outside, the impressive 24x40 pole shed features 10-foot lean-tos on each side, along with an additional dry room, offering plenty of space for storage, hobbies, or equipment! If you've been looking for room to spread out and make a property your own, this one is worth a look! Home, well and septic have all been pre inspected!
Contact an agent
Home facts
- Year built:2003
- Listing ID #:1606472
- Added:3 day(s) ago
- Updated:November 11, 2026 at 05:16 PM
Rooms and interior
- Bedrooms:3
- Total bathrooms:2
- Full bathrooms:2
- Kitchen Description:Dishwasher, Microwave, On Main Level, Range/Oven, Refrigerator
- Bedroom Description:Master Bedroom On Main Level
- Basement Description:Full
- Living area:1,651 sq. ft.
Heating and cooling
- Cooling:Central Air, Forced Air
- Heating:Forced Air, Natural Gas
Structure and exterior
- Year built:2003
- Building area:1,651 sq. ft.
- Lot area:5 Acres
- Construction Materials:Vinyl
- Exterior Features:Deck, Porch
- Foundation Description:Poured Concrete
- Levels:1 Story
Utilities
- Water:Well
- Sewer:Private Septic System
Finances and disclosures
- Price:$499,900
- Price per sq. ft.:$302.79
- Tax amount:$3,909 (2025)
Features and amenities
- Appliances:Dishwasher, Microwave, Refrigerator, Washer
- Laundry features:Dryer, Washer
- Amenities:Circuit Breakers
Parking
- Parking description:4 Car Garage, Garage - Attached
- Garage spaces:4
New listings near 9851 Olson Drive
 $179,900Active4 beds 1 baths1,517 sq. ft.
1431 Peterson Avenue, Eau Claire, WI 54703
MLS# 1606544Listed by: CHIPPEWA VALLEY REAL ESTATE, LLC $549,900Active3 beds 4 baths3,328 sq. ft.
1310 Ponderosa Drive, Eau Claire, WI 54701
MLS# 1606591Listed by: DONNELLAN REAL ESTATE $235,000Active3 beds 2 baths2,292 sq. ft.
3838 Cummings Avenue, Eau Claire, WI 54701
MLS# 1606600Listed by: LUXE REALTY- New
 $140,000Active1.25 Acres
3838 Cummings (LOT) Avenue, Eau Claire, WI 54701
MLS# 1606597Listed by: LUXE REALTY  $419,900Active2 beds 2 baths1,226 sq. ft.
1839 Evergreen Terrace, Eau Claire, WI 54701
MLS# 1606439Listed by: PROPERTY EXECUTIVES REALTY $238,000Active4 beds 2 baths1,512 sq. ft.
810 Birch Street, Eau Claire, WI 54703
MLS# 1606454Listed by: HALL REALTY GROUP LLC $350,000Active4 beds 1 baths1,032 sq. ft.
N1956 State Highway 85, Eau Claire, WI 54701
MLS# 1606455Listed by: EXP REALTY LLC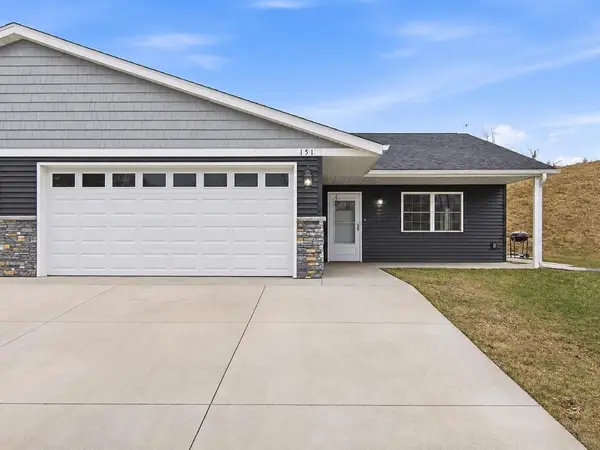 $369,900Active4 beds 3 baths2,400 sq. ft.
1912 Dorret Road, Eau Claire, WI 54703
MLS# 1606464Listed by: C21 AFFILIATED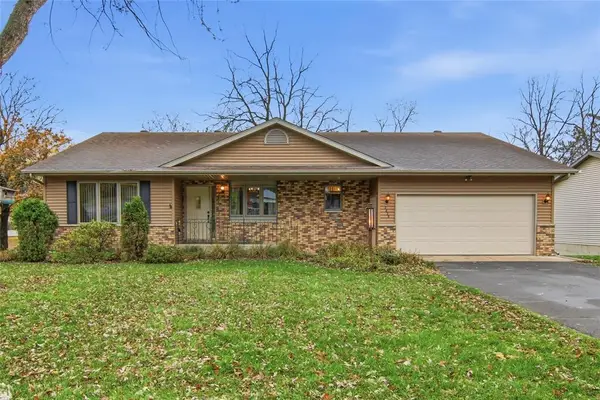 $374,900Active3 beds 3 baths2,292 sq. ft.
2825 Calumet Road, Eau Claire, WI 54703
MLS# 1606469Listed by: ESCHER REAL ESTATE


Protect your home and budget from life's surprises with an Assurant Home Warranty, backed by a partner that supports you through every step of homeownership. Explore Plans.
© 2023 - 2026 ERA Franchise Systems LLC. All rights reserved. ERA Franchise Systems LLC fully supports the principles of the Fair Housing Act and the Equal Opportunity Act. ERA, ERA Real Estate powered, and their respective logos are registered service marks of ERA Franchise Systems LLC. Each office is independently owned and operated.